Skip main navigation
Off market
  • $647,900

    2983 Villa Catalonia Cir, Corona, CA 92881

    3beds
    1,807sqft
    SingleFamily
    Built in 2017
    2,365 Square Feet Lot
    $647,900 Zestimate®
    $359/sqft
    $3,677 Estimated rent

    Home value

    $647,900

    $616,000 - $680,000

    $3,677/mo

    Zestimate® history
    Loading
    Loading...

    Owner options

    List your home for rent

    $3,677/mo

    Rent Zestimate®

    Find your next renter with Zillow Rental Manager. Plus, with online applications, you can quickly screen prospective tenants – for free.

    Learn more

    $3,677/mo

    Rent Zestimate®

    Refinance and save

    $4,291/mo

    Est. payment

    Refinancing to a lower rate could help reduce your monthly payments and save thousands over the life of the loan.

    See today's rates

    $4,291/mo

    Est. payment

    Explore your selling options

    Work with a Zillow partner agent

    Leverage their expertise and Zillow's premium Showcase listings to get your home seen by more buyers.

    Get started

    List with your own agent

    Get your home in front of millions of buyers by listing it on Zillow.

    Learn how to do it

    Sell it yourself

    Take full control of how buyers see your home on Zillow by listing For Sale by Owner (FSBO).

    List your home

    What's special

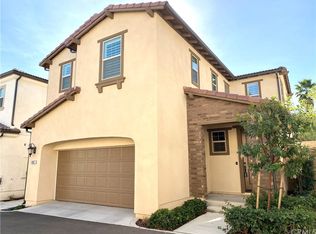
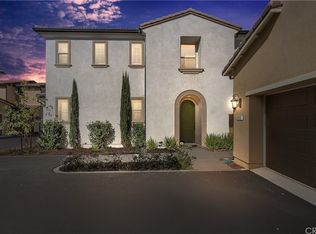
    REDUCED! THIS HOME HAS IT ALL! So MANY MODERN UPGRADES Included! Here is the opportunity to own a beautifully appointed TURNKEY 3 Bedroom 2.5 Bath home. All homes in Terrassa are Single Family Home Condos with NO COMMON WALLS. In this well thought out lifestyle community, drive straight into your attached 2-Car Garage, and enter into an OPEN FLOOR PLAN with SO MANY desired UPGRADES. Attractive GRANITE Kitchen Counters and EXTRA LARGE Kitchen ISLAND with STUNNING Pendant Lights, Beautiful WHITE Kitchen CABINETS, UPGRADED KITCHEN AIDE Stainless Steel Appliance Package, designer paint, downstairs GUEST BATH, Recessed Lighting with Fashionable WOOD GRAIN TILE FLOORING make this a comfortable place to relax and enjoy. Upstairs are 3 bedrooms, DUAL SINK hall bath, CONVENIENT UPSTAIRS LAUNDRY with tons of storage space, SPACIOUS MASTER BEDROOM, Master Bath with 2 Individual vanity spaces, distinctive tile flooring and LARGE WALK IN CLOSET. Home is, also, wired for FUTURE SOLAR PANELS and CEILING FANS. Association provides NIGHTLY SECURITY PATROL SERVICE, Tot-Lot, Pool, Play Area & BBQ Areas with Bench seating, and Lighted Walking Paths. NEW SHOPPING CENTER with STARBUCKS, Deli and other convenient food and services are within walking distance and property is easily accessible to the 15 Fwy and a short distance to Orange County using the Green River Extension. Exceptional schools, ENERGY STAR EFFICIENCY RATED, NUMEROUS AMENITIES, and location make this home a stand out opportunity.

    This property is not currently displayed as for sale or rent on Zillow. This may be different from what's on other websites or public sources.

    Facts & features

    Interior

    Bedrooms & bathrooms
    • Bedrooms: 3
    • Bathrooms: 3
    • Full bathrooms: 2
    • 1/2 bathrooms: 1
    Heating
    • Forced air, Electric, Gas
    Cooling
    • Central
    Appliances
    • Included: Dishwasher, Microwave, Range / Oven, Refrigerator
    • Laundry: Inside, Upper Level
    Features
    • Recessed Lighting, Granite Counters, Block Walls, Open Floorplan
    • Flooring: Tile
    • Doors: Panel Doors, Sliding Doors
    • Windows: Blinds, Screens, Double Pane Windows
    • Common walls with other units/homes: No Common Walls
    Interior area
    • Total interior livable area: 1,807 sqft

    Property

    Parking
    • Parking features: Garage - Attached
    Features
    • Levels: Two
    • Exterior features: Stucco
    • Pool features: In Ground, Association, Heated, Community
    • Has spa: Yes
    • Spa features: In Ground, Association, Heated, Community
    • Fencing: Vinyl, New Condition, Block
    • Has view: Yes
    • View description: City, Mountain
    Lot
    • Size: 2,365 Square Feet
    • Features: Sprinkler System, Sprinklers Timer, Level
    Details
    • Parcel number: 277362037
    • Special conditions: Standard

    Construction

    Type & style
    • Home type: SingleFamily
    Materials
    • Roof: Shake / Shingle
    Condition
    • Turnkey
    • Year built: 2017

    Utilities & green energy

    • Sewer: Public Sewer
    • Water: Public
    • Utilities for property: Water Connected, Sewer Connected, Electricity Connected, Natural Gas Connected, Cable Connected
    Green energy
    • Energy efficient items: Insulation, HVAC, Water Heater, Windows, Doors, Lighting

    Community & HOA

    HOA
    • Has HOA: Yes
    • Amenities included: Security
    • HOA fee: $150 monthly
    Location
    • Region: Corona

    Financial & listing details

    • Price per square foot: $359/sqft
    • Tax assessed value: $497,403
    • Road surface type: Paved

    Price history

    DateEventPrice
    10/18/2019Sold$446,000-0.9%$247/sqft
    Source: CRMLS #IG19170282 Report a problem
    9/20/2019Pending sale$449,888$249/sqft
    Source: Keller Williams Realty #IG19170282 Report a problem
    9/3/2019Price change$449,888-0.9%$249/sqft
    Source: Keller Williams Realty #IG19170282 Report a problem
    8/12/2019Price change$454,000-1.1%$251/sqft
    Source: Keller Williams Realty #IG19170282 Report a problem
    7/28/2019Price change$459,000-2.1%$254/sqft
    Source: Keller Williams Realty #IG19170282 Report a problem
    7/18/2019Listed for sale$469,000$260/sqft
    Source: Keller Williams Realty #IG19170282 Report a problem

    Public tax history

    YearProperty taxesTax assessment
    2026-- $497,403 +2%
    2025$8,683 +2.4%$487,651 +2%
    2024$8,481 +0.8%$478,090 +2%
    2023$8,411 +1.6%$468,717 +2%
    2022$8,276 +1.1%$459,528 +2%
    2021$8,189 +0.7%$450,519 +1%
    2020$8,131 $445,900 -0.7%
    2019-- $448,830 +2%
    2018$8,092 $440,030
    Find assessor info on the county website

    Neighborhood: El Cerrito

    Nearby schools

    GreatSchools rating
    Schools provided by the listing agent
    • Elementary: Susan B Anthony
    • Middle: Citrus Hills
    • High: Santiago
    • District: Corona-Norco Unified

    Source: The MLS. This data may not be complete. We recommend contacting the local school district to confirm school assignments for this home.

    Get a cash offer in 3 minutes
    Find out how much your home could sell for in as little as 3 minutes with a no-obligation cash offer.
    Estimated market value
    $647,900
    Get a cash offer in 3 minutes
    Find out how much your home could sell for in as little as 3 minutes with a no-obligation cash offer.
    Estimated market value
    $647,900