Skip main navigation
Pending
  • Listed by: Coldwell Banker Assoc.Brkr-Mur • Angela De Leon • Contact: 951-375-1283
    $780,000

    29830 Corte Granada, Temecula, CA 92591

    3beds
    2,343sqft
    : 
    $5,185/mo
    Get pre-qualified
    Single Family Residence
    Built in 1988
    9,583 Square Feet Lot
    $776,600 Zestimate®
    $333/sqft
    $-- HOA

    What's special

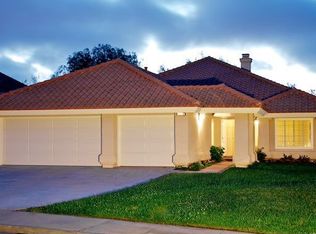
    Welcome to this beautifully maintained Costain home located on a quiet cul-de-sac in one of Temecula's most established and sought-after neighborhoods. Situated on a nearly 10,000 sq. ft. lot, this home offers low taxes, no HOA, and beautiful sunset views. The flexible floor plan features 3 bedrooms plus a spacious primary retreat that can easily serve as a fourth bedroom, along with 3 beautifully remodeled bathrooms showcasing stunning tiled walk-in showers. The luxurious primary suite offers a double-sided fireplace, an oval soaking tub, a custom builtin closet, and an additional walk-in closet. Plantation shutters throughout add timeless elegance and privacy. The remodeled kitchen features granite countertops, pull-out drawers, a walk-in pantry, and an oversized breakfast bar overlooking a bright breakfast nook with built-in bench seating and sun-filled windows—perfect for morning coffee or family game nights. French doors open to the private backyard featuring low-maintenance turf, white vinyl fencing, a storage shed, and plenty of space to relax or entertain. Additional highlights include a rare 3-car pull-through garage, updated dual-pane windows and a replaced HVAC system, offering improved energy efficiency and comfort, along with a convenient location just minutes from The Promenade Temecula, shopping, dining, parks, and award-winning schools.
    31 days
    404
    16

    Likely to sell faster than

    Zillow last checked:

    Listing updated:

    Listed by:

    Angela De Leon DRE #01428808 951-375-1283,

    Coldwell Banker Assoc.Brkr-Mur

    Source: CRMLS,MLS#: SW26164208MLS LogoOriginating MLS: California Regional MLS

      Facts & features

      Interior

      Bedrooms & bathrooms
      • Bedrooms: 3
      • Bathrooms: 3
      • Full bathrooms: 2
      • 1/2 bathrooms: 1
      • Main level bathrooms: 1
      Rooms
      • Room types: Bedroom, Entry/Foyer, Family Room, Living Room, Primary Bathroom, Primary Bedroom, Other, Pantry, Retreat
      Primary bedroom
      • Features: Primary Suite
      Bedroom
      • Features: All Bedrooms Up
      Bathroom
      • Features: Bathtub, Dual Sinks, Granite Counters, Quartz Counters, Soaking Tub, Separate Shower, Walk-In Shower
      Family room
      • Features: Separate Family Room
      Kitchen
      • Features: Granite Counters, Kitchen/Family Room Combo, Remodeled, Updated Kitchen, Walk-In Pantry
      Other
      • Features: Walk-In Closet(s)
      Pantry
      • Features: Walk-In Pantry
      Heating
      • Central
      Cooling
      • Central Air
      Appliances
      • Included: Dishwasher, Disposal, Gas Oven, Gas Range, Microwave, Refrigerator, Dryer, Washer
      • Laundry: Washer Hookup, Inside, Laundry Room
      Features
      • Breakfast Bar, Breakfast Area, Ceiling Fan(s), Granite Counters, Pantry, Quartz Counters, All Bedrooms Up, Primary Suite, Walk-In Pantry, Walk-In Closet(s)
      • Flooring: Carpet, Tile, Vinyl, Wood
      • Windows: Double Pane Windows, Shutters
      • Has fireplace: Yes
      • Fireplace features: Bath, Family Room, Kitchen, Primary Bedroom, Multi-Sided
      • Common walls with other units/homes: No Common Walls
      Interior area
      • Total interior livable area: 2,343 sqft

      Property

      Parking
      • Total spaces: 3
      • Parking features: Door-Multi, Direct Access, Driveway, Garage Faces Front, Garage, Paved, Pull-through
      • Attached garage spaces: 3
      Features
      • Levels: Two
      • Stories: 2
      • Entry location: 1
      • Patio & porch: Covered
      • Pool features: None
      • Spa features: None
      • Has view: Yes
      • View description: Hills
      Lot
      • Size: 9,583 Square Feet
      • Features: Back Yard, Front Yard
      Details
      • Additional structures: Shed(s)
      • Parcel number: 921631003
      • Special conditions: Standard

      Construction

      Type & style
      • Home type: SingleFamily
      • Architectural style: Spanish
      • Property subtype: Single Family Residence
      Materials
      • Stucco
      • Roof: Tile
      Condition
      • New construction: No
      • Year built: 1988

      Utilities & green energy

      • Sewer: Public Sewer
      • Water: Public
      • Utilities for property: Electricity Connected, Natural Gas Connected, Sewer Connected, Water Connected

      Community & HOA

      Community
      • Features: Curbs, Street Lights, Sidewalks
      Location
      • Region: Temecula

      Financial & listing details

      • Price per square foot: $333/sqft
      • Tax assessed value: $316,923
      • Date on market: 7/28/2026
      • Cumulative days on market: 31 days
      • Listing terms: Cash,Cash to New Loan,Conventional,VA Loan
      • Inclusions: Washer, dryer, refrigerator, garage cabinets

        Estimated market value

        $776,600

        $738,000 - $815,000

        $3,443/mo

        Price history

        DateEventPrice
        8/16/2026Pending sale$780,000$333/sqft
        Source: CRMLS #SW26164208 Report a problem
        7/28/2026Listed for sale$780,000+81.8%$333/sqft
        Source: CRMLS #SW26164208 Report a problem
        4/2/2016Listing removed$429,000$183/sqft
        Source: Hardy Homes & Estates #SW16018720 Report a problem
        2/24/2016Listed for sale$429,000$183/sqft
        Source: Hardy Homes & Estates #SW16018720 Report a problem
        2/18/2016Pending sale$429,000$183/sqft
        Source: Hardy Homes & Estates #SW16018720 Report a problem
        2/14/2016Price change$429,000-2.3%$183/sqft
        Source: Hardy Homes & Estates #SW16018720 Report a problem
        1/29/2016Listed for sale$439,000+168.5%$187/sqft
        Source: Hardy Homes & Estates #SW16018720 Report a problem
        2/23/1995Sold$163,500-11.6%$70/sqft
        Source: Public Record Report a problem
        5/10/1994Sold$185,000$79/sqft
        Source: Public Record Report a problem

        Public tax history

        YearProperty taxesTax assessment
        2026-- $316,923 +2%
        2025$3,928 +1.5%$310,710 +2%
        2024$3,870 +0.8%$304,619 +2%
        2023$3,838 +2.4%$298,647 +2%
        2022$3,749 +2.2%$292,792 +2%
        2021$3,669 +1.1%$287,052 +1%
        2020$3,628 +1.5%$284,109 +2%
        2019$3,575 +2%$278,539 +2%
        2018$3,504 +1.8%$273,078 +2%
        2017$3,441 $267,724 +2%
        2016$3,441 +3.7%$262,475 +1.5%
        2015$3,319 +3.1%$258,534 +2%
        2014$3,220 $253,472 +0.5%
        2013-- $252,328 +2%
        2012-- $247,381 +2%
        2011-- $242,531 +0.8%
        2010-- $240,721 -0.2%
        2009-- $241,295 +2%
        2008-- $236,564 +2%
        2007-- $231,926 +2%
        2006-- $227,379 +2%
        2005-- $222,922 +3.9%
        2003-- $214,549 +2%
        2002-- $210,343 +2%
        2001$2,754 -0.3%$206,220 +2%
        2000$2,762 $202,178
        Find assessor info on the county website

        Monthly payment

        Est. payment

        Payment breakdown

        Explore the cost of this home by adjusting the details. Changes won't be saved.
        All calculations are estimates and provided by Zillow, Inc. for informational purposes only. Actual amounts may vary.
        HOA fees may include property taxes on listings classified as Co-Ops. Contact the listing agent and/or owner for fee details.
        See how much you could borrow to make a competitive offer.

        Climate risks

        Neighborhood: 92591

        Getting around

        28 / 100
        Car-Dependent
        23 / 100
        Minimal Transit
        21 / 100
        Somewhat Bikeable

        Nearby schools

        GreatSchools rating
        Schools provided by the listing agent
        • Elementary: Temecula
        • Middle: James Day
        • High: Chaparral

        Source: CRMLS. This data may not be complete. We recommend contacting the local school district to confirm school assignments for this home.

        A local agent can set up tours, give advice and negotiate with sellers.

        Browse local experts
          1. Local buyer's agents are ready to help