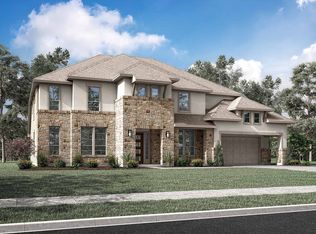
The Trieste Floorplan - Step into this grand two-story home. Enter through the 8' double doors directly into the foyer showcasing a grand curved staircase. Create your perfect at-home office located right off the foyer. Entertain guests with ease in the open-concept layout, with the kitchen overlooking both the great room and the flex dining area. Try out a new recipe in the gourmet kitchen featuring GE appliances, a 36'' built-in gas cooktop, upgraded tile backsplash, Et Bella Polished quartz countertops, and Studemont Pure White cabinetry. Located off the great room, retreat to the primary suite and relax in the freestanding tub. The primary suite features walk-in closets and dual vanities. Head upstairs to find the spacious game room with an entrance into the cozy media room. 3 additional bedrooms and 2 full bathrooms are located upstairs. End your day by grabbing your favorite book by the fireplace. Complete with a 2-bay garage and an additional 1-bay garage.
This property is not currently displayed as for sale or rent on Zillow. This may be different from what's on other websites or public sources.