Impeccable Home That Shows Like New – Minutes from the Beach, Yet a World Away This beautifully maintained, barely lived-in single-family home is a rare find—offering the perfect balance of luxury, comfort, and privacy. Used only part-time and cared for with exceptional attention to detail, the home shows like new, yet offers the maturity of a well-established landscape and neighborhood setting. Situated on a manicured lot with a fully irrigated lawn fed by its own private irrigation well, this property backs to a serene 30-foot wooded buffer, ensuring a peaceful and private rear yard. Relax and entertain on the covered rear porch and take in the quiet surroundings that set this home apart from the bustle. Step inside to an open, inviting floor plan designed for gatherings big and small. The gourmet kitchen is a chef’s dream—featuring a massive center island with seating for six, stainless steel appliances, a six-burner gas range, and sleek solid surface countertops. Adjacent to the kitchen, the sunny breakfast room overlooks the backyard, while a separate formal dining room offers space for special occasions. The great room impresses with a gas fireplace and a wall of expansive windows that flood the space with natural light and offer a stunning view of the private backyard. Enjoy the privacy of the Plantation Shutters that the Seller had installed throughout the home. The primary bedroom suite is a true retreat, boasting a generous walk-in closet and a luxurious bath with a walk-in shower, double bowl vanity, and solid surface countertops. Two additional bedrooms share a well-appointed full bath. With a spacious three-car garage, gas heat, and central air, this home is as functional as it is beautiful. Although just a few years old, it looks and feels better than new. Located close to the beaches, shopping, dining, medical facilities, and schools—but just far enough to enjoy peace and quiet—this home offers the best of both worlds. The community amenities include an outdoor pool and community club house, and your yard is cut and fertilized allowing more time for family, friend s and fun! Don’t miss your chance to tour this exceptional property—schedule your appointment today!
Sold for $482,500
$482,500
29830 Sandstone Dr, Milton, DE 19968
3beds
1,860sqft
Single Family Residence
Built in 2020
10,019 Square Feet Lot
$477,300 Zestimate®
$259/sqft
$2,540 Estimated rent
Home value
$477,300
$449,000 - $511,000
$2,540/mo
Zestimate® history
Owner options
List your home for rent
$2,540/mo
Rent Zestimate®
Find your next renter with Zillow Rental Manager. Plus, with online applications, you can quickly screen prospective tenants – for free.
$2,540/mo
Rent Zestimate®
Refinance and save
$3,204/mo
Est. payment
Refinancing to a lower rate could help reduce your monthly payments and save thousands over the life of the loan.
$3,204/mo
Est. payment
Explore your selling options
Work with a Zillow partner agent
Leverage their expertise and Zillow's premium Showcase listings to get your home seen by more buyers.
Get startedList with your own agent
Get your home in front of millions of buyers by listing it on Zillow.
Learn how to do itSell it yourself
Take full control of how buyers see your home on Zillow by listing For Sale by Owner (FSBO).
List your homeWhat's special
Gas fireplaceCentral airGas heatGreat roomOpen inviting floor planCovered rear porchManicured lot
Zillow last checked:
Listing updated:
Listed by:
Lisa Mathena 302-236-6232,
The Lisa Mathena Group, Inc.
Bought with:
Dustin Oldfather, RS-0017091
Compass
Nicole Holland, RS0036392
Compass
Source: Bright MLS,MLS#: DESU2091822
Facts & features
Interior
Bedrooms & bathrooms
- Bedrooms: 3
- Bathrooms: 2
- Full bathrooms: 2
- Main level bathrooms: 2
- Main level bedrooms: 3
Rooms
- Room types: Dining Room, Primary Bedroom, Bedroom 2, Bedroom 3, Kitchen, Breakfast Room, Great Room, Utility Room, Bathroom 2, Primary Bathroom
Primary bedroom
- Features: Flooring - Luxury Vinyl Plank, Ceiling Fan(s), Walk-In Closet(s)
- Level: Main
- Area: 210 Square Feet
- Dimensions: 14 X 15
Bedroom 2
- Features: Flooring - Carpet, Ceiling Fan(s)
- Level: Main
- Area: 156 Square Feet
- Dimensions: 12 X 13
Bedroom 3
- Features: Ceiling Fan(s), Flooring - Carpet
- Level: Main
- Area: 120 Square Feet
- Dimensions: 10 X 12
Primary bathroom
- Features: Double Sink, Countertop(s) - Solid Surface
- Level: Main
Bathroom 2
- Features: Countertop(s) - Solid Surface, Flooring - Luxury Vinyl Plank
- Level: Main
Breakfast room
- Features: Flooring - Luxury Vinyl Plank
- Level: Main
- Area: 81 Square Feet
- Dimensions: 9 X 9
Dining room
- Features: Flooring - Luxury Vinyl Plank
- Level: Main
- Area: 104 Square Feet
- Dimensions: 8 X 13
Great room
- Features: Flooring - Luxury Vinyl Plank, Ceiling Fan(s), Fireplace - Gas
- Level: Main
- Area: 266 Square Feet
- Dimensions: 14 X 19
Kitchen
- Features: Flooring - Luxury Vinyl Plank, Granite Counters, Kitchen - Propane Cooking, Kitchen Island, Breakfast Bar
- Level: Main
- Area: 209 Square Feet
- Dimensions: 11 X 19
Utility room
- Features: Flooring - Luxury Vinyl Plank
- Level: Main
- Area: 108 Square Feet
- Dimensions: 9 X 12
Heating
- Forced Air, Propane
Cooling
- Central Air, Electric
Appliances
- Included: Microwave, Dishwasher, Disposal, Oven/Range - Gas, Range Hood, Refrigerator, Six Burner Stove, Stainless Steel Appliance(s), Water Heater
- Laundry: Hookup, Main Level
Features
- Bathroom - Tub Shower, Bathroom - Walk-In Shower, Breakfast Area, Ceiling Fan(s), Entry Level Bedroom, Family Room Off Kitchen, Open Floorplan, Formal/Separate Dining Room, Kitchen Island, Pantry, Primary Bath(s), Walk-In Closet(s), Recessed Lighting
- Flooring: Carpet
- Windows: Window Treatments
- Has basement: No
- Number of fireplaces: 1
- Fireplace features: Gas/Propane
Interior area
- Total structure area: 1,860
- Total interior livable area: 1,860 sqft
- Finished area above ground: 1,860
- Finished area below ground: 0
Property
Parking
- Total spaces: 7
- Parking features: Garage Faces Front, Garage Door Opener, Concrete, Attached, Driveway
- Attached garage spaces: 3
- Uncovered spaces: 4
Accessibility
- Accessibility features: None
Features
- Levels: One
- Stories: 1
- Exterior features: Lawn Sprinkler
- Pool features: Community
Lot
- Size: 10,019 Square Feet
- Dimensions: 69.00 x 131.00
- Features: Backs to Trees, Front Yard, Landscaped, Level, Rear Yard, SideYard(s)
Details
- Additional structures: Above Grade, Below Grade
- Parcel number: 23522.001264.00
- Zoning: AR-1
- Special conditions: Standard
Construction
Type & style
- Home type: SingleFamily
- Architectural style: Coastal
- Property subtype: Single Family Residence
Materials
- Vinyl Siding
- Foundation: Slab
- Roof: Architectural Shingle
Condition
- Excellent
- New construction: No
- Year built: 2020
Utilities & green energy
- Sewer: Public Sewer
- Water: Public
Community & HOA
Community
- Security: Security System
- Subdivision: Windstone
HOA
- Has HOA: Yes
- HOA fee: $439 quarterly
- HOA name: WINDSTONE HOA
Location
- Region: Milton
Financial & listing details
- Price per square foot: $259/sqft
- Tax assessed value: $420,700
- Annual tax amount: $1,533
- Date on market: 8/2/2025
- Listing agreement: Exclusive Right To Sell
- Listing terms: Cash,Conventional,FHA,USDA Loan,VA Loan
- Inclusions: Gas Stove, Dishwasher, Refrigerator, Microwave
- Exclusions: Washer, Dryer
- Ownership: Fee Simple
Price history
| Date | Event | Price |
|---|---|---|
| 9/26/2025 | Sold | $482,500-1.5%$259/sqft |
Source:  Bright MLS #DESU2091822 Report a problem Bright MLS #DESU2091822 Report a problem | ||
| 8/16/2025 | Contingent | $489,900$263/sqft |
Source: Bright MLS #DESU2091822 Report a problem | ||
| 8/2/2025 | Listed for sale | $489,900+36%$263/sqft |
Source: Bright MLS #DESU2091822 Report a problem | ||
| 6/11/2021 | Sold | $360,140$194/sqft |
Source: Public Record Report a problem | ||
Public tax history
| Year | Property taxes | Tax assessment |
|---|---|---|
| 2025 | $889 -42% | $210,350 +576.4% |
| 2024 | $1,533 +0.1% | $31,100 |
| 2023 | $1,532 +3.6% | $31,100 |
| 2022 | $1,478 +318.5% | $31,100 +314.7% |
| 2021 | $353 +0.3% | $7,500 |
| 2020 | $352 -0.1% | $7,500 |
| 2019 | $353 0% | $7,500 |
| 2018 | $353 +7.1% | $7,500 |
| 2017 | $329 +4.4% | $7,500 |
| 2016 | $315 +10.2% | $7,500 |
| 2015 | $286 +0.7% | $7,500 |
| 2014 | $284 +2.9% | $7,500 |
| 2013 | $276 +0.4% | $7,500 |
| 2012 | $275 +11.9% | $7,500 |
| 2011 | $246 | $7,500 |
| 2010 | $246 -3% | $7,500 |
| 2009 | $253 | $7,500 |
| 2008 | -- | -- |
| 2007 | -- | -- |
Find assessor info on the county website
Neighborhood: 19968
Nearby homes
- $481,8003 bd-- ba1.9k sqft29828 Sandstone Dr, Milton, DE 19968Off Market
- $434,7003 bd-- ba1.6k sqft29832 Sandstone Dr, Milton, DE 19968Off Market
- $451,2003 bd2 ba1.9k sqft29834 Sandstone Dr, Milton, DE 19968Off Market
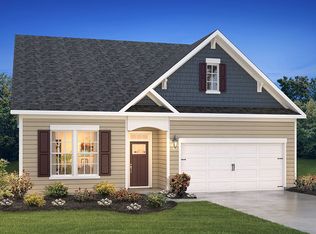
- $527,4004 bd-- ba2.7k sqft29826 Sandstone Dr, Milton, DE 19968Off Market
- $427,3003 bd2 ba1.6k sqft29831 Sandstone Dr, Milton, DE 19968Off Market
- $488,5003 bd3 ba2.4k sqft29827 Sandstone Dr, Milton, DE 19968Off Market
- $489,0002 bd2 ba1.9k sqft29836 Sandstone Dr, Milton, DE 19968Sold
- $510,0003 bd2 ba2.2k sqft29824 Sandstone Dr, Milton, DE 19968Off Market
Nearby schools
GreatSchools rating
- 5/10Milton Elementary SchoolGrades: K-5Distance: 4.4 mi
- 6/10Mariner Middle SchoolGrades: 6-8Distance: 4.2 mi
- 8/10Cape Henlopen High SchoolGrades: 9-12Distance: 4.6 mi
Schools provided by the listing agent
- District: Cape Henlopen
Source: Bright MLS. This data may not be complete. We recommend contacting the local school district to confirm school assignments for this home.


Get pre-qualified for a loan
At Zillow Home Loans, we can pre-qualify you in as little as 5 minutes with no impact to your credit score.An equal housing lender. NMLS #10287.
Sell for more on Zillow
Get a Zillow Showcase℠ listing at no additional cost and you could sell for .
$477,300
2% more
+$9,546
With Zillow Showcase(estimated)
$486,846
- Delaware
- Sussex County
- Milton
- 19968
- 29830 Sandstone Dr
Nearby cities
Nearby zip codes
Other Milton Topics
