THIS SPECIAL HOME IS LOCATED IN POPULAR ROLLING OAKS SUB ON A PEACEFUL CUL DE SAC BACKING UP TO THE PARK LIKE COMMONS AREA. UPDATED & MOVE IN READY WITH HARDWOOD FLOORS, FRESH PAINT, NEWER MECHANICALS & AN EASY LIVING FREE FLOWING FLOOR PLAN. VERSATILE LIVING RM/DINING RM, BRIGHT WHITE CUSTOM JOHN MORGAN KITCHEN WITH BUILT IN SUB 0 & BREAKFAST BAR. THE COZY DEN OFFERS A VAULTED CEILING & PERFECT FOR A HOME OFFICE. THE SPACIOUS FAMILY RM WITH BRICK FIREPLACE OVERLOOKS THE EXPANSIVE BACKYARD. WHAT MAKES THIS HOME SO SPECIAL? HOW ABOUT A FULL FIRST FLOOR IN LAW SUITE TUCKED AWAY FROM THE MAIN LIVING AREA WITH IT'S OWN ENTRANCE, BEDROOM/SITTING RM, FULL BATH & MINI KITCHEN. GREAT FOR ADDITIONAL FAMILY MEMBERS. UPSTAIRS YOU WILL FIND A SUMPTUOUS PRIMARY SUITE WITH NEWER FULL EURO BATH, WALK IN CLOSET & SITTING RM. 2 MORE NICE SIZE BEDROOMS & BATH. THE BASEMENT HAS GREAT STORAGE AS WELL AS A FINISHED AREA FOR GAME RM, EXERCISE ROOM OR ADDITIONAL LIVING SPACE. THE OUTDOOR SPACE ON THIS HOME IS PHENOMINAL. LOVELY 3 SEASON RM, PATIO, DECK & YOUR OWN BASKETBALL CT! COMBINED WITH THE COMMON AREA, ENJOY FOOTBALL, BASEBALL OR ANY OUTDOOR ACTIVITY. OVER 3,000 SQ FT & WALKING DISTANCE TO EXCEPTIONAL FOREST ELEMENTARY SCHOOL.
Sold for $520,000
$520,000
29832 High Valley Ct, Farmington Hills, MI 48331
4beds
3,752sqft
Single Family Residence
Built in 1975
0.31 Acres Lot
$535,300 Zestimate®
$139/sqft
$3,960 Estimated rent
Home value
$535,300
$503,000 - $567,000
$3,960/mo
Zestimate® history
Owner options
List your home for rent
$3,960/mo
Rent Zestimate®
Find your next renter with Zillow Rental Manager. Plus, with online applications, you can quickly screen prospective tenants – for free.
$3,960/mo
Rent Zestimate®
Refinance and save
$3,730/mo
Est. payment
Refinancing to a lower rate could help reduce your monthly payments and save thousands over the life of the loan.
$3,730/mo
Est. payment
Explore your selling options
Work with a Zillow partner agent
Leverage their expertise and Zillow's premium Showcase listings to get your home seen by more buyers.
Get startedList with your own agent
Get your home in front of millions of buyers by listing it on Zillow.
Learn how to do itSell it yourself
Take full control of how buyers see your home on Zillow by listing For Sale by Owner (FSBO).
List your homeWhat's special
Exercise roomBreakfast barNewer mechanicalsOutdoor spaceFresh paintHardwood floorsPeaceful cul de sac
Zillow last checked:
Listing updated:
Listed by:
Melanie S Bishop 248-867-7800,
KW Domain,
Noah S Cohen 248-867-4877,
KW Domain
Bought with:
Tatianna Ferraro, 6501457565
Preferred, Realtors Ltd
Source: Realcomp II,MLS#: 20251029089
Facts & features
Interior
Bedrooms & bathrooms
- Bedrooms: 4
- Bathrooms: 4
- Full bathrooms: 3
- 1/2 bathrooms: 1
Primary bedroom
- Level: Second
- Area: 437
- Dimensions: 19 X 23
Bedroom
- Level: Second
- Area: 130
- Dimensions: 13 X 10
Bedroom
- Level: Entry
- Area: 285
- Dimensions: 15 X 19
Bedroom
- Level: Second
- Area: 120
- Dimensions: 10 X 12
Primary bathroom
- Level: Second
- Area: 90
- Dimensions: 10 X 9
Other
- Level: Entry
- Area: 63
- Dimensions: 7 X 9
Other
- Level: Second
- Area: 60
- Dimensions: 10 X 6
Other
- Level: Entry
- Area: 40
- Dimensions: 8 X 5
Other
- Level: Entry
- Area: 96
- Dimensions: 8 X 12
Dining room
- Level: Entry
- Area: 192
- Dimensions: 16 X 12
Family room
- Level: Entry
- Area: 216
- Dimensions: 12 X 18
Kitchen
- Level: Entry
- Area: 90
- Dimensions: 9 X 10
Laundry
- Level: Entry
- Area: 40
- Dimensions: 8 X 5
Living room
- Level: Entry
- Area: 140
- Dimensions: 14 X 10
Other
- Level: Basement
- Area: 252
- Dimensions: 14 X 18
Other
- Level: Basement
- Area: 594
- Dimensions: 27 X 22
Heating
- Forced Air, Natural Gas, Zoned
Cooling
- Central Air
Appliances
- Included: Built In Electric Oven, Built In Refrigerator, Dishwasher, Disposal, Dryer, Electric Cooktop, Microwave, Washer
- Laundry: Laundry Room
Features
- Entrance Foyer, High Speed Internet
- Basement: Finished
- Has fireplace: Yes
- Fireplace features: Family Room
Interior area
- Total interior livable area: 3,752 sqft
- Finished area above ground: 3,052
- Finished area below ground: 700
Property
Parking
- Total spaces: 2
- Parking features: Two Car Garage, Attached
- Attached garage spaces: 2
Features
- Levels: Two
- Stories: 2
- Entry location: GroundLevel
- Patio & porch: Deck, Patio, Porch
- Exterior features: Basketball Court, Lighting
- Pool features: None
Lot
- Size: 0.31 Acres
- Dimensions: 95 x 144
- Features: Sprinklers
Details
- Parcel number: 2304377017
- Special conditions: Short Sale No,Standard
Construction
Type & style
- Home type: SingleFamily
- Architectural style: Colonial
- Property subtype: Single Family Residence
Materials
- Aluminum Siding, Brick
- Foundation: Basement, Poured, Sump Pump
- Roof: Asphalt
Condition
- New construction: No
- Year built: 1975
- Major remodel year: 1990
Utilities & green energy
- Electric: Circuit Breakers
- Sewer: Public Sewer
- Water: Public
- Utilities for property: Cable Available, Underground Utilities
Community & HOA
Community
- Subdivision: KINGS POINTENO 2
HOA
- Has HOA: Yes
- HOA fee: $300 annually
Location
- Region: Farmington Hills
Financial & listing details
- Price per square foot: $139/sqft
- Tax assessed value: $231,100
- Annual tax amount: $6,626
- Date on market: 8/20/2025
- Cumulative days on market: 97 days
- Listing agreement: Exclusive Right To Sell
- Listing terms: Cash,Conventional
Price history
| Date | Event | Price |
|---|---|---|
| 10/3/2025 | Sold | $520,000-1%$139/sqft |
Source:  Realcomp II #20251029089 Report a problem Realcomp II #20251029089 Report a problem | ||
| 9/18/2025 | Pending sale | $525,000$140/sqft |
Source: Realcomp II #20251029089 Report a problem | ||
| 8/20/2025 | Listed for sale | $525,000-4.5%$140/sqft |
Source: Realcomp II #20251029089 Report a problem | ||
| 8/20/2025 | Listing removed | $550,000$147/sqft |
Source: Realcomp II #20251003336 Report a problem | ||
| 6/23/2025 | Price change | $550,000-4.3%$147/sqft |
Source: Realcomp II #20251003336 Report a problem | ||
| 6/13/2025 | Listed for sale | $575,000$153/sqft |
Source: Realcomp II #20251003336 Report a problem | ||
Public tax history
| Year | Property taxes | Tax assessment |
|---|---|---|
| 2024 | -- | $231,100 +4.9% |
| 2023 | -- | $220,250 +13.1% |
| 2022 | -- | $194,780 +6.6% |
| 2021 | -- | $182,670 +2.6% |
| 2020 | -- | $178,070 +2.9% |
| 2019 | -- | $173,070 +0.5% |
| 2018 | -- | $172,260 +17.9% |
| 2015 | -- | $146,110 +9.1% |
| 2014 | -- | $133,890 +21.1% |
| 2011 | -- | $110,550 -27.6% |
| 2010 | -- | $152,780 |
| 2009 | -- | $152,780 |
| 2003 | -- | -- |
| 2002 | -- | $153,890 +22.1% |
| 2001 | $5,043 +5.7% | $126,010 +3.2% |
| 2000 | $4,771 | $122,110 |
Find assessor info on the county website
Neighborhood: 48331
Nearby homes
- $519,0004 bd2 ba2.7k sqft29820 High Valley Ct, Farmington Hills, MI 48331Off Market
- $494,5004 bd2 ba2.8k sqft29844 High Valley Ct, Farmington Hills, MI 48331Off Market
- $500,0004 bd3 ba3.9k sqft29837 High Valley Ct, Farmington Hills, MI 48331Sold
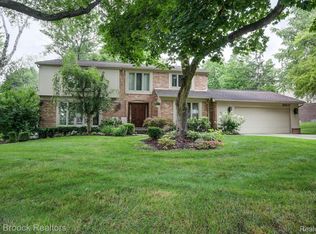
- $481,5004 bd4 ba2.6k sqft29855 High Valley Ct, Farmington Hills, MI 48331Off Market

- $473,0004 bd2 ba2.7k sqft29856 High Valley Ct, Farmington Hills, MI 48331Off Market
- $492,6004 bd3 ba2.6k sqft29821 High Valley Ct, Farmington Hills, MI 48331Off Market
- $526,200-- bd-- ba-- sqftHigh Valley Rd, Farmington, MI 48331Off Market
- $493,0004 bd2 ba2.5k sqft29700 High Valley Rd, Farmington Hills, MI 48331Off Market
Nearby schools
GreatSchools rating
- 6/10Forest Elementary SchoolGrades: K-5Distance: 0.4 mi
- 7/10Warner Upper Elementary SchoolGrades: 6-8Distance: 2.3 mi
- 8/10North Farmington High SchoolGrades: 9-12Distance: 0.8 mi
Get a cash offer in 3 minutes
Find out how much your home could sell for in as little as 3 minutes with a no-obligation cash offer.
Estimated market value
$535,300
Get a cash offer in 3 minutes
Find out how much your home could sell for in as little as 3 minutes with a no-obligation cash offer.
Estimated market value
$535,300
- Michigan
- Oakland County
- Farmington Hills
- 48331
- 29832 High Valley Ct
Nearby cities
Nearby zip codes
Other Farmington Hills Topics
- Apartments for Rent in 48331
- Houses for Sale in 48331
- Houses for Rent in 48331
- 48331 Real Estate
- Farmington Hills Condos
- Houses for Sale in Farmington Hills
- Newest Listings in Farmington Hills
- Farmington Hills Home Values
- Farmington Hills Real Estate Agents
- Farmington Hills Refinance
- Farmington Hills Mortgage Rates
