Skip main navigation
Sold for $584,999
  • $584,999

    29837 Imperati Blvd, Wesley Chapel, FL 33543

    3beds
    2,140sqft
    Single Family Residence
    Built in 2025
    2,353 Square Feet Lot
    $579,600 Zestimate®
    $273/sqft
    $3,163 Estimated rent

    Home value

    $579,600

    $527,000 - $638,000

    $3,163/mo

    Zestimate® history
    Loading
    Loading...

    Owner options

    List your home for rent

    $3,163/mo

    Rent Zestimate®

    Find your next renter with Zillow Rental Manager. Plus, with online applications, you can quickly screen prospective tenants – for free.

    Learn more

    $3,163/mo

    Rent Zestimate®

    Refinance and save

    $4,476/mo

    Est. payment

    Refinancing to a lower rate could help reduce your monthly payments and save thousands over the life of the loan.

    See today's rates

    $4,476/mo

    Est. payment

    Explore your selling options

    Work with a Zillow partner agent

    Leverage their expertise and Zillow's premium Showcase listings to get your home seen by more buyers.

    Get started

    List with your own agent

    Get your home in front of millions of buyers by listing it on Zillow.

    Learn how to do it

    Sell it yourself

    Take full control of how buyers see your home on Zillow by listing For Sale by Owner (FSBO).

    List your home

    What's special

    Gulf coast retreatExpansive islandSpa-like bathGreat roomGourmet kitchenSeparate dining roomCasual dining area
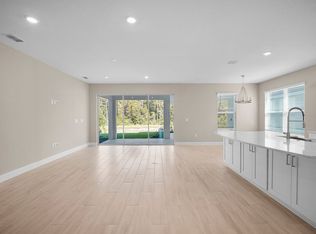
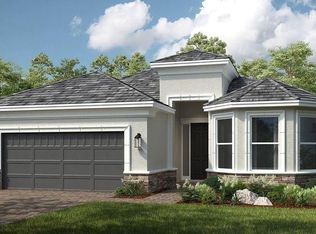
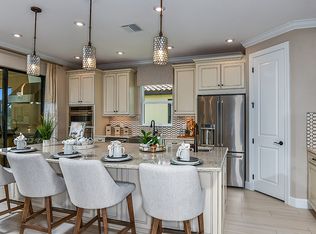
    New Construction - Ready Now! Built by Taylor Morrison, America's Most Trusted Homebuilder. Welcome to the Farnese at 29837 Imperati Boulevard in Esplanade at Wiregrass Ranch. Offering 2,140 sq. ft. of thoughtfully designed living space, this single-story home includes 3 bedrooms and 3.5 bathrooms, perfect for everyday comfort and effortless entertaining. At the heart of the home is a stunning designer kitchen with an expansive island, flowing into the great room and casual dining area. A separate dining room adds flexibility and style, while the lanai and optional L-shaped outdoor living area create the ultimate Gulf Coast retreat. The private primary suite features a spa-like bath with dual sinks, a spacious shower, and an oversized walk-in closet. With additional guest suites and smart storage throughout, the Farnese is where relaxed Florida living truly begins. Additional Highlights Include: Gourmet Kitchen, Third Bed and Bath Combo, Outdoor Kitchen Rough In, Tandem Garage, and Study. MLS#TB8383198 Specifically designed for 55+, Esplanade at Wiregrass Ranch offers an unparalleled resort-style living experience! Enjoy a lifestyle enriched by wellness programs and luxurious amenities that revitalize the mind, body, and spirit. From wine tastings and gourmet dining experiences to live concerts and exciting excursions, Esplanade provides thoughtfully curated activities to enhance and elevate every aspect of your daily life.

    Zillow last checked:

    Listing updated:

    Listed by:

    Michelle Campbell 813-333-1171,

    TAYLOR MORRISON REALTY OF FL 813-333-1171

    Bought with:

    Non-Member Agent

    STELLAR NON-MEMBER OFFICE

    Source: Stellar MLS,MLS#: TB8383198MLS LogoOriginating MLS: Suncoast Tampa

    Facts & features

    Interior

    Bedrooms & bathrooms
    • Bedrooms: 3
    • Bathrooms: 4
    • Full bathrooms: 3
    • 1/2 bathrooms: 1
    Rooms
    • Room types: Den/Library/Office, Great Room, Utility Room
    Primary bedroom
    • Features: Shower No Tub, Walk-In Closet(s)
    • Level: First
    • Area: 208 Square Feet
    • Dimensions: 13x16
    Bedroom 2
    • Features: Walk-In Closet(s)
    • Level: First
    • Area: 132 Square Feet
    • Dimensions: 12x11
    Bedroom 3
    • Features: Built-in Closet
    • Level: First
    • Area: 120 Square Feet
    • Dimensions: 12x10
    Balcony porch lanai
    • Level: First
    • Area: 240 Square Feet
    • Dimensions: 24x10
    Den
    • Features: No Closet
    • Level: First
    Dinette
    • Level: First
    • Area: 100 Square Feet
    • Dimensions: 10x10
    Great room
    • Level: First
    • Area: 300 Square Feet
    • Dimensions: 15x20
    Kitchen
    • Features: Breakfast Bar, Pantry
    • Level: First
    • Area: 120 Square Feet
    • Dimensions: 12x10
    Heating
    • Central
    Cooling
    • Central Air
    Appliances
    • Included: Oven, Convection Oven, Cooktop, Dishwasher, Disposal, Exhaust Fan, Gas Water Heater, Microwave, Tankless Water Heater
    • Laundry: Inside, Laundry Room
    Features
    • Open Floorplan, Primary Bedroom Main Floor, Walk-In Closet(s)
    • Flooring: Carpet, Tile
    • Doors: Sliding Doors
    • Windows: Window Treatments
    • Has fireplace: No
    Interior area
    • Total structure area: 3,117
    • Total interior livable area: 2,140 sqft

    Property

    Parking
    • Total spaces: 2
    • Parking features: Driveway, Garage Door Opener, Ground Level, Oversized
    • Attached garage spaces: 2
    • Has uncovered spaces: Yes
    Features
    • Levels: One
    • Stories: 1
    • Patio & porch: Covered, Deck, Patio, Porch
    • Exterior features: Irrigation System
    • Has view: Yes
    • View description: Park/Greenbelt, Water
    • Water view: Water
    Lot
    • Size: 2,353 Square Feet
    Details
    • Parcel number: 592179728
    • Zoning: RES
    • Special conditions: None

    Construction

    Type & style
    • Home type: SingleFamily
    • Architectural style: Coastal
    • Property subtype: Single Family Residence
    Materials
    • Concrete, Stucco
    • Foundation: Slab
    • Roof: Tile
    Condition
    • Completed
    • New construction: Yes
    • Year built: 2025
    Details
    • Builder model: Farnese
    • Builder name: Taylor Morrison
    • Warranty included: Yes

    Utilities & green energy

    • Sewer: Public Sewer
    • Water: Public
    • Utilities for property: Cable Available, Electricity Available, Natural Gas Available, Phone Available, Sewer Available, Sprinkler Meter, Sprinkler Recycled, Street Lights, Underground Utilities, Water Available

    Community & HOA

    Community
    • Features: Park, Pool, Tennis Court(s)
    • Security: Gated Community, Smoke Detector(s)
    • Pet fee: $0 monthly
    • Senior community: Yes
    • Subdivision: ESPLANADE AT WIREGRASS RANCH
    HOA
    • Has HOA: Yes
    • Services included: Private Road, Recreational Facilities, Sewer, Water
    • HOA fee: $523 monthly
    • HOA name: Troon Management
    • HOA phone: 239-561-1444
    Location
    • Region: Wesley Chapel

    Financial & listing details

    • Price per square foot: $273/sqft
    • Date on market: 5/7/2025
    • Cumulative days on market: 348 days
    • Listing terms: Cash,Conventional,FHA,VA Loan
    • Ownership: Fee Simple
    • Total actual rent: 0
    • Electric utility on property: Yes
    • Road surface type: Paved

    Price history

    DateEventPrice
    12/23/2025Sold$584,999$273/sqft
    Source: Stellar MLS #TB8383198 Report a problem
    11/3/2025Pending sale$584,999$273/sqft
    Source: Stellar MLS #TB8383198 Report a problem
    10/20/2025Price change$584,999+0.5%$273/sqft
    Source: Stellar MLS #TB8383198 Report a problem
    10/3/2025Price change$581,999+0.3%$272/sqft
    Source: Stellar MLS #TB8383198 Report a problem
    9/5/2025Price change$579,999-2.5%$271/sqft
    Source: Stellar MLS #TB8383198 Report a problem
    8/1/2025Price change$594,999-9.8%$278/sqft
    Source: Stellar MLS #TB8383198 Report a problem
    7/11/2025Price change$659,860-6.4%$308/sqft
    Source: Stellar MLS #TB8383198 Report a problem
    6/6/2025Price change$704,758-1.4%$329/sqft
    Source: Stellar MLS #TB8383198 Report a problem
    5/30/2025Price change$714,758+2.1%$334/sqft
    Source: Stellar MLS #TB8383198 Report a problem
    5/23/2025Price change$699,758+1.4%$327/sqft
    Source: Stellar MLS #TB8383198 Report a problem
    5/9/2025Price change$689,758-2.1%$322/sqft
    Source: Stellar MLS #TB8383198 Report a problem
    5/7/2025Listed for sale$704,758$329/sqft
    Source: Stellar MLS #TB8383198 Report a problem

    Public tax history

    Tax history is unavailable.

    Neighborhood: 33543

    Nearby schools

    GreatSchools rating
    Schools provided by the listing agent
    • Elementary: Sand Pine Elementary-PO
    • Middle: John Long Middle-PO
    • High: Wiregrass Ranch High-PO

    Source: Stellar MLS. This data may not be complete. We recommend contacting the local school district to confirm school assignments for this home.

    Get a cash offer in 3 minutes
    Find out how much your home could sell for in as little as 3 minutes with a no-obligation cash offer.
    Estimated market value
    $579,600
    Get a cash offer in 3 minutes
    Find out how much your home could sell for in as little as 3 minutes with a no-obligation cash offer.
    Estimated market value
    $579,600