IDEAL SANCTUARY IN WINDSTONE! Serene, wooded views are yours from this meticulously maintained 3-bedroom, 2-bath home, just four years young, and offering the perfect blend of modern comfort and tranquil, nature-inspired living. Step inside to discover a welcoming open floor plan awash in natural light. The spacious primary suite boasts a luxurious en-suite bath and a generous walk-in closet that will surely impress. Two additional bedrooms offer ample space for guests, a home office, or personal hobbies. Experience the joy of cooking and entertaining in the contemporary kitchen, then relax on the screened-in back porch that overlooks a peaceful wooded setting - your own private oasis. Other notable features include a 2-car garage with built-in overhead storage, energy-efficient systems for cost-effective living, and easy access to Windstone’s community pool and clubhouse. Conveniently located just minutes from downtown Milton, Lewes Beach, and local shopping and dining options. Whether you seek a full-time residence or a weekend getaway, this home has all the essentials you need within a tranquil, well-maintained community. Take advantage of this opportunity to make this must-have home yours - schedule your private showing today!
Sold for $475,000
$475,000
29838 Sandstone Dr, Milton, DE 19968
3beds
1,748sqft
Single Family Residence
Built in 2020
9,158 Square Feet Lot
$469,800 Zestimate®
$272/sqft
$2,478 Estimated rent
Home value
$469,800
$432,000 - $512,000
$2,478/mo
Zestimate® history
Owner options
List your home for rent
$2,478/mo
Rent Zestimate®
Find your next renter with Zillow Rental Manager. Plus, with online applications, you can quickly screen prospective tenants – for free.
$2,478/mo
Rent Zestimate®
Refinance and save
$3,160/mo
Est. payment
Refinancing to a lower rate could help reduce your monthly payments and save thousands over the life of the loan.
$3,160/mo
Est. payment
Explore your selling options
Work with a Zillow partner agent
Leverage their expertise and Zillow's premium Showcase listings to get your home seen by more buyers.
Get startedList with your own agent
Get your home in front of millions of buyers by listing it on Zillow.
Learn how to do itSell it yourself
Take full control of how buyers see your home on Zillow by listing For Sale by Owner (FSBO).
List your homeWhat's special
Contemporary kitchenModern comfortPeaceful wooded settingWooded viewsNatural lightSpacious primary suiteLuxurious en-suite bath
Zillow last checked:
Listing updated:
Listed by:
Lee Ann Wilkinson 302-645-6664,
Berkshire Hathaway HomeServices PenFed Realty,
Listing Team: The Lee Ann Wilkinson Group
Bought with:
Lee Ann Wilkinson, RA-0002064
Berkshire Hathaway HomeServices PenFed Realty
Source: Bright MLS,MLS#: DESU2083870
Facts & features
Interior
Bedrooms & bathrooms
- Bedrooms: 3
- Bathrooms: 2
- Full bathrooms: 2
- Main level bathrooms: 2
- Main level bedrooms: 3
Rooms
- Room types: Living Room, Dining Room, Primary Bedroom, Bedroom 2, Bedroom 3, Kitchen, Laundry, Primary Bathroom, Full Bath
Primary bedroom
- Features: Ceiling Fan(s), Flooring - Carpet, Attached Bathroom
- Level: Main
- Area: 180 Square Feet
- Dimensions: 12 x 15
Bedroom 2
- Features: Ceiling Fan(s), Flooring - Carpet
- Level: Main
- Area: 120 Square Feet
- Dimensions: 12 x 10
Bedroom 3
- Features: Ceiling Fan(s), Flooring - Carpet
- Level: Main
Primary bathroom
- Features: Bathroom - Walk-In Shower, Double Sink, Flooring - Luxury Vinyl Plank, Walk-In Closet(s)
- Level: Main
Dining room
- Features: Flooring - Luxury Vinyl Plank
- Level: Main
- Area: 165 Square Feet
- Dimensions: 11 x 15
Other
- Features: Flooring - Luxury Vinyl Plank
- Level: Main
Kitchen
- Features: Breakfast Bar, Kitchen Island, Granite Counters, Flooring - Luxury Vinyl Plank, Kitchen - Electric Cooking, Pantry
- Level: Main
- Area: 120 Square Feet
- Dimensions: 10 x 12
Laundry
- Features: Flooring - Luxury Vinyl Plank
- Level: Main
Living room
- Features: Ceiling Fan(s), Flooring - Luxury Vinyl Plank, Fireplace - Gas
- Level: Main
- Area: 288 Square Feet
- Dimensions: 18 x 16
Heating
- Forced Air, Propane
Cooling
- Central Air, ENERGY STAR Qualified Equipment, Programmable Thermostat, Electric
Appliances
- Included: Stainless Steel Appliance(s), Dishwasher, Disposal, Microwave, Oven/Range - Electric, Refrigerator, Water Heater
- Laundry: Main Level, Washer/Dryer Hookups Only, Laundry Room
Features
- Breakfast Area, Dining Area, Open Floorplan, Upgraded Countertops, Walk-In Closet(s), Bathroom - Walk-In Shower, Ceiling Fan(s), Entry Level Bedroom, Kitchen Island, Pantry, Primary Bath(s), Recessed Lighting, 9'+ Ceilings, Dry Wall
- Flooring: Vinyl, Carpet
- Doors: Insulated
- Windows: Double Pane Windows, Energy Efficient, Low Emissivity Windows, Screens
- Has basement: No
- Number of fireplaces: 1
- Fireplace features: Corner, Gas/Propane, Mantel(s)
Interior area
- Total structure area: 2,248
- Total interior livable area: 1,748 sqft
- Finished area above ground: 1,748
- Finished area below ground: 0
Property
Parking
- Total spaces: 4
- Parking features: Garage Faces Front, Concrete, Attached, Driveway
- Attached garage spaces: 2
- Uncovered spaces: 2
Accessibility
- Accessibility features: None
Features
- Levels: One
- Stories: 1
- Patio & porch: Porch, Screened, Patio
- Exterior features: Underground Lawn Sprinkler, Street Lights
- Pool features: Community
- Has view: Yes
- View description: Trees/Woods
Lot
- Size: 9,158 Square Feet
- Dimensions: 75.00 x 122.07 x 75.00 x 122.14
- Features: Front Yard, Rear Yard, SideYard(s), Backs to Trees
Details
- Additional structures: Above Grade, Below Grade
- Parcel number: 23522.001268.00
- Zoning: AR-1
- Special conditions: Standard
Construction
Type & style
- Home type: SingleFamily
- Architectural style: Ranch/Rambler
- Property subtype: Single Family Residence
Materials
- Advanced Framing, Vinyl Siding, Stick Built
- Foundation: Slab
- Roof: Architectural Shingle
Condition
- New construction: No
- Year built: 2020
Details
- Builder model: Bristol
- Builder name: DR Horton
Utilities & green energy
- Electric: 200+ Amp Service
- Sewer: Public Sewer
- Water: Public
Community & HOA
Community
- Subdivision: Windstone
HOA
- Has HOA: Yes
- Amenities included: Clubhouse, Common Grounds, Fitness Center, Pool
- Services included: Common Area Maintenance, Health Club, Maintenance Grounds, Management, Recreation Facility, Reserve Funds, Snow Removal
- HOA fee: $439 quarterly
Location
- Region: Milton
Financial & listing details
- Price per square foot: $272/sqft
- Tax assessed value: $28,500
- Annual tax amount: $1,449
- Date on market: 4/14/2025
- Listing agreement: Exclusive Right To Sell
- Listing terms: Cash,Conventional,FHA
- Exclusions: Washer / Dryer
- Ownership: Fee Simple
Price history
| Date | Event | Price |
|---|---|---|
| 6/27/2025 | Sold | $475,000-4.8%$272/sqft |
Source:  Bright MLS #DESU2083870 Report a problem Bright MLS #DESU2083870 Report a problem | ||
| 6/11/2025 | Pending sale | $499,000$285/sqft |
Source: Bright MLS #DESU2083870 Report a problem | ||
| 5/27/2025 | Contingent | $499,000$285/sqft |
Source: Bright MLS #DESU2083870 Report a problem | ||
| 4/14/2025 | Listed for sale | $499,000+51.5%$285/sqft |
Source: Bright MLS #DESU2083870 Report a problem | ||
| 9/16/2020 | Sold | $329,290$188/sqft |
Source: Public Record Report a problem | ||
| 7/22/2020 | Pending sale | $329,290$188/sqft |
Source: D.R. Horton - Delaware Report a problem | ||
| 7/22/2020 | Price change | $329,290-0.2%$188/sqft |
Source: D.R. Horton - Delaware Report a problem | ||
| 7/18/2020 | Price change | $329,990+0.2%$189/sqft |
Source: Keller Williams Realty #DESU163686 Report a problem | ||
| 6/28/2020 | Listed for sale | $329,290$188/sqft |
Source: D.R. Horton - Delaware Report a problem | ||
Public tax history
| Year | Property taxes | Tax assessment |
|---|---|---|
| 2025 | $821 -43.4% | $194,300 +560.9% |
| 2024 | $1,449 +0.1% | $29,400 |
| 2023 | $1,448 +3.6% | $29,400 |
| 2022 | $1,397 +0.9% | $29,400 |
| 2021 | $1,384 +293.2% | $29,400 +292% |
| 2020 | $352 -0.1% | $7,500 |
| 2019 | $353 0% | $7,500 |
| 2018 | $353 +7.1% | $7,500 |
| 2017 | $329 +4.4% | $7,500 |
| 2016 | $315 +10.2% | $7,500 |
| 2015 | $286 +0.7% | $7,500 |
| 2014 | $284 +2.9% | $7,500 |
| 2013 | $276 +0.4% | $7,500 |
| 2012 | $275 +11.9% | $7,500 |
| 2011 | $246 | $7,500 |
| 2010 | $246 -3% | $7,500 |
| 2009 | $253 | $7,500 |
| 2008 | -- | -- |
| 2007 | -- | -- |
Find assessor info on the county website
Neighborhood: 19968
Nearby homes
- $489,0002 bd2 ba1.9k sqft29836 Sandstone Dr, Milton, DE 19968Sold

- $483,5003 bd2 ba1.9k sqft29840 Sandstone Dr, Milton, DE 19968Off Market

- $451,2003 bd2 ba1.9k sqft29834 Sandstone Dr, Milton, DE 19968Off Market
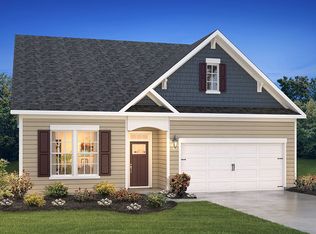
- $451,3002 bd2 ba1.7k sqft29842 Sandstone Dr, Milton, DE 19968Off Market
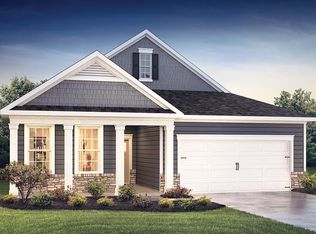
- $442,7003 bd2 ba1.9k sqft29839 Sandstone Dr, Milton, DE 19968Off Market
- $424,2002 bd-- ba1.7k sqft29837 Sandstone Dr, Milton, DE 19968Off Market
- $521,9004 bd3 ba2.6k sqft29835 Sandstone Dr, Milton, DE 19968Off Market
- $425,0003 bd2 ba1.6k sqft29841 Sandstone Dr, Milton, DE 19968Off Market
Nearby schools
GreatSchools rating
- 5/10Milton Elementary SchoolGrades: K-5Distance: 4.4 mi
- 6/10Mariner Middle SchoolGrades: 6-8Distance: 4.1 mi
- 8/10Cape Henlopen High SchoolGrades: 9-12Distance: 4.6 mi
Schools provided by the listing agent
- High: Cape Henlopen
- District: Cape Henlopen
Source: Bright MLS. This data may not be complete. We recommend contacting the local school district to confirm school assignments for this home.


Get pre-qualified for a loan
At Zillow Home Loans, we can pre-qualify you in as little as 5 minutes with no impact to your credit score.An equal housing lender. NMLS #10287.
Sell for more on Zillow
Get a Zillow Showcase℠ listing at no additional cost and you could sell for .
$469,800
2% more
+$9,396
With Zillow Showcase(estimated)
$479,196
- Delaware
- Sussex County
- Milton
- 19968
- 29838 Sandstone Dr
Nearby cities
Nearby zip codes
Other Milton Topics
