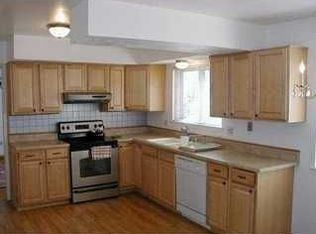
OFFER DEADLINE OF NOON MONDAY JULY 28. Exceptional quad-level residence offering 2,187 SF of finely curated living space on a private, lot adjacent to serene green space. Enter through a grand foyer with vaulted ceilings, clay tile floors, and a spacious hall closet. The chef's kitchen is a standout with cork flooring, bespoke soft-close cabinetry, quartz countertops, under-cabinet & recessed lighting, a five-burner gas range, prep sink island, and built-in breakfast bar with storage. The living room impresses with a full wall of windows w/Hunter Douglas blinds that walks out to an expansive deck. Upstairs, the primary suite features a wall of closets and a spa-inspired bath with heated floors and walk-in shower. 2 additional bedrooms with built-ins offer space and style. The walkout LL showcases a light-filled family room with a Heat & Glo gas fireplace, a non-conforming 4th bedroom, a laundry room with ½ bath. Bsmt has a new water heater, 200-amp service, glass block windows & lots of storage.
Sold
$651,000
2984 Argonne Dr, Ann Arbor, MI 48105
4beds
2,187sqft
Single Family Residence
Built in 1973
9,583 Square Feet Lot
$682,400 Zestimate®
$298/sqft
$3,673 Estimated rent
Home value
$682,400
$635,000 - $737,000
$3,673/mo
Zestimate® history
Owner options
List your home for rent
$3,673/mo
Rent Zestimate®
Find your next renter with Zillow Rental Manager. Plus, with online applications, you can quickly screen prospective tenants – for free.
$3,673/mo
Rent Zestimate®
Refinance and save
$4,347/mo
Est. payment
Refinancing to a lower rate could help reduce your monthly payments and save thousands over the life of the loan.
$4,347/mo
Est. payment
Explore your selling options
Work with a Zillow partner agent
Leverage their expertise and Zillow's premium Showcase listings to get your home seen by more buyers.
Get startedList with your own agent
Get your home in front of millions of buyers by listing it on Zillow.
Learn how to do itSell it yourself
Take full control of how buyers see your home on Zillow by listing For Sale by Owner (FSBO).
List your homeWhat's special
Gas fireplaceExpansive deckHeated floorsPlentiful storageWalk-in showerQuartz countertopsSerene green space
Zillow last checked:
Listing updated:
Listed by:
Jean Wedemeyer 734-604-2523,
The Charles Reinhart Company
Bought with:
Kari Burrows, 6501442171
eXp Realty, LLC
Source: MichRIC,MLS#: 25036510
Facts & features
Interior
Bedrooms & bathrooms
- Bedrooms: 4
- Bathrooms: 3
- Full bathrooms: 2
- 1/2 bathrooms: 1
Primary bedroom
- Level: Upper
Bedroom 2
- Level: Upper
Bedroom 3
- Level: Upper
Bedroom 4
- Level: Lower
Primary bathroom
- Level: Upper
Bathroom 2
- Level: Upper
Bathroom 3
- Description: Half bath
- Level: Lower
Dining room
- Level: Main
Family room
- Level: Lower
Kitchen
- Level: Main
Laundry
- Level: Lower
Living room
- Level: Main
Utility room
- Level: Basement
Heating
- Forced Air
Cooling
- Central Air
Appliances
- Included: Humidifier, Cooktop, Dishwasher, Disposal, Dryer, Microwave, Oven, Refrigerator, Washer
- Laundry: Laundry Room, Lower Level, Sink
Features
- Center Island, Eat-in Kitchen, Pantry
- Flooring: Carpet, Other, Tile
- Windows: Window Treatments
- Basement: Partial
- Number of fireplaces: 1
- Fireplace features: Family Room, Gas Log
Interior area
- Total structure area: 2,187
- Total interior livable area: 2,187 sqft
- Finished area below ground: 0
Property
Parking
- Total spaces: 2
- Parking features: Garage Faces Front, Garage Door Opener, Attached
- Garage spaces: 2
Features
- Stories: 4
Lot
- Size: 9,583 Square Feet
- Dimensions: 63 ft x 155 ft
Details
- Parcel number: 090914203026
- Zoning description: R1C
Construction
Type & style
- Home type: SingleFamily
- Property subtype: Single Family Residence
Materials
- Brick, Wood Siding
- Roof: Asphalt
Condition
- New construction: No
- Year built: 1973
Utilities & green energy
- Sewer: Public Sewer
- Water: Public
Community & HOA
Community
- Security: Security System
- Subdivision: Forest Hills
Location
- Region: Ann Arbor
Financial & listing details
- Price per square foot: $298/sqft
- Tax assessed value: $183,245
- Annual tax amount: $9,521
- Date on market: 7/23/2025
- Listing terms: Cash,Conventional
- Road surface type: Paved
Price history
| Date | Event | Price |
|---|---|---|
| 8/18/2025 | Sold | $651,000+5%$298/sqft |
Source:  MichRIC #25036510 Report a problem MichRIC #25036510 Report a problem | ||
| 7/29/2025 | Contingent | $619,900$283/sqft |
Source: MichRIC #25036510 Report a problem | ||
| 7/23/2025 | Listed for sale | $619,900$283/sqft |
Source: MichRIC #25036510 Report a problem | ||
Public tax history
| Year | Property taxes | Tax assessment |
|---|---|---|
| 2025 | $9,521 | $285,900 +5.8% |
| 2024 | -- | $270,300 +12.5% |
| 2023 | -- | $240,300 +6.9% |
| 2022 | -- | $224,700 +3.1% |
| 2021 | -- | $217,900 +5.8% |
| 2020 | $7,845 | $206,000 +10.3% |
| 2019 | -- | $186,700 +5.9% |
| 2018 | -- | $176,300 -1.1% |
| 2017 | $6,908 | $178,300 +24.5% |
| 2016 | $6,908 +5% | $143,179 +0.3% |
| 2015 | $6,579 | $142,751 +3.2% |
| 2014 | $6,579 | $138,291 |
| 2013 | $6,579 | $138,291 +2.4% |
| 2012 | -- | $135,050 +2.7% |
| 2011 | -- | $131,500 -3% |
| 2010 | -- | $135,600 -0.8% |
| 2009 | -- | $136,700 +1.1% |
| 2008 | -- | $135,229 +2.3% |
| 2007 | -- | $132,189 -17.5% |
| 2005 | -- | $160,300 +2.8% |
| 2004 | -- | $156,000 +2.3% |
| 2003 | -- | $152,500 +22.9% |
| 2002 | $5,268 +41.8% | $124,100 +0.2% |
| 2001 | $3,716 +1% | $123,900 +5.1% |
| 2000 | $3,678 | $117,900 +9.1% |
| 1999 | -- | $108,100 |
Find assessor info on the county website
Neighborhood: Northbury
Nearby homes
- $562,4004 bd2 ba2k sqft2996 Argonne Dr, Ann Arbor, MI 48105Off Market
- $595,7004 bd2 ba2.3k sqft3030 Lexington Dr, Ann Arbor, MI 48105Off Market
- $601,9004 bd2 ba2.3k sqft3022 Lexington Dr, Ann Arbor, MI 48105Off Market
- $697,5007 bd4 ba2.3k sqft3042 Lexington Dr, Ann Arbor, MI 48105Off Market
- $504,5004 bd3 ba1.6k sqft1 Eastbury Ct, Ann Arbor, MI 48105Off Market
- $430,0004 bd3 ba3.1k sqft2 Eastbury Ct, Ann Arbor, MI 48105Sold
- $603,7004 bd2 ba1.9k sqft2569 Bunker Hill Rd, Ann Arbor, MI 48105Off Market
- $485,2003 bd3 ba1.8k sqft3014 Lexington Dr, Ann Arbor, MI 48105Off Market
Nearby schools
GreatSchools rating
- 9/10Thurston Elementary SchoolGrades: K-5Distance: 0.5 mi
- 9/10Clague Middle SchoolGrades: 6-8Distance: 0.2 mi
- 8/10Huron High SchoolGrades: 9-12Distance: 2.2 mi
Schools provided by the listing agent
- Elementary: Thurston Elementary School
- Middle: Clague Middle School
- High: Huron High School
Source: MichRIC. This data may not be complete. We recommend contacting the local school district to confirm school assignments for this home.
Get a cash offer in 3 minutes
Find out how much your home could sell for in as little as 3 minutes with a no-obligation cash offer.
Estimated market value
$682,400
Get a cash offer in 3 minutes
Find out how much your home could sell for in as little as 3 minutes with a no-obligation cash offer.
Estimated market value
$682,400
- Michigan
- Washtenaw County
- Ann Arbor
- 48105
- Northbury
- 2984 Argonne Dr
Nearby cities
Nearby neighborhoods
Nearby zip codes
Other Ann Arbor Topics
