Skip main navigation
Off market
  • $789,100

    2984 Bayhead Run, Oviedo, FL 32765

    4beds
    3,520sqft
    Single Family Residence
    Built in 2016
    0.26 Acres Lot
    $789,100 Zestimate®
    $224/sqft
    $4,291 Estimated rent

    Home value

    $789,100

    $750,000 - $829,000

    $4,291/mo

    Zestimate® history
    Loading
    Loading...

    Owner options

    List your home for rent

    $4,291/mo

    Rent Zestimate®

    Find your next renter with Zillow Rental Manager. Plus, with online applications, you can quickly screen prospective tenants – for free.

    Learn more

    $4,291/mo

    Rent Zestimate®

    Refinance and save

    $5,265/mo

    Est. payment

    Refinancing to a lower rate could help reduce your monthly payments and save thousands over the life of the loan.

    See today's rates

    $5,265/mo

    Est. payment

    Explore your selling options

    Work with a Zillow partner agent

    Leverage their expertise and Zillow's premium Showcase listings to get your home seen by more buyers.

    Get started

    List with your own agent

    Get your home in front of millions of buyers by listing it on Zillow.

    Learn how to do it

    Sell it yourself

    Take full control of how buyers see your home on Zillow by listing For Sale by Owner (FSBO).

    List your home

    What's special

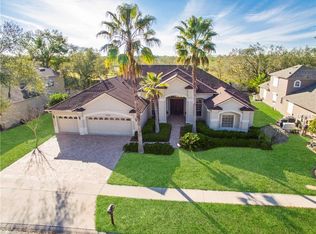
    Custom built home locates in a quiet gated community in Oviedo. It sits at the end of cul-de-sac without front and back neighbors. It is a 4 bed/3 bath with a 3-car garage and a private Salt Water Pool. With tons of upgrades, this elegant home features contemporary style construction and designer grade materials with open kitchen, 42-in tall hardwood cabinets, granite countertop, under cabinet lighting, SS appliances, mosaic backsplash, island with bar top, built-in wall oven, huge pantry and eat in kitchen. An energy efficient home with low-E double pane windows, radiant barrier roof decking, foam insulation, 15 SEERS AC units, extra high tray ceilings, plenty natural light, and spacious walk ways make the interior cool and comfortable. 8-ft Rockport doors and easy maintenance wood grain porcelain tiles thru out the entire house. Fresh Painted interior, well maintained landscaping with sprinkler system. Split master suite enlightened with roller shades, large custom walk-in closet, a double sink vanity, Jacuzzi tub, long walk-through shower, and tons of storage. Serving area between the kitchen and formal dining has a wet bar with wine cooler. Kitchen and living room have ceiling sound system installed. Floor outlets are convenient for furniture lighting fixtures. Broad view from the interior to the pool thru the 8-ft patio doors, where the shade is controlled by a remote. All ceiling lights and fans have remote controls in each bedroom. All bedrooms have walk-in closets and bathrooms have vessel sinks. Room at the front can be used as a theater, library, music room or office. Laundry room has Samsung washer and dryer, built-in cabinets and wash sink. Block pavers around the front yard and swimming pool. There is an outdoor shower at the rear enclosed yard. In additional, there is a directly accessible bathroom near the rear yard to take a shower after swimming. House has newly installed enclosed surveillance camera security system. There are boat ramp for canoeing and kayaking, tennis court, playing ground, picnic area, basketball court and etc. in the community. Great school district, near shopping centers, restaurants, UCF, 417 & 408. A MUST SEE!!!

    This property is off market, which means it's not currently listed for sale or rent on Zillow. This may be different from what's available on other websites or public sources.
    Originating MLS: Orlando Regional

    Facts & features

    Interior

    Bedrooms & bathrooms
    • Bedrooms: 4
    • Bathrooms: 3
    • Full bathrooms: 3
    Heating
    • Forced air
    Cooling
    • Central
    Appliances
    • Included: Dishwasher, Dryer, Garbage disposal, Microwave, Refrigerator, Washer
    • Laundry: Laundry Room
    Features
    • Ceiling Fans(s), Eating Space In Kitchen, High Ceiling(s), Open Floorplan, Split Bedroom, Stone Counters, Solid Wood Cabinets, Thermostat, Window Treatments, Wet Bar, Tray Ceiling(s)
    • Flooring: Tile
    • Windows: Low Emissivity Windows, Blinds, Shades
    Interior area
    • Structure area source: Builder
    • Total interior livable area: 3,520 sqft

    Property

    Parking
    • Total spaces: 3
    • Parking features: Garage - Attached
    Features
    • Levels: One
    • Patio & porch: Covered
    • Exterior features: Stucco, Cement / Concrete
    • Pool features: In Ground, Salt Water
    Lot
    • Size: 0.26 Acres
    • Features: Cul-de-sac
    Details
    • Additional structures: Tennis Court(s)
    • Parcel number: 32213150500000250
    • Zoning: R-1A
    • Other equipment: Irrigation Equipment

    Construction

    Type & style
    • Home type: SingleFamily
    • Property subtype: Single Family Residence
    Materials
    • Foundation: Footing
    • Roof: Composition
    Condition
    • Year built: 2016

    Utilities & green energy

    • Sewer: Public Sewer
    • Water: Public
    • Utilities for property: Public

    Community & neighborhood

    Security
    • Security features: Security System Owned, Gated Community
    Location
    • Region: Oviedo
    • Subdivision: ESTATE AT ALOMA WOODS PH 1

    HOA & financial

    HOA
    • Has HOA: Yes
    • HOA fee: $72 monthly
    • Amenities included: Playground, Park, Gated, Tennis Court(s), Recreation Facilities
    • Services included: Maintenance Grounds, Recreational Facilities, Private Road

    Other

    Other facts
    • Additional Parcels YN: 0
    • Appliances: Dishwasher, Disposal, Electric Water Heater, Refrigerator, Built-In Oven, Cooktop, Exhaust Fan, Microwave, Bar Fridge, Washer, Dryer, Range Hood
    • Association Amenities: Playground, Park, Gated, Tennis Court(s), Recreation Facilities
    • Association Approval Required YN: 0
    • Association Fee Frequency: Annually
    • Association Fee Requirement: Required
    • Attached Garage YN: 1
    • Available For Lease YN: 1
    • Building Area Source: Builder
    • Community Features: Deed Restrictions, Playground, Park, Sidewalk, Gated Community, Tennis Courts, Water Access, Community Boat Ramp
    • Construction Materials: Block, Stucco
    • Cooling: Central Air
    • Country: US
    • Exist Lse Tenant YN: 0
    • Fireplace YN: 0
    • Flood Zone Code: X
    • Foundation Details: Slab
    • Garage YN: 1
    • Heating: Central
    • DPRYN: 0
    • Exterior Features: French Doors, Irrigation System, Sidewalk, Fenced, Rain Gutters, Outdoor Shower
    • Interior Features: Ceiling Fans(s), Eating Space In Kitchen, High Ceiling(s), Open Floorplan, Split Bedroom, Stone Counters, Solid Wood Cabinets, Thermostat, Window Treatments, Wet Bar, Tray Ceiling(s)
    • Flooring: Porcelain Tile
    • Homestead YN: 0
    • Listing Service: Full Service
    • Listing Terms: Cash, Conventional
    • Major Change Type: Pending
    • Minimum Lease: No Minimum
    • Mls Status: Pending
    • New Construction YN: 0
    • Ownership: Fee Simple
    • Pets Allowed: Yes
    • Total Acreage: 1/4 Acre to 21779 Sq. Ft.
    • Previous Status: Active
    • Property Sub Type: Single Family Residence
    • Property Type: Residential
    • Roof: Shingle
    • Window Features: Low Emissivity Windows, Blinds, Shades
    • Sewer: Public Sewer
    • Syndicate To: Homes.com, HomeSnap, Realtor.com, Zillow/Trulia
    • Utilities: Public
    • Water Access YN: 0
    • Water Extras YN: 0
    • Waterfront Feet Total: 0
    • Waterfront YN: 0
    • Water Source: Public
    • Water View YN: 0
    • Direction Faces: East
    • Laundry Features: Laundry Room
    • Lease Restrictions YN: 1
    • Association Fee Includes: Maintenance Grounds, Recreational Facilities, Private Road
    • Patio And Porch Features: Covered
    • Pool Features: In Ground, Salt Water
    • Pool Private YN: 1
    • List Agent AOR: Orlando Regional
    • List AOR: Orlando Regional
    • Security Features: Security System Owned, Gated Community
    • View: Pool, Trees/Woods
    • Levels: One
    • Public Survey Range: 31
    • Representation: Seller Represented
    • Tax Year: 2019
    • Year Built: 2016
    • Other Structures: Tennis Court(s)
    • Room Count: 5
    • Zoning: R-1A
    • Lot Features: Cul-de-sac
    • County Or Parish: Seminole
    • Flood Zone Date: 2007-09-28
    • Public Survey Section: 32
    • MLS Area Major: 32765 - Oviedo
    • Additional Lease Restrictions: Contact HOA for Leasing Restrictions
    • Pet Restrictions: Contact hoa for pet restrictions
    • Association Fee: 875.00
    • Garage Dimensions: 33x23
    • Living Area: 3520.00
    • Building Area Total: 4740.00
    • Pool Dimensions: 10x40
    • Flood Zone Panel: 12117C0280
    • Tax Annual Amount: 6486.00
    • Other Equipment: Irrigation Equipment
    • Association Name: Evergreen Lifestyle Management/Dayna
    • Subdivision Name: ESTATE AT ALOMA WOODS PH 1
    • Listing terms: Cash, Conventional
    • Ownership: Fee Simple

    Price history

    DateEventPrice
    7/16/2020Sold$635,000-2.3%$180/sqft
    Source: Public Record Report a problem
    6/16/2020Pending sale$650,000$185/sqft
    Source: JOYSTAR REALTY GROUP #O5871064 Report a problem
    6/15/2020Listed for sale$650,000+14%$185/sqft
    Source: JOYSTAR REALTY GROUP #O5871064 Report a problem
    8/25/2018Sold$570,000-0.9%$162/sqft
    Source: Public Record Report a problem
    6/22/2018Listed for sale$575,000+597%$163/sqft
    Source: SAND DOLLAR REALTY GROUP INC #O5716212 Report a problem
    8/28/2015Sold$82,500-2.8%$23/sqft
    Source: Public Record Report a problem
    7/8/2015Listed for sale$84,900$24/sqft
    Source: KELLER WILLIAMS ADVANTAGE RLTY #O5378372 Report a problem

    Public tax history

    YearProperty taxesTax assessment
    2025-- $462,634 +2.9%
    2024$5,410 +2.5%$449,596 +3%
    2023$5,278 +2.5%$436,501 +3%
    2022$5,148 $423,787

    Find assessor info on the county website

    Neighborhood: 32765

    Nearby schools

    GreatSchools rating
    Schools provided by the listing agent
    • Elementary: Evans Elementary
    • Middle: Tuskawilla Middle
    • High: Lake Howell High

    Source: The MLS. This data may not be complete. We recommend contacting the local school district to confirm school assignments for this home.

    Get a cash offer in 3 minutes
    Find out how much your home could sell for in as little as 3 minutes with a no-obligation cash offer.
    Estimated market value
    $789,100
    Get a cash offer in 3 minutes
    Find out how much your home could sell for in as little as 3 minutes with a no-obligation cash offer.
    Estimated market value
    $789,100