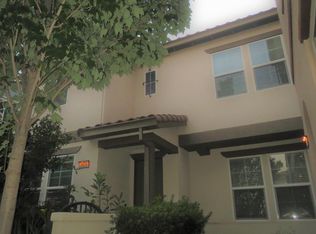
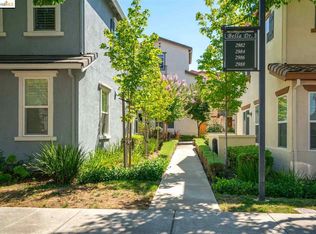
Welcome to this stunning, move-in ready, detached single-family home located near downtown Concord - the perfect blend of luxury and convenience. This modern home, constructed by a well-known and reputable home builder- Lennar, is filled with plenty natural light and offers great living space with 3 bedrooms, 3.5 bathrooms, and a potential office room. The thoughtfully designed floor plan provides ample storage space and privacy for the entire family. Furthermore, the house equipped with a fully paid solar power system and an EV charger in its two-cars garage, making it environmentally friendly and cost-efficient. The low maintenance backyard, perfect for hosting weekend family gatherings, also serves as an ideal peaceful corner for you to unwind after a long day. Enjoy the safety and tranquility of this community. Community amenities, such as a picnic/BBQ area and children's playground, make it a great spot for families and friends to hang out, for kids to play. The location is ideal, with convenient access to downtown, colleges, shopping plazas, parks, bart station and freeways. Don't miss out on this rare opportunity to own a beautiful home in a prime location - schedule a viewing today and make this your dream home.
Sold for $795,000
Zillow last checked:
Listing updated:
Bought with:
Kelly Gargiulo, 01812201
Keller Williams Realty
Source: MLSListings Inc,MLS#: ML81974725
Price history
| Date | Event | Price |
|---|---|---|
| 9/13/2024 | Sold | $795,000+13.7%$437/sqft |
Source:  MLSListings Inc #ML81974725 Report a problem MLSListings Inc #ML81974725 Report a problem | ||
| 8/22/2024 | Price change | $699,000-11.9%$384/sqft |
Source: MLSListings Inc #ML81974725 Report a problem | ||
| 7/31/2024 | Listed for sale | $793,000+0.4%$436/sqft |
Source: MLSListings Inc #ML81974725 Report a problem | ||
| 5/25/2022 | Sold | $790,000-1.1%$434/sqft |
Source:  Bay East AOR #40988158 Report a problem Bay East AOR #40988158 Report a problem | ||
| 4/27/2022 | Pending sale | $799,000$439/sqft |
Source:  bridgeMLS/CCAR/Bay East AOR #40988158 Report a problem bridgeMLS/CCAR/Bay East AOR #40988158 Report a problem | ||
| 4/8/2022 | Listed for sale | $799,000+94.4%$439/sqft |
Source: bridgeMLS/CCAR/Bay East AOR #40988158 Report a problem | ||
| 3/28/2008 | Sold | $411,000$226/sqft |
Source: Public Record Report a problem | ||

Get a cash offer in 3 minutes
Find out how much your home could sell for in as little as 3 minutes with a no-obligation cash offer.
Estimated market value
$748,100
