Welcome home to a beautifully updated and maintained WATERFRONT home in desirable Aloma Woods. You are going to love so many things about this home, from the split floor plan, 3 spacious bedrooms PLUS a bonus room/office with French doors, gas fireplace, gas water heater and gas option for range (offers utility savings with a direct natural gas connection to home), water views from kitchen, breakfast room and primary bedroom, granite counters in kitchen and baths, comfort height counters in baths, 20" tile in all wet areas, wide plank wood look laminate flooring throughout living areas and brand new carpet with premium padding in all 3 bedrooms. There's more! The primary bedroom features TWO closets including a huge walk-in PLUS en suite bath with double sinks, garden tub, glass enclosed shower and private water closet. Interior laundry room with shelving leads to 2-car garage. Volume 9' ceilings and architectural nuances enhance the overall feel of the home. How lovely to come home and relax on your covered patio overlooking a beautiful fountain and water view - enjoy the birds, ducks and turtles. A truly serene setting, sited on a cul-de-sac street and close to the community pool and playground, with convenience to major roads and highways including 417, Aloma, Alafaya, Red Bug and close to Siemens, UCF, Oviedo dining and shopping and more! Be ready to be wowed. HVAC 2022. Gas water heater 2021.
Sold for $485,500
$485,500
2984 CEDAR GLEN PLACE, OVIEDO, FL 32765
3beds
1,924sqft
Single Family Residence
Built in 1995
7,090 Square Feet Lot
$473,900 Zestimate®
$252/sqft
$2,586 Estimated rent
Home value
$473,900
$427,000 - $526,000
$2,586/mo
Zestimate® history
Owner options
List your home for rent
$2,586/mo
Rent Zestimate®
Find your next renter with Zillow Rental Manager. Plus, with online applications, you can quickly screen prospective tenants – for free.
$2,586/mo
Rent Zestimate®
Refinance and save
$3,292/mo
Est. payment
Refinancing to a lower rate could help reduce your monthly payments and save thousands over the life of the loan.
$3,292/mo
Est. payment
Explore your selling options
Work with a Zillow partner agent
Leverage their expertise and Zillow's premium Showcase listings to get your home seen by more buyers.
Get startedList with your own agent
Get your home in front of millions of buyers by listing it on Zillow.
Learn how to do itSell it yourself
Take full control of how buyers see your home on Zillow by listing For Sale by Owner (FSBO).
List your homeWhat's special
Gas fireplaceWaterfront homeWater views from kitchenGarden tubSplit floor planGas option for rangeArchitectural nuances
Zillow last checked:
Listing updated:
Listed by:
Carla Stanton 321-356-3370,
MAINFRAME REAL ESTATE 407-513-4257
Bought with:
Kenji Mitsumori, 3269455
WEICHERT REALTORS HALLMARK PROPERTIES
Source: Stellar MLS,MLS#: O6273915 Originating MLS: Orlando Regional
Originating MLS: Orlando Regional
Facts & features
Interior
Bedrooms & bathrooms
- Bedrooms: 3
- Bathrooms: 2
- Full bathrooms: 2
Rooms
- Room types: Attic, Breakfast Room Separate, Den/Library/Office, Family Room, Dining Room, Living Room, Utility Room
Primary bedroom
- Features: Walk-In Closet(s)
- Level: First
- Dimensions: 17x14
Bedroom 2
- Features: Built-in Closet
- Level: First
- Dimensions: 12x11
Bedroom 3
- Features: Built-in Closet
- Level: First
- Dimensions: 11x10
Primary bathroom
- Level: First
- Dimensions: 11x9
Balcony porch lanai
- Level: First
- Dimensions: 20x8
Den
- Level: First
- Dimensions: 12x10
Dinette
- Features: No Closet
- Level: First
- Dimensions: 12x10
Dining room
- Level: First
- Dimensions: 12x10
Family room
- Level: First
- Dimensions: 20x13
Foyer
- Level: First
- Dimensions: 11x5
Kitchen
- Level: First
- Dimensions: 12x10
Laundry
- Level: First
- Dimensions: 6x6
Living room
- Level: First
- Dimensions: 12x10
Heating
- Central, Electric
Cooling
- Central Air
Appliances
- Included: Dishwasher, Disposal, Gas Water Heater, Microwave, Range, Refrigerator
- Laundry: Inside, Laundry Room
Features
- High Ceilings, Living Room/Dining Room Combo, Solid Wood Cabinets, Split Bedroom, Stone Counters, Thermostat, Walk-In Closet(s)
- Flooring: Carpet, Ceramic Tile, Laminate
- Doors: Sliding Doors
- Windows: Blinds
- Has fireplace: Yes
- Fireplace features: Family Room, Gas
Interior area
- Total structure area: 2,554
- Total interior livable area: 1,924 sqft
Property
Parking
- Total spaces: 2
- Parking features: Driveway
- Attached garage spaces: 2
- Has uncovered spaces: Yes
- Details: Garage Dimensions: 19x18
Features
- Levels: One
- Stories: 1
- Patio & porch: Covered, Patio, Rear Porch
- Exterior features: Irrigation System, Lighting, Sidewalk
- Has view: Yes
- View description: Water, Pond
- Has water view: Yes
- Water view: Water,Pond
- Waterfront features: Pond
Lot
- Size: 7,090 Square Feet
- Features: Cul-De-Sac
- Residential vegetation: Fruit Trees
Details
- Parcel number: 32213150300000090
- Zoning: PUD
- Special conditions: None
Construction
Type & style
- Home type: SingleFamily
- Property subtype: Single Family Residence
Materials
- Block, Stucco
- Foundation: Slab
- Roof: Shingle
Condition
- Completed
- New construction: No
- Year built: 1995
Utilities & green energy
- Sewer: None
- Water: Public
- Utilities for property: BB/HS Internet Available, Cable Available, Electricity Available, Natural Gas Available, Natural Gas Connected, Public, Sewer Available, Sewer Connected, Sprinkler Meter, Street Lights
Community & HOA
Community
- Features: Deed Restrictions, Playground, Pool, Sidewalks
- Pet fee: $0 monthly
- Subdivision: ALOMA WOODS PH 1
HOA
- Has HOA: Yes
- Amenities included: Park, Playground, Pool
- Services included: Community Pool, Maintenance Grounds, Recreational Facilities
- HOA fee: $68 monthly
- HOA name: Daniel Pace
- HOA phone: 407-682-3443
Location
- Region: Oviedo
Financial & listing details
- Price per square foot: $252/sqft
- Tax assessed value: $450,866
- Annual tax amount: $2,200
- Date on market: 1/22/2025
- Cumulative days on market: 19 days
- Listing terms: Cash,Conventional,FHA
- Ownership: Fee Simple
- Total actual rent: 0
- Electric utility on property: Yes
- Road surface type: Paved
Price history
| Date | Event | Price |
|---|---|---|
| 3/14/2025 | Sold | $485,500-1.9%$252/sqft |
Source:  Stellar MLS #O6273915 Report a problem Stellar MLS #O6273915 Report a problem | ||
| 2/10/2025 | Pending sale | $495,000$257/sqft |
Source: Stellar MLS #O6273915 Report a problem | ||
| 1/22/2025 | Listed for sale | $495,000+45.6%$257/sqft |
Source: Stellar MLS #O6273915 Report a problem | ||
| 2/5/2019 | Listing removed | $340,000$177/sqft |
Source: MAINFRAME REAL ESTATE #O5761221 Report a problem | ||
| 2/2/2019 | Listed for sale | $340,000+48.5%$177/sqft |
Source: MAINFRAME REAL ESTATE #O5761221 Report a problem | ||
| 11/27/2012 | Sold | $229,000$119/sqft |
Source: Stellar MLS #O5125370 Report a problem | ||
| 10/24/2012 | Price change | $229,000-4.5%$119/sqft |
Source: Charles Rutenberg Realty Orlando, LLC. #O5125370 Report a problem | ||
| 10/16/2012 | Listed for sale | $239,900+97.9%$125/sqft |
Source: Charles Rutenberg Realty Orlando, LLC. #O5125370 Report a problem | ||
| 8/10/2012 | Sold | $121,200+13.4%$63/sqft |
Source: Public Record Report a problem | ||
| 6/7/2012 | Price change | $106,920-52.3%$56/sqft |
Source: Keller Williams Advantage II Realty #O5104357 Report a problem | ||
| 12/23/2009 | Listed for sale | $224,000-12.8%$116/sqft |
Source: Dominion Enterprises #o4821223 Report a problem | ||
| 4/22/2005 | Sold | $257,000+95.4%$134/sqft |
Source: Public Record Report a problem | ||
| 4/7/1995 | Sold | $131,500-40.7%$68/sqft |
Source: Public Record Report a problem | ||
| 12/30/1994 | Sold | $221,900$115/sqft |
Source: Public Record Report a problem | ||
Public tax history
| Year | Property taxes | Tax assessment |
|---|---|---|
| 2025 | $2,769 +26% | $212,424 +2.9% |
| 2024 | $2,198 +2.9% | $206,437 +3% |
| 2023 | $2,136 +2.9% | $200,424 +3% |
| 2022 | $2,075 -12.2% | $194,586 +3% |
| 2021 | $2,364 +0.9% | $188,918 +1.4% |
| 2020 | $2,342 +1.1% | $186,310 +2.3% |
| 2019 | $2,317 | $182,121 +1.9% |
| 2018 | $2,317 +1% | $178,725 +2.1% |
| 2017 | $2,294 +0.7% | $175,049 +1.4% |
| 2016 | $2,277 -1.2% | $172,649 +1.4% |
| 2015 | $2,305 | $170,257 +0.8% |
| 2014 | $2,305 +11.2% | $168,906 +1.5% |
| 2013 | $2,072 -7.5% | $166,410 +14.2% |
| 2012 | $2,239 -6.5% | $145,702 -5.5% |
| 2011 | $2,396 +2.7% | $154,216 +3.7% |
| 2010 | $2,334 -15.3% | $148,665 -15.8% |
| 2009 | $2,757 -19.4% | $176,464 -22.3% |
| 2008 | $3,419 -5.4% | $227,033 -7.2% |
| 2007 | $3,613 -10.8% | $244,643 -2.7% |
| 2006 | $4,051 +146.2% | $251,405 +100.4% |
| 2005 | $1,646 +0.6% | $125,446 +3% |
| 2004 | $1,636 +1% | $121,792 +1.9% |
| 2003 | $1,620 +1.4% | $119,521 +2.4% |
| 2002 | $1,598 +3.4% | $116,720 +3.8% |
| 2000 | $1,546 | $112,429 |
Find assessor info on the county website
Neighborhood: 32765
Nearby homes
- $444,3004 bd2 ba1.9k sqft2988 Cedar Glen Pl, Oviedo, FL 32765Off Market
- $465,0004 bd2 ba2.1k sqft2980 Cedar Glen Pl, Oviedo, FL 32765Sold
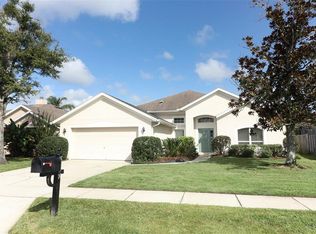
- $465,0003 bd2 ba1.6k sqft2992 Cedar Glen Pl, Oviedo, FL 32765Sold
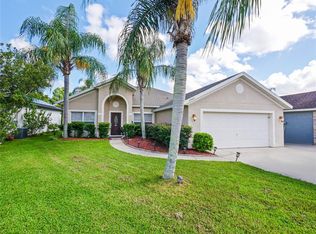
- $413,4003 bd2 ba1.6k sqft2976 Cedar Glen Pl, Oviedo, FL 32765Off Market
- $473,9004 bd2 ba2.2k sqft2960 Cypress Chase Ln, Oviedo, FL 32765Off Market
- $511,6003 bd2 ba2.2k sqft2989 Cedar Glen Pl, Oviedo, FL 32765Off Market
- $485,8004 bd2 ba2.1k sqft2996 Cedar Glen Pl, Oviedo, FL 32765Off Market
- $470,9004 bd3 ba2.1k sqft2956 Cypress Chase Ln, Oviedo, FL 32765Off Market
Nearby schools
GreatSchools rating
- 9/10Evans Elementary SchoolGrades: PK-5Distance: 2.6 mi
- 8/10Tuskawilla Middle SchoolGrades: 6-8Distance: 1.5 mi
- 7/10Lake Howell High SchoolGrades: 9-12Distance: 2.1 mi
Schools provided by the listing agent
- Elementary: Evans Elementary
- Middle: Tuskawilla Middle
- High: Lake Howell High
Source: Stellar MLS. This data may not be complete. We recommend contacting the local school district to confirm school assignments for this home.
Get a cash offer in 3 minutes
Find out how much your home could sell for in as little as 3 minutes with a no-obligation cash offer.
Estimated market value
$473,900
Get a cash offer in 3 minutes
Find out how much your home could sell for in as little as 3 minutes with a no-obligation cash offer.
Estimated market value
$473,900
- Florida
- Seminole County
- Oviedo
- 32765
- 2984 CEDAR GLEN PLACE
Nearby cities
Nearby zip codes
Other Oviedo Topics
