Ideally located on a quiet cul-de-sac in Edgewood, this beautifully renovated home offers the perfect balance of timeless elegance, modern comfort, and everyday convenience. With quick access to I-275, I-71/75, downtown Cincinnati, CVG Airport, shopping, dining, parks, and top-rated schools, you'll enjoy both a peaceful setting and exceptional convenience. Featuring a new roof installed in 2025 and thoughtfully curated updates throughout, this move-in-ready home is filled with natural light and designed for both everyday living and effortless entertaining. A second-floor laundry hookup in the primary suite closet provides the convenience of bedroom-level laundry in addition to the finished walkout lower-level laundry room. Outside, mature landscaping, a private wooded backyard, an expanded patio, and a tranquil fountain create a peaceful retreat for relaxing or entertaining.
Pending
Price cut: $54.9K (8/13)
$895,000
2984 Fallen Tree Ct, Edgewood, KY 41017
4beds
4,288sqft
Single Family Residence, Residential
Built in 2000
0.38 Acres Lot
$-- Zestimate®
$209/sqft
$25/mo HOA
What's special
Lush professional landscapingNew roofPeaceful cul-de-sac settingTranquil fountainThoughtfully designed floor planFilled with natural lightQuality finishes throughout
- 89 days
- 133
- 3
Likely to sell faster than
Zillow last checked:
Listing updated:
Listed by:
Kathy Heimbrock 859-512-8383,
Sibcy Cline, REALTORS-Florence,
Blake Heimbrock 859-512-4795,
Sibcy Cline, REALTORS-Florence
Source: NKMLS,MLS#: 644085
Facts & features
Interior
Bedrooms & bathrooms
- Bedrooms: 4
- Bathrooms: 5
- Full bathrooms: 4
- 1/2 bathrooms: 1
Primary bedroom
- Features: Bath Adjoins, Sitting Room, Walk-In Closet(s)
- Level: Second
- Area: 319
- Dimensions: 29 x 11
Bedroom 2
- Features: Carpet Flooring
- Level: Second
- Area: 357
- Dimensions: 21 x 17
Bedroom 3
- Features: Carpet Flooring
- Level: Second
- Area: 168
- Dimensions: 14 x 12
Bedroom 4
- Features: Carpet Flooring
- Level: Second
- Area: 144
- Dimensions: 12 x 12
Other
- Features: Carpet Flooring
- Level: First
- Area: 144
- Dimensions: 12 x 12
Other
- Level: First
- Area: 40
- Dimensions: 8 x 5
Breakfast room
- Features: Hardwood Floors, Walk-Out Access
- Level: First
- Area: 192
- Dimensions: 16 x 12
Dining room
- Features: Hardwood Floors
- Level: First
- Area: 195
- Dimensions: 15 x 13
Entry
- Features: Hardwood Floors
- Level: First
- Area: 108
- Dimensions: 12 x 9
Family room
- Features: Carpet Flooring, Wet Bar, Walk-Out Access
- Level: Lower
- Area: 1470
- Dimensions: 49 x 30
Kitchen
- Features: Hardwood Floors, Solid Surface Counters
- Level: First
- Area: 252
- Dimensions: 18 x 14
Living room
- Features: Fireplace(s), Hardwood Floors
- Level: First
- Area: 304
- Dimensions: 19 x 16
Primary bath
- Features: Double Vanity
- Level: Second
- Area: 1
- Dimensions: 1 x 1
Heating
- Forced Air
Cooling
- Central Air
Appliances
- Included: Stainless Steel Appliance(s), Gas Range, Dishwasher, Refrigerator
- Laundry: In Basement, Laundry Room, Upper Level
Features
- Kitchen Island, Walk-In Closet(s), Storage, Pantry, Open Floorplan, Entrance Foyer, Double Vanity, Crown Molding, Chandelier, Built-in Features, Recessed Lighting
- Basement: Full
- Number of fireplaces: 1
- Fireplace features: Gas
Interior area
- Total structure area: 4,288
- Total interior livable area: 4,288 sqft
Video & virtual tour
Property
Parking
- Total spaces: 3
- Parking features: Attached
- Attached garage spaces: 3
Features
- Levels: Two
- Stories: 2
- Exterior features: Private Yard, Fountain
- Fencing: Metal
- Has view: Yes
- View description: Trees/Woods
Lot
- Size: 0.38 Acres
- Features: Cul-De-Sac, Sprinklers In Front, Sprinklers In Rear, Wooded
Details
- Parcel number: 0294000020.15
Construction
Type & style
- Home type: SingleFamily
- Architectural style: Traditional
- Property subtype: Single Family Residence, Residential
Materials
- Block
- Foundation: Poured Concrete
- Roof: Shingle
Condition
- Existing Structure
- New construction: No
- Year built: 2000
Utilities & green energy
- Sewer: Public Sewer
- Water: Public
Community & HOA
Community
- Subdivision: Lauren Woods
HOA
- Has HOA: Yes
- Services included: Association Fees
- HOA fee: $300 annually
Location
- Region: Edgewood
Financial & listing details
- Price per square foot: $209/sqft
- Tax assessed value: $662,900
- Annual tax amount: $6,083
- Date on market: 6/27/2026
- Cumulative days on market: 89 days
Estimated market value
Not available
Estimated sales range
Not available
Not available
Price history
| Date | Event | Price |
|---|---|---|
| 8/24/2026 | Pending sale | $895,000$209/sqft |
Source:  NKMLS #644085 Report a problem NKMLS #644085 Report a problem | ||
| 8/13/2026 | Price change | $895,000-5.8%$209/sqft |
Source: NKMLS #644085 Report a problem | ||
| 6/26/2026 | Listed for sale | $949,900+43.3%$222/sqft |
Source: NKMLS #644085 Report a problem | ||
| 8/31/2021 | Sold | $662,900+42.6%$155/sqft |
Source: eXp Realty #62292363 Report a problem | ||
| 2/28/2017 | Sold | $465,000-2.1%$108/sqft |
Source: Agent Provided Report a problem | ||
| 1/15/2017 | Pending sale | $475,000$111/sqft |
Source: Keller Williams - Northern Kentucky #461189 Report a problem | ||
| 11/17/2016 | Price change | $475,000-3.1%$111/sqft |
Source: Keller Williams - Northern Kentucky #461189 Report a problem | ||
| 10/29/2016 | Listed for sale | $490,000+8.2%$114/sqft |
Source: Keller Williams - Northern Kentucky #461189 Report a problem | ||
| 1/31/2000 | Sold | $453,021+524.9%$106/sqft |
Source: Public Record Report a problem | ||
| 4/5/1999 | Sold | $72,500$17/sqft |
Source: Public Record Report a problem | ||
Public tax history
| Year | Property taxes | Tax assessment |
|---|---|---|
| 2025 | $6,083 -3.7% | $662,900 |
| 2024 | $6,320 -3.8% | $662,900 |
| 2023 | $6,572 -3.3% | $662,900 |
| 2022 | $6,797 +28.3% | $662,900 +39.6% |
| 2021 | $5,299 -20.4% | $475,000 +2.2% |
| 2020 | $6,660 | $465,000 |
| 2019 | $6,660 -0.2% | $465,000 |
| 2018 | $6,675 | $465,000 +1.1% |
| 2017 | $6,675 +36.5% | $460,000 |
| 2015 | $4,891 | $460,000 |
| 2014 | $4,891 +1.7% | $460,000 |
| 2013 | $4,809 | $460,000 |
| 2012 | -- | $460,000 |
| 2011 | -- | $460,000 |
| 2010 | -- | $460,000 |
| 2009 | -- | $460,000 |
| 2008 | -- | $460,000 |
| 2007 | -- | $460,000 |
| 2006 | -- | $460,000 |
| 2005 | -- | $460,000 |
| 2004 | -- | $460,000 +1.5% |
| 2003 | -- | $453,000 |
| 2002 | -- | $453,000 |
| 2001 | -- | $453,000 +132.9% |
| 2000 | -- | $194,500 |
Find assessor info on the county website
Monthly payment
Est. payment
Payment breakdown
Explore the cost of this home by adjusting the details. Changes won't be saved.Climate risks
Neighborhood: 41017
Nearby schools
Schools provided by the listing agent
- Elementary: R.C. Hinsdale Elementary
- Middle: Turkey Foot Middle School
- High: Dixie Heights High
Source: NKMLS. This data may not be complete. We recommend contacting the local school district to confirm school assignments for this home.
Similar homes
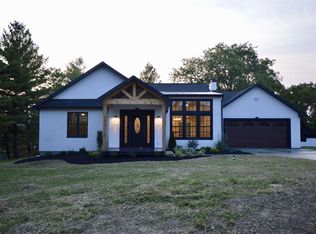
- $749,0004 bd4 ba4.3k sqft835 Crossings Dr, Crescent Springs, KY 41017For Sale
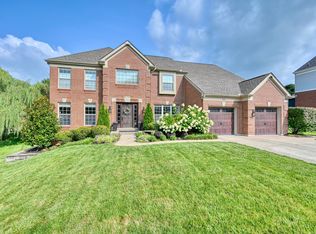 MLS ID #646111, Joey Zembrodt, Huff Realty - Florence. NKMLS
 - $1,200,0005 bd5 ba3.9k sqft23 Beechwood Rd, Ft Mitchell, KY 41017For Sale
 MLS ID #646589, Jeanne Berger, Huff Realty - Florence. NKMLS
 - $1,174,9504 bd3 ba3.7k sqft2612 Amsterdam Rd, Villa Hills, KY 41017For Sale
 MLS ID #643903, Joseph Lockaby, ERA Real Solutions Realty. NKMLS
 - $725,0004 bd4 ba3.7k sqft417 Glengarry Way, Fort Wright, KY 41011For Sale
 MLS ID #646579, Blaire Hancock, Simple Fee Realty. NKMLS
 - $899,9003 bd3 ba2.4k sqft7275 Demar Rd, Cincinnati, OH 45243For Sale
 MLS ID #1891879, Taylor L. Arthur, Keller Williams Advisors. Cincy MLS
 - $899,0005 bd4 ba3.5k sqft3321 Morrison Ave, Cincinnati, OH 45220For SaleMLS ID #1887508, Brynn Fossett, Comey & Shepherd. Cincy MLS
- $890,0004 bd5 ba4k sqft837 Dayton St, Cincinnati, OH 45214For SaleMLS ID #1874804, Roxanne B Qualls, Sibcy Cline, Inc.. Cincy MLS
- $949,0004 bd4 ba3.6k sqft6730 Bennett Rd, Cincinnati, OH 45230For SaleMLS ID #1891446, Laura Estes, Keller Williams Advisors. Cincy MLS
- $899,0003 bd3 ba3.6k sqft5739 Sanctuary Pl, Cincinnati, OH 45230For SaleMLS ID #1888982, Scott A Oyler, Coldwell Banker Realty. Cincy MLS
- $920,0004 bd4 ba3.6k sqft7976 Ashley View Dr, Cincinnati, OH 45227For SaleMLS ID #1887634, Steven Koleno, Beycome Brokerage Realty LLC. Cincy MLS
- $895,0004 bd5 ba4.2k sqft835 Ivy Ave, Cincinnati, OH 45246For SaleMLS ID #1876433, Cynthia H. Taylor, Coldwell Banker Realty. Cincy MLS
- $900,0003 bd4 ba2.7k sqft3834 Petoskey Ave, Cincinnati, OH 45227For SaleMLS ID #1894654, Erika Bussard, Keller Williams Advisors. Cincy MLS
