Beautifully renovated and move-in ready, this stunning home is located just minutes from California State University, Fresno, Sierra Vista Mall, and Costco Wholesale, and within the highly acclaimed Clovis Unified School District. Featuring a bright open-concept layout, this home has been extensively upgraded with new luxury vinyl flooring, fresh interior paint, removed popcorn ceilings, updated lighting and ceiling fans, new interior and closet doors, modern hardware, and beautifully refinished finishes throughout. The fully remodeled kitchen showcases brand-new cabinetry, quartz countertops, backsplash, sink, faucet, and stainless steel appliances. Both bathrooms have been tastefully renovated with new vanities, upgraded fixtures, custom tile work, and a stunning remodeled primary shower. Additional improvements include updated sheetrock and texture, new garage side door, painted garage, cleaned gutters, refreshed exterior fascia, pressure-washed exterior surfaces, and professionally cleaned front and backyard landscaping. This turnkey property offers the perfect blend of modern design, comfort, and prime location an exceptional opportunity for first-time buyers or anyone seeking a beautifully upgraded home in one of the area's most desirable school districts.
Sold for $380,000
$380,000
2984 Homsy Ave, Clovis, CA 93612
3beds
2baths
1,453sqft
Residential, Single Family Residence
Built in 1972
6,825 Square Feet Lot
$380,100 Zestimate®
$262/sqft
$2,481 Estimated rent
Home value
$380,100
$350,000 - $414,000
$2,481/mo
Zestimate® history
Owner options
List your home for rent
$2,481/mo
Rent Zestimate®
Find your next renter with Zillow Rental Manager. Plus, with online applications, you can quickly screen prospective tenants – for free.
$2,481/mo
Rent Zestimate®
Refinance and save
$2,597/mo
Est. payment
Refinancing to a lower rate could help reduce your monthly payments and save thousands over the life of the loan.
$2,597/mo
Est. payment
Explore your selling options
Work with a Zillow partner agent
Leverage their expertise and Zillow's premium Showcase listings to get your home seen by more buyers.
Get startedList with your own agent
Get your home in front of millions of buyers by listing it on Zillow.
Learn how to do itSell it yourself
Take full control of how buyers see your home on Zillow by listing For Sale by Owner (FSBO).
List your homeWhat's special
Zillow last checked:
Listing updated:
Listed by:
Kevin Gilbert DRE #02068809 559-899-4734,
Real Brokerage Technologies
Bought with:
Kevin Gilbert, DRE #02068809
Real Brokerage Technologies
Source: Fresno MLS,MLS#: 641558Originating MLS: Fresno MLS
Facts & features
Interior
Bedrooms & bathrooms
- Bedrooms: 3
- Bathrooms: 2
Primary bedroom
- Area: 0
- Dimensions: 0 x 0
Bedroom 1
- Area: 0
- Dimensions: 0 x 0
Bedroom 2
- Area: 0
- Dimensions: 0 x 0
Bedroom 3
- Area: 0
- Dimensions: 0 x 0
Bedroom 4
- Area: 0
- Dimensions: 0 x 0
Bathroom
- Features: Tub/Shower
Dining room
- Features: Formal, Living Room/Area
- Area: 0
- Dimensions: 0 x 0
Family room
- Area: 0
- Dimensions: 0 x 0
Kitchen
- Features: Pantry
- Area: 0
- Dimensions: 0 x 0
Living room
- Area: 0
- Dimensions: 0 x 0
Basement
- Area: 0
Heating
- Has Heating (Unspecified Type)
Cooling
- Central Air
Appliances
- Included: F/S Range/Oven, Gas Appliances, Disposal, Dishwasher, Refrigerator
- Laundry: In Garage, Electric Dryer Hookup
Features
- Family Room, Den/Study
- Flooring: Carpet, Vinyl
- Number of fireplaces: 1
Interior area
- Total structure area: 1,453
- Total interior livable area: 1,453 sqft
Property
Parking
- Total spaces: 2
- Parking features: Garage - Attached
- Attached garage spaces: 2
Features
- Levels: One
- Stories: 1
- Patio & porch: Covered, Concrete
Lot
- Size: 6,825 Square Feet
- Dimensions: 65 x 105
- Features: Urban, Sprinklers In Front, Sprinklers Auto
Details
- Parcel number: 49932328
Construction
Type & style
- Home type: SingleFamily
- Property subtype: Residential, Single Family Residence
Materials
- Stucco, Wood Siding
- Foundation: Concrete
- Roof: Composition
Condition
- Year built: 1972
Utilities & green energy
- Electric: On
- Sewer: Public Sewer
- Water: Public
- Utilities for property: Public Utilities
Community & HOA
Location
- Region: Clovis
Financial & listing details
- Price per square foot: $262/sqft
- Tax assessed value: $294,786
- Date on market: 1/2/2026
- Cumulative days on market: 167 days
- Listing agreement: Exclusive Right To Sell
Price history
| Date | Event | Price |
|---|---|---|
| 8/21/2026 | Sold | $380,000-1.3%$262/sqft |
Source: Fresno MLS #641558 Report a problem | ||
| 7/20/2026 | Pending sale | $385,000$265/sqft |
Source: Fresno MLS #641558 Report a problem | ||
| 7/2/2026 | Price change | $385,000-3.5%$265/sqft |
Source: Fresno MLS #641558 Report a problem | ||
| 5/22/2026 | Listed for sale | $399,000+5.3%$275/sqft |
Source: Fresno MLS #641558 Report a problem | ||
| 4/20/2026 | Listing removed | $379,000$261/sqft |
Source: Fresno MLS #641558 Report a problem | ||
| 1/2/2026 | Listed for sale | $379,000-1.6%$261/sqft |
Source: Fresno MLS #641558 Report a problem | ||
| 7/9/2025 | Listing removed | $385,000$265/sqft |
Source: Fresno MLS #624230 Report a problem | ||
| 1/23/2025 | Listed for sale | $385,000+44.2%$265/sqft |
Source: Fresno MLS #624230 Report a problem | ||
| 11/30/2020 | Sold | $267,000+0.8%$184/sqft |
Source: Public Record Report a problem | ||
| 11/4/2020 | Pending sale | $265,000$182/sqft |
Source: Keller Williams Fresno #550015 Report a problem | ||
| 10/23/2020 | Listed for sale | $265,000+47.2%$182/sqft |
Source: Keller Williams Fresno #550015 Report a problem | ||
| 8/31/2017 | Sold | $180,000-2.7%$124/sqft |
Source: Public Record Report a problem | ||
| 8/17/2017 | Pending sale | $185,000$127/sqft |
Source: Coldwell Banker Premier Real Estate #488146 Report a problem | ||
| 8/15/2017 | Listed for sale | $185,000-9.8%$127/sqft |
Source: Coldwell Banker Premier R. E. #488146 Report a problem | ||
| 10/1/2004 | Sold | $205,000$141/sqft |
Source: Public Record Report a problem | ||
Public tax history
| Year | Property taxes | Tax assessment |
|---|---|---|
| 2026 | -- | $294,786 +2% |
| 2025 | $3,417 +2% | $289,007 +2% |
| 2024 | $3,352 +1.9% | $283,341 +2% |
| 2023 | $3,288 +1.3% | $277,786 +2% |
| 2022 | $3,245 +2.9% | $272,340 +2% |
| 2021 | $3,154 +41.3% | $267,000 +42.6% |
| 2020 | $2,232 +2% | $187,271 +2% |
| 2019 | $2,189 +2.2% | $183,600 +2% |
| 2018 | $2,142 +34.9% | $180,000 +35.7% |
| 2017 | $1,587 +3.5% | $132,626 +2% |
| 2016 | $1,534 +1.5% | $130,026 +1.5% |
| 2015 | $1,511 +1.9% | $128,074 +2% |
| 2014 | $1,483 | $125,566 +6.5% |
| 2013 | -- | $117,900 +9.9% |
| 2012 | -- | $107,300 -5.1% |
| 2011 | -- | $113,100 -15% |
| 2010 | -- | $133,000 |
| 2009 | -- | $133,000 -29.6% |
| 2008 | -- | $189,000 -11.4% |
| 2007 | -- | $213,281 +2% |
| 2006 | -- | $209,100 +2% |
| 2005 | -- | $205,000 +134.6% |
| 2004 | -- | $87,397 +1.9% |
| 2003 | -- | $85,796 +2% |
| 2002 | -- | $84,114 +2% |
| 2001 | $924 | $82,465 |
Find assessor info on the county website
Neighborhood: 93612
Nearby homes
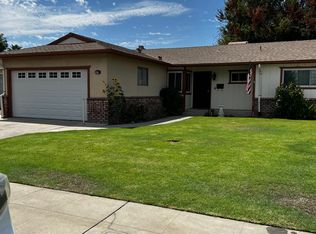
- $362,9003 bd2 ba1.2k sqft2974 Homsy Ave, Clovis, CA 93612Off Market
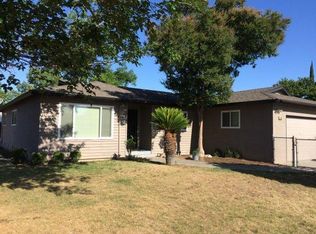
- $358,5003 bd2 ba1.4k sqft2994 Homsy Ave, Clovis, CA 93612Off Market
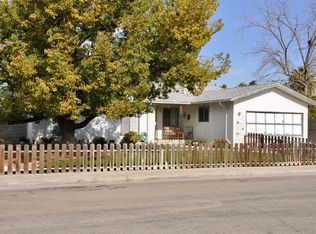
- $359,3003 bd1 ba1.4k sqft267 W Holland Ave, Clovis, CA 93612Off Market
- $340,6004 bd1 ba1.6k sqft2964 Homsy Ave, Clovis, CA 93612Off Market
- $334,2003 bd1 ba1.2k sqft280 W Ashcroft Ave, Clovis, CA 93612Off Market
- $349,6004 bd1 ba1.6k sqft2985 Homsy Ave, Clovis, CA 93612Off Market
- $364,1004 bd2 ba1.6k sqft2975 Homsy Ave, Clovis, CA 93612Off Market
- $412,4001 bd1 ba900 sqft285 W Holland Ave, Clovis, CA 93612Off Market
Nearby schools
GreatSchools rating
- 5/10Tarpey Elementary SchoolGrades: K-6Distance: 0.4 mi
- 9/10Alta Sierra Intermediate SchoolGrades: 7-8Distance: 4.1 mi
- 10/10Buchanan High SchoolGrades: 9-12Distance: 4.2 mi
Schools provided by the listing agent
- Elementary: Tarpey
- Middle: Alta Sierra
- High: Buchanan
Source: Fresno MLS. This data may not be complete. We recommend contacting the local school district to confirm school assignments for this home.
Get a cash offer in 3 minutes
Find out how much your home could sell for in as little as 3 minutes with a no-obligation cash offer.
Estimated market value
$380,100
Get a cash offer in 3 minutes
Find out how much your home could sell for in as little as 3 minutes with a no-obligation cash offer.
Estimated market value
$380,100
- California
- Fresno County
- Clovis
- 93612
- 2984 Homsy Ave
