Skip main navigation
Sold for $752,300
  • $752,300

    2984 Kings Gate Blvd, Dayton, OH 45431

    5beds
    5,772sqft
    Single Family Residence
    Built in 1998
    1.08 Acres Lot
    $803,000 Zestimate®
    $130/sqft
    $5,932 Estimated rent

    Home value

    $803,000

    $707,000 - $907,000

    $5,932/mo

    Zestimate® history
    Loading
    Loading...

    Owner options

    List your home for rent

    $5,932/mo

    Rent Zestimate®

    Find your next renter with Zillow Rental Manager. Plus, with online applications, you can quickly screen prospective tenants – for free.

    Learn more

    $5,932/mo

    Rent Zestimate®

    Refinance and save

    $5,862/mo

    Est. payment

    Refinancing to a lower rate could help reduce your monthly payments and save thousands over the life of the loan.

    See today's rates

    $5,862/mo

    Est. payment

    Explore your selling options

    Work with a Zillow partner agent

    Leverage their expertise and Zillow's premium Showcase listings to get your home seen by more buyers.

    Get started

    List with your own agent

    Get your home in front of millions of buyers by listing it on Zillow.

    Learn how to do it

    Sell it yourself

    Take full control of how buyers see your home on Zillow by listing For Sale by Owner (FSBO).

    List your home

    What's special

    Spacious family roomFully finished lower levelBuilt-in fire pitWorkout roomBeautifully landscaped one-acre lotOversized trimCustom paver stone patio
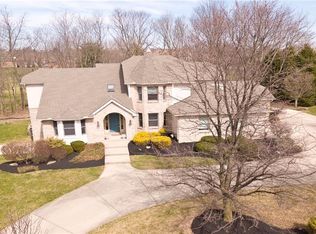
    Welcome to this exceptional executive home located in the highly sought-after Kings Gate community. Offering over 5,700 SqFt of custom-built living space on a beautifully landscaped one-acre lot, this home is the perfect blend of luxury, comfort, and functionality. A circular driveway and 4-car garage space set the tone for the expansive features found throughout the home. Inside, you’ll find 5 spacious bedrooms (with the potential for a 6th) and 5 and a half baths, including a luxurious first-floor primary suite complete with a 2-sink vanity, jetted tub, and shower. The grand 2-story entry leads to formal living and dining rooms and a spacious family room anchored by a stunning gas fireplace. The gourmet kitchen is a showstopper with upgraded cabinetry, Corian counters, a walk-in pantry, and a large breakfast nook with a built-in workspace. Upstairs features 2 generously sized bedrooms, a full bath and a loft/study area with a walk-in closet. Throughout the home, crown molding and oversized trim add a touch of sophistication. The fully finished lower level is a true entertainer’s dream, offering a large rec/game room, a 2nd full kitchen complete with wine cooler and ice machine, a home theater/media room with surround sound (theater chairs negotiable), and a workout room with egress window that could serve as a 6th bedroom. 2 additional full baths and ample storage complete the lower level. Outdoor living is equally impressive, with a charming 7x40 covered front porch, covered rear patio, custom paver stone patio, and a large flat yard with built-in fire pit—perfect for gatherings. Additional amenities include a lawn sprinkler system, emergency generator, invisible fence, alarm system, radon mitigation system, water softener, and a 21x12 walk-up storage area over one of the garages. If you’re searching for a luxury home in Beavercreek with extensive living and entertaining space, exceptional upgrades, and a prime location, this is the one you’ve been waiting for.

    Zillow last checked:

    Listing updated:

    Listed by:

    Rob Hoffman (937)432-3700,

    Sibcy Cline Inc.

    Bought with:

    Irene Comeriato Coulter, 2021008889

    Coldwell Banker Heritage

    Source: DABR MLS,MLS#: 931180MLS LogoOriginating MLS: Dayton Area Board of REALTORS

    Facts & features

    Interior

    Bedrooms & bathrooms
    • Bedrooms: 5
    • Bathrooms: 6
    • Full bathrooms: 5
    • 1/2 bathrooms: 1
    • Main level bathrooms: 3
    Primary bedroom
    • Level: Main
    • Dimensions: 18 x 15
    Bedroom
    • Level: Main
    • Dimensions: 12 x 12
    Bedroom
    • Level: Second
    • Dimensions: 16 x 11
    Bedroom
    • Level: Second
    • Dimensions: 15 x 12
    Bedroom
    • Level: Basement
    • Dimensions: 11 x 11
    Breakfast room nook
    • Level: Main
    • Dimensions: 12 x 12
    Entry foyer
    • Level: Main
    • Dimensions: 13 x 7
    Exercise room
    • Level: Basement
    • Dimensions: 17 x 12
    Family room
    • Level: Main
    • Dimensions: 21 x 15
    Kitchen
    • Level: Main
    • Dimensions: 15 x 11
    Kitchen
    • Level: Basement
    • Dimensions: 11 x 11
    Laundry
    • Level: Main
    • Dimensions: 9 x 4
    Living room
    • Level: Main
    • Dimensions: 15 x 13
    Loft
    • Level: Second
    • Dimensions: 16 x 13
    Media room
    • Level: Basement
    • Dimensions: 19 x 14
    Other
    • Level: Basement
    • Dimensions: 14 x 8
    Recreation
    • Level: Basement
    • Dimensions: 20 x 15
    Utility room
    • Level: Basement
    • Dimensions: 24 x 11
    Heating
    • Forced Air, Natural Gas
    Cooling
    • Central Air
    Appliances
    • Included: Dishwasher, Disposal, Microwave, Range, Refrigerator, Water Softener, Wine Cooler, Gas Water Heater
    Features
    • Ceiling Fan(s), Cathedral Ceiling(s), Jetted Tub, Pantry, Second Kitchen, Solid Surface Counters, Walk-In Closet(s)
    • Windows: Double Pane Windows
    • Basement: Full,Finished
    • Number of fireplaces: 1
    • Fireplace features: One, Gas
    Interior area
    • Total structure area: 5,772
    • Total interior livable area: 5,772 sqft

    Property

    Parking
    • Total spaces: 4
    • Parking features: Attached, Four or more Spaces, Garage, Garage Door Opener, Storage
    • Attached garage spaces: 4
    Features
    • Levels: One and One Half
    • Patio & porch: Patio, Porch
    • Exterior features: Sprinkler/Irrigation, Porch, Patio
    Lot
    • Size: 1.08 Acres
    Details
    • Parcel number: B42000400150014000
    • Zoning: Residential
    • Zoning description: Residential
    • Other equipment: Generator

    Construction

    Type & style
    • Home type: SingleFamily
    • Property subtype: Single Family Residence
    Materials
    • Brick, Stucco
    Condition
    • Year built: 1998

    Utilities & green energy

    • Water: Public
    • Utilities for property: Natural Gas Available, Sewer Available, Water Available

    Community & HOA

    Community
    • Security: Smoke Detector(s)
    • Subdivision: Kings Gate Estates
    HOA
    • Has HOA: Yes
    • Services included: Other
    • HOA fee: $975 annually
    Location
    • Region: Dayton

    Financial & listing details

    • Price per square foot: $130/sqft
    • Tax assessed value: $600,690
    • Annual tax amount: $13,859
    • Date on market: 4/5/2025
    • Listing terms: Conventional,VA Loan

    Price history

    DateEventPrice
    5/7/2025Sold$752,300+3.8%$130/sqft
    Source: DABR MLS #931180 Report a problem
    4/6/2025Pending sale$725,000$126/sqft
    Source: DABR MLS #931180 Report a problem
    4/5/2025Listed for sale$725,000+37.1%$126/sqft
    Source: DABR MLS #931180 Report a problem
    10/24/2018Sold$528,900-1.9%$92/sqft
    Source: Public Record Report a problem
    9/28/2018Pending sale$539,000$93/sqft
    Source: Wright Patt Realty #768215 Report a problem
    9/7/2018Price change$539,000-1.1%$93/sqft
    Source: Wright Patt Realty #768215 Report a problem
    8/7/2018Price change$544,900-1.8%$94/sqft
    Source: Wright Patt Realty #768215 Report a problem
    7/31/2018Price change$554,900-0.7%$96/sqft
    Source: Wright Patt Realty #768215 Report a problem
    7/10/2018Price change$559,000-2.9%$97/sqft
    Source: Wright Patt Realty #768215 Report a problem
    6/29/2018Listed for sale$575,900+16.4%$100/sqft
    Source: Wright Patt Realty #768215 Report a problem
    6/30/2017Sold$494,900-1%$86/sqft
    Source: Cincy MLS #1534348 Report a problem
    5/16/2017Pending sale$500,000$87/sqft
    Source: HER Realtors #1534348 Report a problem
    4/22/2017Listed for sale$500,000-4.8%$87/sqft
    Source: HER Realtors #1534348 Report a problem
    12/15/2015Listing removed$525,000$91/sqft
    Source: Coldwell Banker Heritage Realtors #621810 Report a problem
    10/9/2015Price change$525,000+0%$91/sqft
    Source: Coldwell Banker Heritage Realtors #621810 Report a problem
    8/28/2015Price change$524,900-0.9%$91/sqft
    Source: Owner Report a problem
    8/1/2015Price change$529,900-1.9%$92/sqft
    Source: Owner Report a problem
    7/12/2015Price change$539,900-1.8%$94/sqft
    Source: Owner Report a problem
    6/27/2015Price change$549,900-1.6%$95/sqft
    Source: Owner Report a problem
    6/17/2015Price change$559,000-1.8%$97/sqft
    Source: Owner Report a problem
    6/4/2015Price change$569,000-1.7%$99/sqft
    Source: Owner Report a problem
    5/19/2015Listed for sale$579,000+169.3%$100/sqft
    Source: Owner Report a problem
    10/7/2002Sold$215,000+207.1%$37/sqft
    Source: Public Record Report a problem
    4/6/1998Sold$70,000$12/sqft
    Source: Public Record Report a problem

    Public tax history

    YearProperty taxesTax assessment
    2025$13,859 +1%$210,240
    2024$13,726 -0.5%$210,240
    2023$13,797 +4.1%$210,240 +17.3%
    2022$13,253 +2.1%$179,200
    2021$12,984 -0.7%$179,200
    2020$13,082 -11.1%$179,200 -2.6%
    2019$14,722 +13.3%$183,890
    2018$12,996 +6.8%$183,890
    2017$12,168 +5.3%$183,890 +9.9%
    2016$11,554 +0.6%$167,340
    2015$11,486 $167,340 +17.8%
    2014$11,486 +21.4%$142,060 +0.3%
    2013$9,465 +7.9%$141,610
    2012$8,768 +99.8%$141,610
    2011$4,388 -45.3%$141,610 +2.7%
    2010$8,027 -0.4%$137,840
    2009$8,064 +2.9%$137,840
    2008$7,839 +8.3%$137,840 +6.3%
    2007$7,238 -1.3%$129,730
    2006$7,330 +44.8%$129,730 +31.4%
    2002$5,062 -37.6%$98,701 +18.3%
    2001$8,106 +168.7%$83,440 +39.9%
    2000$3,016 $59,644
    Find assessor info on the county website

    Neighborhood: 45431

    Nearby schools

    GreatSchools rating
    Schools provided by the listing agent
    • District: Beavercreek

    Source: DABR MLS. This data may not be complete. We recommend contacting the local school district to confirm school assignments for this home.

    Get a cash offer in 3 minutes
    Find out how much your home could sell for in as little as 3 minutes with a no-obligation cash offer.
    Estimated market value
    $803,000
    Get a cash offer in 3 minutes
    Find out how much your home could sell for in as little as 3 minutes with a no-obligation cash offer.
    Estimated market value
    $803,000