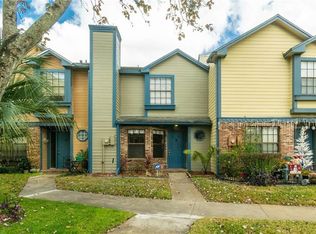
Step inside this spacious layout that features 2025 updates -new roof, new air conditioner , new luxury electric fireplace. double pane windows through out, and brand new and ceiling fans in every room, ensuring year-round comfort. Experience Refined Luxury Living in Beacon Hill Subdivision - Discover the perfect blend of comfort, elegance, and low-maintenance living in this meticulously kept 2-bedroom, 2.5-bath townhouse — lovingly maintained by the original owners, you're greeted by the front yard patio with beautiful garden, Every inch of this beautiful home has been thoughtfully updated with modern luxury with timeless style. Elegant Interiors: A convenient half-bathroom downstairs makes entertaining easy. Upgraded Kitchen: The heart of this home shines with a fully renovated kitchen — complete with modern stainless steel appliances, sleek countertops, and ample cabinetry for all your culinary needs. You’ll love the large laundry room that includes a large washer and dryer, keeping functionality at its best. Upstairs you'll find both bedrooms are masters with their own bathrooms. two beautifully appointed bedrooms and two full bathrooms, one of which is handicap ready for added accessibility. Outdoor Oasis: Enjoy the Florida lifestyle year-round on your oversized screened-in patio, surrounded by lush artificial grass and a charming flower garden, this is a no maintenance backyard with artificial turf. It’s the perfect retreat for morning coffee or evening relaxation. Move-In Ready Upgrades: This home truly has it all — no renovations needed! Community & Lifestyle: Enjoy low HOA fees while taking advantage of the community pool and beautifully maintained common areas. This is a rare opportunity to own a home that has been cared for with an unmatched level of pride and refinement. Move right in and start living the luxury lifestyle you deserve. Don’t wait — schedule your private showing today and fall in love with your new home!
Sold for $271,000
$271,000
2984 LOWELL COURT, CASSELBERRY, FL 32707
2beds
1,238sqft
Townhouse
Built in 1985
1,770 Square Feet Lot
$269,700 Zestimate®
$219/sqft
$1,907 Estimated rent
Home value
$269,700
$245,000 - $297,000
$1,907/mo
Zestimate® history
Owner options
List your home for rent
$1,907/mo
Rent Zestimate®
Find your next renter with Zillow Rental Manager. Plus, with online applications, you can quickly screen prospective tenants – for free.
$1,907/mo
Rent Zestimate®
Refinance and save
$1,950/mo
Est. payment
Refinancing to a lower rate could help reduce your monthly payments and save thousands over the life of the loan.
$1,950/mo
Est. payment
Explore your selling options
Work with a Zillow partner agent
Leverage their expertise and Zillow's premium Showcase listings to get your home seen by more buyers.
Get startedList with your own agent
Get your home in front of millions of buyers by listing it on Zillow.
Learn how to do itSell it yourself
Take full control of how buyers see your home on Zillow by listing For Sale by Owner (FSBO).
List your homeWhat's special
Fully renovated kitchenNew roofLarge laundry roomLush artificial grassCharming flower gardenSleek countertopsNew luxury electric fireplace
Zillow last checked:
Listing updated:
Listed by:
Gary Bergenske 407-310-7545,
BEACON REAL ESTATE & ASSOC 352-253-9200
Bought with:
Christopher Dunlop, 3450443
CALL IT CLOSED INTL REALTY
Source: Stellar MLS,MLS#: G5103305 Originating MLS: Lake and Sumter
Originating MLS: Lake and Sumter
Facts & features
Interior
Bedrooms & bathrooms
- Bedrooms: 2
- Bathrooms: 3
- Full bathrooms: 2
- 1/2 bathrooms: 1
Primary bedroom
- Features: Built-in Closet
- Level: Second
- Area: 143 Square Feet
- Dimensions: 11x13
Bathroom 1
- Features: Built-in Closet
- Level: Second
- Area: 143 Square Feet
- Dimensions: 11x13
Dining room
- Level: First
- Area: 110 Square Feet
- Dimensions: 10x11
Kitchen
- Features: Walk-In Closet(s)
- Level: First
- Area: 88 Square Feet
- Dimensions: 8x11
Living room
- Level: First
- Area: 240 Square Feet
- Dimensions: 15x16
Heating
- Electric
Cooling
- Central Air
Appliances
- Included: Disposal, Range, Refrigerator
- Laundry: Laundry Closet
Features
- Cathedral Ceiling(s), Ceiling Fan(s), High Ceilings, PrimaryBedroom Upstairs, Split Bedroom, Stone Counters, Thermostat, Vaulted Ceiling(s)
- Flooring: Carpet, Porcelain Tile
- Doors: Sliding Doors
- Has fireplace: Yes
- Fireplace features: Electric, Ventless
Interior area
- Total structure area: 1,382
- Total interior livable area: 1,238 sqft
Property
Parking
- Parking features: Assigned
Accessibility
- Accessibility features: Accessible Full Bath
Features
- Levels: Two
- Stories: 2
- Patio & porch: Covered, Patio, Rear Porch, Screened
- Exterior features: Courtyard, Storage
- Fencing: Wood
Lot
- Size: 1,770 Square Feet
- Residential vegetation: Trees/Landscaped
Details
- Parcel number: 22213050700000390
- Zoning: R-3A
- Special conditions: None
Construction
Type & style
- Home type: Townhouse
- Architectural style: Contemporary
- Property subtype: Townhouse
Materials
- Block, Wood Frame
- Foundation: Slab
- Roof: Shingle
Condition
- New construction: No
- Year built: 1985
Utilities & green energy
- Sewer: Public Sewer
- Water: None
- Utilities for property: Cable Available, Electricity Connected, Phone Available, Public, Sewer Connected, Water Connected
Community & HOA
Community
- Features: Pool, Sidewalks
- Pet fee: $0 monthly
- Subdivision: SUMMERHILL PH 1
HOA
- Has HOA: Yes
- Services included: Community Pool, Maintenance Grounds
- HOA fee: $141 monthly
- HOA name: Vista Community/ Diane McCrieght
- HOA phone: 407-682-3443
Location
- Region: Casselberry
Financial & listing details
- Price per square foot: $219/sqft
- Tax assessed value: $218,524
- Annual tax amount: $385
- Date on market: 10/14/2025
- Cumulative days on market: 100 days
- Listing terms: Cash,Conventional,FHA,VA Loan
- Ownership: Condominium
- Total actual rent: 0
- Electric utility on property: Yes
- Road surface type: Asphalt
Price history
| Date | Event | Price |
|---|---|---|
| 2/17/2026 | Sold | $271,000-2.8%$219/sqft |
Source:  Stellar MLS #G5103305 Report a problem Stellar MLS #G5103305 Report a problem | ||
| 1/22/2026 | Pending sale | $278,900$225/sqft |
Source: Stellar MLS #G5103305 Report a problem | ||
| 1/17/2026 | Price change | $278,9000%$225/sqft |
Source: Stellar MLS #G5103305 Report a problem | ||
| 1/9/2026 | Price change | $279,000-2%$225/sqft |
Source: Stellar MLS #G5103305 Report a problem | ||
| 12/29/2025 | Price change | $284,6000%$230/sqft |
Source: Stellar MLS #G5103305 Report a problem | ||
| 11/30/2025 | Price change | $284,7000%$230/sqft |
Source: Stellar MLS #G5103305 Report a problem | ||
| 11/22/2025 | Price change | $284,8000%$230/sqft |
Source: Stellar MLS #G5103305 Report a problem | ||
| 11/5/2025 | Price change | $284,900-1.4%$230/sqft |
Source: Stellar MLS #G5103305 Report a problem | ||
| 10/19/2025 | Price change | $289,000-3.3%$233/sqft |
Source: Stellar MLS #G5103305 Report a problem | ||
| 10/14/2025 | Listed for sale | $299,000$242/sqft |
Source: Stellar MLS #G5103305 Report a problem | ||
Public tax history
| Year | Property taxes | Tax assessment |
|---|---|---|
| 2025 | $406 +5.4% | $62,194 +2.9% |
| 2024 | $385 +1.6% | $60,441 +3% |
| 2023 | $379 +1.6% | $58,681 +3% |
| 2022 | $373 -0.7% | $56,972 +3% |
| 2021 | $376 +0.3% | $55,313 +1.4% |
| 2020 | $375 +0.4% | $54,549 +2.3% |
| 2019 | $374 | $53,323 +1.9% |
| 2018 | $374 +0.2% | $52,329 +2.1% |
| 2017 | $373 -0.1% | $51,253 +1.4% |
| 2016 | $373 -2% | $50,550 +1.4% |
| 2015 | $381 | $49,850 +3.8% |
| 2014 | $381 +6.6% | $48,016 +1.5% |
| 2013 | $357 +8% | $47,306 +1.7% |
| 2012 | $331 -29% | $46,515 -22.5% |
| 2011 | $466 -18.8% | $60,024 -18% |
| 2010 | $574 +3.4% | $73,205 +2.7% |
| 2009 | $555 +3.4% | $71,280 +0.1% |
| 2008 | $536 -17.7% | $71,209 +3% |
| 2007 | $652 -4.7% | $69,135 +2.5% |
| 2006 | $684 +3.1% | $67,449 +3% |
| 2005 | $663 +1.7% | $65,484 +3% |
| 2004 | $652 +1.7% | $63,577 +1.9% |
| 2003 | $641 +2.4% | $62,392 +2.4% |
| 2002 | $626 +6.6% | $60,930 +4.6% |
| 2000 | $587 | $58,223 |
Find assessor info on the county website
Neighborhood: 32707
Nearby homes
- $250,2002 bd3 ba1.1k sqft2988 Lowell Ct, Casselberry, FL 32707Off Market
- $265,2003 bd2 ba1.3k sqft2980 Lowell Ct, Casselberry, FL 32707Off Market
- $275,0003 bd3 ba1.3k sqft2992 Lowell Ct, Casselberry, FL 32707Sold

- $277,3002 bd3 ba1.3k sqft2976 Lowell Ct, Casselberry, FL 32707Off Market
- $270,0002 bd3 ba1.2k sqft2996 Lowell Ct, Casselberry, FL 32707For Sale
- $271,4003 bd2 ba1.4k sqft2972 Lowell Ct, Casselberry, FL 32707Off Market
- $281,9003 bd2 ba1.3k sqft2968 Lowell Ct, Casselberry, FL 32707Off Market
- $240,1002 bd2 ba1.1k sqft2964 Lowell Ct, Casselberry, FL 32707Off Market
Nearby schools
GreatSchools rating
- 6/10Sterling Park Elementary SchoolGrades: PK-5Distance: 0.2 mi
- NAA Seminole County Virtual SchoolGrades: K-12Distance: 6.9 mi
- 7/10Lake Howell High SchoolGrades: 9-12Distance: 2.1 mi
Get a cash offer in 3 minutes
Find out how much your home could sell for in as little as 3 minutes with a no-obligation cash offer.
Estimated market value
$269,700
Get a cash offer in 3 minutes
Find out how much your home could sell for in as little as 3 minutes with a no-obligation cash offer.
Estimated market value
$269,700
- Florida
- Seminole County
- Casselberry
- 32707
- 2984 LOWELL COURT
Nearby cities
Nearby zip codes
Other Casselberry Topics
