BACK by NO fault of its own! Four bedrooms, a dedicated office, a three-car garage, RV parking, and a backyard that's going to stop you mid-tour - 2984 Lurvey Lane is the kind of home that checks every box and then shows you a few you forgot to put on the list. Pull up and the stucco and cultured stone facade with a natural flagstone entry walk makes a real first impression. Step through the front door into a proper foyer - wide, welcoming, and leading you straight into a living room anchored by a gas fireplace with vaulted ceilings overhead and LVP flooring underfoot. The kitchen sits right alongside it - white cabinetry, tile backsplash, solid countertops, counter seating, a pantry, and appliances that mean business. The dining room flows naturally off the kitchen, the whole main living space connecting the way you actually want it to. The dedicated office right off the entry is the real deal - French doors and built-in shelving. The primary suite delivers everything it should - walk-in closet, walk-in shower, soaking tub, dual vanities, and an en-suite that makes the rest of the day feel optional. Three additional well-proportioned bedrooms share a full bath, and a dedicated laundry room keeps everything organized. New roof already overhead - the big worry is handled before you move in. And then there's the backyard. In-ground trampoline, fire pit, a basket ball court out back (currently under the playground), and a covered patio that becomes the default gathering spot the moment anyone sets foot out there. You know the yard everyone ends up at - the one that becomes the default? That's this one. Come see it. Fair warning: once they see the backyard, nobody's leaving.
Sold for $550,000
$550,000
2984 Lurvey Ln, Grand Junction, CO 81504
4beds
2baths
2,046sqft
Single Family Residence
Built in 2006
0.28 Acres Lot
$549,700 Zestimate®
$269/sqft
$2,460 Estimated rent
Home value
$549,700
$522,000 - $577,000
$2,460/mo
Zestimate® history
Owner options
List your home for rent
$2,460/mo
Rent Zestimate®
Find your next renter with Zillow Rental Manager. Plus, with online applications, you can quickly screen prospective tenants – for free.
$2,460/mo
Rent Zestimate®
Refinance and save
$3,439/mo
Est. payment
Refinancing to a lower rate could help reduce your monthly payments and save thousands over the life of the loan.
$3,439/mo
Est. payment
Explore your selling options
Work with a Zillow partner agent
Leverage their expertise and Zillow's premium Showcase listings to get your home seen by more buyers.
Get startedList with your own agent
Get your home in front of millions of buyers by listing it on Zillow.
Learn how to do itSell it yourself
Take full control of how buyers see your home on Zillow by listing For Sale by Owner (FSBO).
List your homeWhat's special
Basketball court out backIn-ground trampolineRv parkingFire pitDedicated laundry roomNew roof already overheadFour bedrooms
Zillow last checked:
Listing updated:
Listed by:
REECE STANLEY 970-697-7232,
THE CHRISTI REECE GROUP
Bought with:
BEA MCPHERREN
RE/MAX RISE UP
Source: GJARA,MLS#: 20263649
Facts & features
Interior
Bedrooms & bathrooms
- Bedrooms: 4
- Bathrooms: 2
Rooms
- Room types: Den
Primary bedroom
- Level: Main
- Dimensions: 13x14
Bedroom 2
- Level: Main
- Dimensions: 10x11
Bedroom 3
- Level: Main
- Dimensions: 11.5x12.5
Bedroom 4
- Level: Main
- Dimensions: 10x11.5
Dining room
- Level: Main
- Dimensions: 11x12.5
Family room
- Dimensions: N/A
Kitchen
- Level: Main
- Dimensions: 11x13.5
Laundry
- Level: Main
- Dimensions: 6x8.5
Living room
- Level: Main
- Dimensions: 20.5x21
Other
- Level: Main
- Dimensions: 9.5x10
Heating
- Forced Air, Fireplace(s), Natural Gas
Cooling
- Central Air
Appliances
- Included: Dishwasher, Disposal, Gas Oven, Gas Range, Microwave, Refrigerator
- Laundry: Laundry Room, Washer Hookup, Dryer Hookup
Features
- Ceiling Fan(s), Main Level Primary, Pantry, Solid Surface Counters, Vaulted Ceiling(s), Walk-In Closet(s), Walk-In Shower, Window Treatments, Programmable Thermostat
- Flooring: Luxury Vinyl, Luxury VinylPlank, Tile
- Windows: Window Coverings
- Has fireplace: Yes
- Fireplace features: Gas Log, Living Room
Interior area
- Total structure area: 2,046
- Total interior livable area: 2,046 sqft
Property
Parking
- Total spaces: 3
- Parking features: Attached, Garage, Garage Door Opener, RV Access/Parking
- Attached garage spaces: 3
Accessibility
- Accessibility features: None, Low Threshold Shower
Features
- Stories: 1
- Patio & porch: Covered, Open, Patio
- Exterior features: Other, See Remarks
- Fencing: Vinyl
Lot
- Size: 0.28 Acres
- Dimensions: 90 x 140
- Features: Sprinklers In Rear, Landscaped, Mature Trees, Xeriscape
Details
- Parcel number: 294317435001
- Zoning description: RL-4
Construction
Type & style
- Home type: SingleFamily
- Architectural style: Ranch
- Property subtype: Single Family Residence
Materials
- Stone, Stucco, Wood Frame
- Foundation: Slab
- Roof: Asphalt,Composition
Condition
- Year built: 2006
Utilities & green energy
- Sewer: Connected
- Water: Public
Green energy
- Water conservation: Water-Smart Landscaping
Community & HOA
Community
- Subdivision: Westland Estates Fil 4
HOA
- Has HOA: Yes
- Services included: Common Area Maintenance, Sprinkler
- HOA fee: $100 annually
Location
- Region: Grand Junction
- Elevation: 4597
Financial & listing details
- Price per square foot: $269/sqft
- Tax assessed value: $515,170
- Annual tax amount: $2,333
- Date on market: 7/24/2026
- Road surface type: Paved
Price history
| Date | Event | Price |
|---|---|---|
| 10/15/2026 | Sold | $550,000+0.1%$269/sqft |
Source: GJARA #20263649 Report a problem | ||
| 9/21/2026 | Pending sale | $549,500$269/sqft |
Source: GJARA #20263649 Report a problem | ||
| 9/18/2026 | Price change | $549,500-1.1%$269/sqft |
Source: GJARA #20263649 Report a problem | ||
| 9/9/2026 | Listed for sale | $555,499$272/sqft |
Source: GJARA #20263649 Report a problem | ||
| 8/7/2026 | Pending sale | $555,499$272/sqft |
Source: GJARA #20263649 Report a problem | ||
| 7/24/2026 | Listed for sale | $555,499+82.2%$272/sqft |
Source: GJARA #20263649 Report a problem | ||
| 8/5/2020 | Listing removed | -- |
Source: Auction.com Report a problem | ||
| 7/10/2020 | Listed for sale | -- |
Source: Auction.com Report a problem | ||
| 10/23/2017 | Listing removed | $2,350$1/sqft |
Source: Zillow Rental Manager Report a problem | ||
| 10/14/2017 | Listed for rent | $2,350$1/sqft |
Source: Zillow Rental Manager Report a problem | ||
| 6/30/2017 | Sold | $304,900$149/sqft |
Source: GJARA #20172837 Report a problem | ||
| 6/2/2017 | Listed for sale | $304,900+2%$149/sqft |
Source: Coldwell Banker Distinctive Properties #20172837 Report a problem | ||
| 10/18/2011 | Listing removed | $299,000$146/sqft |
Source: Owner Report a problem | ||
| 9/30/2011 | Listed for sale | $299,000-15.7%$146/sqft |
Source: Owner Report a problem | ||
| 8/1/2007 | Sold | $354,500$173/sqft |
Source: Public Record Report a problem | ||
Public tax history
| Year | Property taxes | Tax assessment |
|---|---|---|
| 2026 | $2,333 +10% | $35,040 -3.5% |
| 2025 | $2,121 +0.6% | $36,320 +8.4% |
| 2024 | $2,108 +26.3% | $33,510 -3.6% |
| 2023 | $1,669 -0.4% | $34,760 +50.1% |
| 2022 | $1,675 +2.5% | $23,160 -2.8% |
| 2021 | $1,634 | $23,830 +0.2% |
| 2020 | $1,634 +15% | $23,780 -0.7% |
| 2019 | $1,421 | $23,950 +20.1% |
| 2018 | $1,421 +17.6% | $19,940 |
| 2017 | $1,208 | $19,940 +4.3% |
| 2016 | $1,208 -1.3% | $19,110 |
| 2015 | $1,224 +7% | $19,110 +6.2% |
| 2014 | $1,143 | $17,990 |
| 2013 | -- | $17,990 -8.3% |
| 2012 | $1,178 | $19,620 |
| 2011 | -- | $19,620 -28% |
| 2010 | -- | $27,240 |
| 2009 | -- | $27,240 +21.4% |
| 2008 | $1,454 +297.3% | $22,430 +333% |
| 2007 | $366 | $5,180 |
Find assessor info on the county website
Neighborhood: 81504
Nearby homes
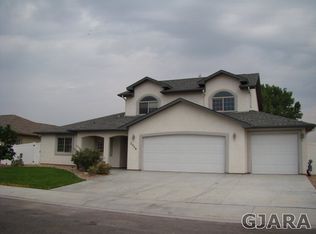
- $555,0004 bd-- ba2.4k sqft2986 Lurvey Ln, Grand Junction, CO 81504Off Market
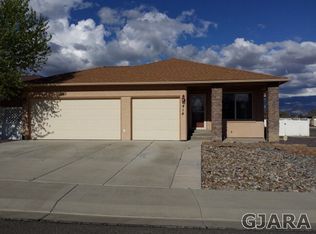
- $393,1003 bd2 ba1.5k sqft414 Marianne Dr, Grand Junction, CO 81504Off Market
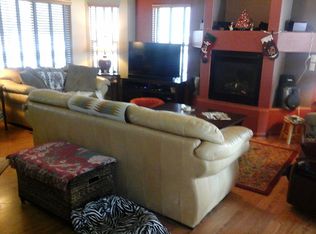
- $403,9003 bd2 ba1.5k sqft416 Marianne Dr, Grand Junction, CO 81504Off Market
- $485,4003 bd2 ba2k sqft411 Johnevan Ct, Grand Junction, CO 81504Off Market

- $503,3003 bd2 ba2k sqft2988 Lurvey Ln, Grand Junction, CO 81504Off Market
- $509,0003 bd2 ba1.9k sqft412 Johnevan Ct, Grand Junction, CO 81504Off Market
- $382,0003 bd2 ba1.4k sqft418 Marianne Dr, Grand Junction, CO 81504Off Market
- $430,8000.26 acres2985 Lurvey Ln, Grand Junction, CO 81504Off Market
Nearby schools
GreatSchools rating
- 4/10Pear Park Elementary SchoolGrades: PK-5Distance: 0.5 mi
- 2/10Bookcliff Middle SchoolGrades: 6-8Distance: 1.4 mi
- 3/10Grand Junction High SchoolGrades: 9-12Distance: 3.6 mi
Schools provided by the listing agent
- Elementary: Pear Park
- Middle: Bookcliff
- High: Central
Source: GJARA. This data may not be complete. We recommend contacting the local school district to confirm school assignments for this home.
Sell for more on Zillow
Get a Zillow Showcase℠ listing at no additional cost and you could sell for .
$549,700
2% more
+$10,994
With Zillow Showcase(estimated)
$560,694
Sell for more on Zillow
Get a Zillow Showcase℠ listing at no additional cost and you could sell for .
$549,700
2% more
+$10,994
With Zillow Showcase(estimated)
$560,694
- Colorado
- Mesa County
- Grand Junction
- 81504
- 2984 Lurvey Ln
