Skip main navigation
Active
  • $290,000

    2984 Lutz Blvd, Newton, NC 28658

    3beds
    1,880sqft
    : 
    Loading
    Get pre-qualified
    Single Family Residence
    Built in 1960
    0.41 Acres Lot
    $282,800 Zestimate®
    $154/sqft
    $-- HOA

    What's special

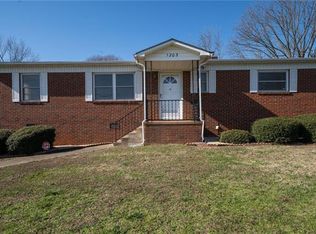
    All brick exteriorCrown moldingTile plank hdwd flrsGranite countertopsHuge side patioStorage closetWhite subway tile backsplash
    THIS ONE HAS IT ALL...Great Startown Area Location, Lots of Square Footage & a HUGE GREAT ROOM! 3BR/2BA, Over 1800 htd sq ft; formal LR w/hdwd flrs, crown molding & built-in corner shelves; Open Kit/Din w/crown molding, chair railing, custom pantry built-in, tile plank hdwd flrs, white subway tile backsplash, granite countertops, credenza footed cabinet; HUGE 20x30 Great Room w/entire wall of built-ins, laundry rm (washer/dryer convey), & storage closet; Hall Bath w/cer tile flr, crown molding, new stand up shower (2022); Mstr Suite w/full BA, new vinyl flr & light fixture; 2 spare BRs w/hdwd flrs (1 w/carpet squares over hdwd); new toilets in both BAs; gas water htr (3 yrs), new custom cut plantation blinds, new front storm door (2020); cov'd frt porch; huge side patio; dbl carport; all brick exterior; 3 yr old drain box in front yard ditch; new generator outlet (1 yr) & breaker box for generator; 2022ENCAPSULATED crawl space by Dry Pro w/de-humidifier & sump pump; 2 new windows in great room; back yard grading; NO city limits & more! *Sec Cameras & weather station do not convey.
    90 days
    |
    509
    |
    27
    |

    Likely to sell faster than

    Zillow last checked:

    Listing updated:

    Listed by:

    Gina King soldbyginaking@gmail.com,

    Realty Executives of Hickory

    Source: Canopy MLS as distributed by MLS GRID,MLS#: 4372809MLS Logo

      Facts & features

      Interior

      Bedrooms & bathrooms
      • Bedrooms: 3
      • Bathrooms: 2
      • Full bathrooms: 2
      • Main level bedrooms: 3
      Primary bedroom
      • Level: Main
      Bedroom s
      • Level: Main
      Bedroom s
      • Level: Main
      Bathroom full
      • Level: Main
      Bathroom full
      • Level: Main
      Dining area
      • Level: Main
      Great room
      • Level: Main
      Kitchen
      • Level: Main
      Laundry
      • Level: Main
      Living room
      • Level: Main
      Heating
      • Heat Pump
      Cooling
      • Ceiling Fan(s), Heat Pump
      Appliances
      • Included: Dishwasher, Dryer, Electric Range, Gas Water Heater, Microwave, Refrigerator with Ice Maker, Washer, Washer/Dryer
      • Laundry: Laundry Room, Main Level
      Features
      • Built-in Features, Kitchen Island, Pantry, Walk-In Closet(s)
      • Flooring: Tile, Laminate, Vinyl
      • Doors: Storm Door(s)
      • Windows: Insulated Windows
      • Has basement: No
      Interior area
      • Total structure area: 1,880
      • Total interior livable area: 1,880 sqft
      • Finished area above ground: 1,880
      • Finished area below ground: 0

      Property

      Parking
      • Total spaces: 2
      • Parking features: Driveway
      • Carport spaces: 2
      • Has uncovered spaces: Yes
      Features
      • Levels: One
      • Stories: 1
      • Patio & porch: Covered, Front Porch, Patio, Side Porch
      • Fencing: Partial,Privacy
      • Waterfront features: None
      Lot
      • Size: 0.41 Acres
      • Dimensions: 110 x 183 x 100 x 163
      • Features: Level, Sloped
      Details
      • Additional structures: Shed(s)
      • Additional parcels included: 372113033034
      • Parcel number: 372113032086
      • Zoning: R-20
      • Special conditions: Standard

      Construction

      Type & style
      • Home type: SingleFamily
      • Architectural style: Ranch
      • Property subtype: Single Family Residence
      Materials
      • Brick Full, Vinyl, Other
      • Foundation: Crawl Space
      Condition
      • New construction: No
      • Year built: 1960

      Utilities & green energy

      • Sewer: Septic Installed
      • Water: County Water

      Community & HOA

      Community
      • Security: Smoke Detector(s)
      • Subdivision: Other
      Location
      • Region: Newton

      Financial & listing details

      • Price per square foot: $154/sqft
      • Tax assessed value: $276,200
      • Annual tax amount: $1,445
      • Date on market: 4/22/2026
      • Cumulative days on market: 90 days
      • Listing terms: Cash,Conventional,FHA,USDA Loan,VA Loan
      • Road surface type: Concrete, Paved

        Estimated market value

        $282,800

        $269,000 - $297,000

        $1,787/mo

        Price history

        DateEventPrice
        4/22/2026Listed for sale$290,000+52.6%$154/sqft
        Source: Canopy MLS as distributed by MLS GRID #4372809 Report a problem
        12/6/2019Sold$190,000+0.5%$101/sqft
        Source: Canopy MLS as distributed by MLS GRID #3560371 Report a problem
        10/23/2019Price change$189,000-5%$101/sqft
        Source: Realty Executives of Hickory #3560371 Report a problem
        10/19/2019Listed for sale$199,000+45.8%$106/sqft
        Source: Realty Executives of Hickory #3560371 Report a problem
        6/16/2017Sold$136,500+43.8%$73/sqft
        Source: Canopy MLS as distributed by MLS GRID #9593448 Report a problem
        11/10/2014Sold$94,900$50/sqft
        Source: Canopy MLS as distributed by MLS GRID #9573441 Report a problem
        6/18/2014Listed for sale$94,900+46.2%$50/sqft
        Source: Realty Executives of Hickory #9573441 Report a problem
        4/25/2014Listing removed$64,900$35/sqft
        Source: Realty Executives of Hickory #9573441 Report a problem
        12/6/2013Price change$64,900-7.2%$35/sqft
        Source: Realty Executives of Hickory #9573441 Report a problem
        8/10/2013Price change$69,900-17.3%$37/sqft
        Source: CENTURY 21 American Homes #9570189 Report a problem
        5/31/2013Listed for sale$84,500+17.4%$45/sqft
        Source: CENTURY 21 American Homes #9570189 Report a problem
        4/12/2013Sold$72,000$38/sqft
        Source: Public Record Report a problem

        Public tax history

        YearProperty taxesTax assessment
        2025$1,445 $276,000
        2024$1,445 $276,000
        2023$1,445 +44.7%$276,000 +100.4%
        2022$998 $137,700
        2021$998 $137,700
        2020$998 $137,700
        2019$998 +29.1%$137,700 +23.7%
        2018$774 +4.5%$111,300
        2017$740 +0.6%--
        2016$736 --
        2015$736 $111,340 -9.2%
        2014$736 $122,600
        2013$736 --
        2012$736 --
        2011$736 +1.4%--
        2010$725 --
        2009$725 +6.6%--
        2008$680 --
        2007$680 +36.4%--
        2006$499 --
        2005-- --
        2004-- --
        2003-- --
        2002-- --
        2001-- --
        2000-- --
        Find assessor info on the county website

        Monthly payment

        Est. payment

        Payment breakdown

        Explore the cost of this home by adjusting the details. Changes won't be saved.
        All calculations are estimates and provided by Zillow, Inc. for informational purposes only. Actual amounts may vary.
        HOA fees may include property taxes on listings classified as Co-Ops. Contact the listing agent and/or owner for fee details.
        Mortgage interest rates are dependent on a number of factors, including credit score, down payment, and repayment length. Interest rate data provided by Zillow Group Marketplace, Inc. as of 1/1/1970 from various mortgage lenders with which we have lead or other similar arrangements; the Estimated Payment is an average of those rates.
        See how much you could borrow to make a competitive offer.

        Climate risks

        Neighborhood: 28658

        Getting around

        5 / 100
        Car-Dependent
        21 / 100
        Somewhat Bikeable

        Nearby schools

        GreatSchools rating
        Schools provided by the listing agent
        • Elementary: Blackburn
        • Middle: Jacobs Fork
        • High: Fred T. Foard

        Source: Canopy MLS as distributed by MLS GRID. This data may not be complete. We recommend contacting the local school district to confirm school assignments for this home.

        A local agent can set up tours, give advice and negotiate with sellers.

        A local lender can help you make sure your offer is ready when you are.

        Browse local experts

        Similar homes