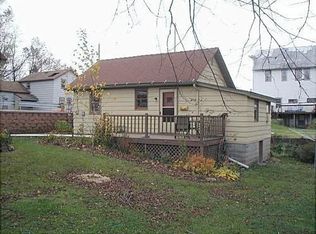
Driveway is not part of the property. Please see the GIS for property lines. A Main Street investment opportunity in the heart of Blue Mounds with the bike trail just steps away! This 4-unit property in Blue Mounds offers existing rental income from 2 occupied apartments, plus 2 vacant units ready for your plans. Add tenants to build rental income or settle into one apartment while renting the others. Nearby Blue Mounds State Park offers opportunities for hiking, biking, and enjoying the outdoors.
Offer-no show
$279,000
2984 Main St, Blue Mounds, WI 53517
9beds
3,240sqft
Multi Family
Built in ----
-- sqft lot
$279,300 Zestimate®
$86/sqft
$-- HOA
What's special
- --
- on Zillow
- 361
- views
- 22
- saves
Zillow last checked:
Listing updated:
Listed by:
Anne Larson,
True Blue Real Estate
Source: SCWMLS,MLS#: 2034697
Facts & features
Interior
Bedrooms & bathrooms
- Bedrooms: 9
- Bathrooms: 4
- Full bathrooms: 4
Heating
- Natural Gas, Forced Air
Appliances
- Included: Range/Oven (Unit 1), Refrigerator (Unit 1), Washer/Dryer (Unit 1), Range/Oven (Unit 2), Refrigerator (Unit 2), Washer/Dryer (Unit 2), Range/Oven (Unit 4), Refrigerator (Unit 4), Washer/Dryer (Unit 4)
- Laundry: In Unit (Unit 1), In Unit (Unit 2), In Unit (Unit 4)
Features
- Family/Rec Room (Unit 1), Family/Rec Room (Unit 2), Family/Rec Room (Unit 3), Family/Rec Room (Unit 4), Eat In Kitchen (Unit 4)
- Basement: Full,Walk-Out Access,Exterior Entry,Unfinished
Interior area
- Total structure area: 3,240
- Total interior livable area: 3,240 sqft
Property
Parking
- Total spaces: 4
- Parking features: Outside, Gravel, Parking Lot
- Details: Outside
Features
- Levels: Two
- Patio & porch: Balcony/Patio (Unit 1), Balcony/Patio (Unit 2), Balcony/Patio (Unit 3), Balcony/Patio (Unit 4)
Lot
- Size: 3,920 Square Feet
Details
- Parcel number: 060606373068
- Zoning: Res
Construction
Type & style
- Home type: MultiFamily
- Property subtype: Multi Family
Materials
- Vinyl Siding
Utilities & green energy
- Sewer: Public Sewer
- Water: Public
- Utilities for property: Separate elec meters, Separate gas meters
Community & HOA
Location
- Region: Blue Mounds
Financial & listing details
- Price per square foot: $86/sqft
- Tax assessed value: $225,200
- Annual tax amount: $3,803
- Date on market: 10/15/2026
- Inclusions: 3 washers, 3 Dryers, 3 Refrigerators, 3 Stoves.
- Exclusions: All appliances in unit 3 are owned by tenant.
- Total actual rent: 14280
Estimated market value
$279,300
$265,000 - $293,000
$1,695/mo
Price history
| Date | Event | Price |
|---|---|---|
| 10/19/2026 | Pending sale | $279,000$86/sqft |
Source: SCWMLS #2034697 Report a problem | ||
| 10/15/2026 | Listed for sale | $279,000+697.1%$86/sqft |
Source: SCWMLS #2034697 Report a problem | ||
| 6/20/2013 | Sold | $35,000-79.4%$11/sqft |
Source: Public Record Report a problem | ||
| 6/14/2010 | Sold | $170,000+142.9%$52/sqft |
Source: Public Record Report a problem | ||
| 11/9/2005 | Sold | $70,000$22/sqft |
Source: Public Record Report a problem | ||
Public tax history
| Year | Property taxes | Tax assessment |
|---|---|---|
| 2025 | $3,803 +17.9% | $225,200 |
| 2024 | $3,227 -2.6% | $225,200 +39.2% |
| 2023 | $3,311 +8.5% | $161,800 |
| 2022 | $3,052 -12.8% | $161,800 |
| 2021 | $3,500 +9.6% | $161,800 |
| 2020 | $3,193 +2.7% | $161,800 |
| 2019 | $3,110 +0% | $161,800 |
| 2018 | $3,110 -1.7% | $161,800 +13.7% |
| 2017 | $3,165 +7.5% | $142,300 |
| 2016 | $2,944 -1% | $142,300 |
| 2015 | $2,975 +3.4% | $142,300 |
| 2014 | $2,877 -2.5% | $142,300 |
| 2013 | $2,951 +1.3% | $142,300 |
| 2012 | $2,914 +10.1% | $142,300 |
| 2011 | $2,646 | $142,300 +3.1% |
| 2010 | $2,646 +6.9% | $138,000 +2.2% |
| 2009 | $2,476 -4.3% | $135,000 |
| 2008 | $2,588 -0.6% | $135,000 +27.6% |
| 2007 | $2,603 +29.8% | $105,800 -2.3% |
| 2006 | $2,005 -2.7% | $108,300 |
| 2005 | $2,060 | $108,300 |
| 2004 | $2,060 +4.9% | $108,300 |
| 2003 | $1,964 +28.3% | $108,300 +73% |
| 2002 | $1,531 +1.4% | $62,600 |
| 2001 | $1,509 -7.6% | $62,600 |
| 2000 | $1,634 | $62,600 |
Find assessor info on the county website
Monthly payment
Est. payment
Payment breakdown
Explore the cost of this home by adjusting the details. Changes won't be saved.Climate risks
Neighborhood: 53517
Nearby schools
Schools provided by the listing agent
- Elementary: Mount Horeb
- Middle: Mount Horeb
- High: Mount Horeb
- District: Mount Horeb
Source: SCWMLS. This data may not be complete. We recommend contacting the local school district to confirm school assignments for this home.