Skip main navigation
Active
  • Price cut: $20K (7/17)
    $495,000

    2984 Montview Dr SW, Marietta, GA 30060

    4beds
    3,183sqft
    : 
    $3,221/mo
    Get pre-qualified
    Single Family Residence
    Built in 2002
    0.25 Acres Lot
    $491,700 Zestimate®
    $156/sqft
    $28/mo HOA

    What's special

    Beautifully maintained homeSpacious layout
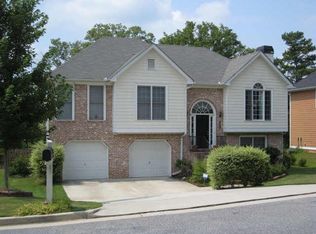
    Welcome to this beautifully maintained home in a quiet, established neighborhood in Marietta! This inviting property features a desirable master suite on the main floor, offering convenience, privacy, and easy everyday living. The spacious layout provides comfortable living areas perfect for both relaxing and entertaining, while the backyard offers a great space to enjoy outdoor gatherings. Ideally located just minutes from major highways-approximately 10 minutes to I-75 and about 15 minutes to I-285-making commuting throughout the metro Atlanta area convenient. Enjoy easy access to some of Marietta's most popular destinations including Marietta Square, known for its charming shops, dining, and community events, Truist Park, home of the Atlanta Braves and The Battery entertainment district, and the scenic Silver Comet Trail, perfect for biking, running, and outdoor recreation. With its excellent location, functional floor plan, and nearby lifestyle amenities, this home offers the perfect blend of comfort, convenience, and accessibility.
    101 days
    |
    603
    |
    24
    |

    Zillow last checked:

    Listing updated:

    Listed by:

    Tri Nguyen 7705576992,

    Maxima Realty

    Source: GAMLS,MLS#: 10733711MLS Logo

      Facts & features

      Interior

      Bedrooms & bathrooms
      • Bedrooms: 4
      • Bathrooms: 3
      • Full bathrooms: 2
      • 1/2 bathrooms: 1
      • Main level bathrooms: 1
      • Main level bedrooms: 1
      Rooms
      • Room types: Bonus Room, Laundry
      Dining room
      • Features: Seats 12+
      Kitchen
      • Features: Breakfast Area, Breakfast Bar, Pantry
      Heating
      • Forced Air, Natural Gas, Zoned
      Cooling
      • Ceiling Fan(s), Central Air, Zoned
      Appliances
      • Included: Dishwasher, Dryer, Gas Water Heater, Microwave, Refrigerator, Washer
      • Laundry: Laundry Closet
      Features
      • High Ceilings, Master On Main Level, Tray Ceiling(s), Walk-In Closet(s)
      • Flooring: Carpet, Vinyl
      • Windows: Double Pane Windows
      • Basement: None
      • Number of fireplaces: 1
      • Fireplace features: Factory Built, Family Room, Gas Starter
      • Common walls with other units/homes: No Common Walls
      Interior area
      • Total structure area: 3,183
      • Total interior livable area: 3,183 sqft
      • Finished area above ground: 3,183
      • Finished area below ground: 0

      Property

      Parking
      • Total spaces: 2
      • Parking features: Garage, Garage Door Opener, Kitchen Level, Side/Rear Entrance
      • Has garage: Yes
      Features
      • Levels: Two
      • Stories: 2
      • Patio & porch: Patio
      • Exterior features: Other
      • Fencing: Fenced
      • Waterfront features: No Dock Or Boathouse
      • Body of water: None
      Lot
      • Size: 0.25 Acres
      • Features: Level, Private
      Details
      • Parcel number: 17005500490
      • Special conditions: Agent/Seller Relationship

      Construction

      Type & style
      • Home type: SingleFamily
      • Architectural style: Brick Front,Traditional
      • Property subtype: Single Family Residence
      Materials
      • Brick, Concrete
      • Foundation: Slab
      • Roof: Composition
      Condition
      • Resale
      • New construction: No
      • Year built: 2002

      Utilities & green energy

      • Sewer: Public Sewer
      • Water: Public
      • Utilities for property: Cable Available

      Community & HOA

      Community
      • Features: None
      • Security: Security System
      • Subdivision: Flowery Branch
      HOA
      • Has HOA: Yes
      • Services included: Maintenance Grounds
      • HOA fee: $330 annually
      Location
      • Region: Marietta

      Financial & listing details

      • Price per square foot: $156/sqft
      • Tax assessed value: $570,630
      • Annual tax amount: $1,302
      • Date on market: 4/15/2026
      • Cumulative days on market: 101 days
      • Listing agreement: Exclusive Right To Sell
      • Listing terms: Cash,Conventional,FHA,VA Loan

        Estimated market value

        $491,700

        $467,000 - $516,000

        $2,865/mo

        Price history

        DateEventPrice
        7/17/2026Price change$495,000-3.9%$156/sqft
        Source: GAMLS #10733711 Report a problem
        6/15/2026Price change$514,9990%$162/sqft
        Source: GAMLS #10733711 Report a problem
        5/21/2026Price change$515,000-5.5%$162/sqft
        Source: GAMLS #10733711 Report a problem
        5/1/2026Price change$545,000-4.2%$171/sqft
        Source: GAMLS #10733711 Report a problem
        4/16/2026Listed for sale$569,000+147.4%$179/sqft
        Source: GAMLS #10733711 Report a problem
        7/6/2009Sold$230,000-5.7%$72/sqft
        Source: Public Record Report a problem
        4/7/2009Price change$244,000-2.2%$77/sqft
        Source: Keller Williams Realty #3854663 Report a problem
        2/8/2009Listed for sale$249,500-5.8%$78/sqft
        Source: Keller Williams Realty #3854663 Report a problem
        1/2/2009Listing removed$264,900$83/sqft
        Source: Listhub #3731193 Report a problem
        7/10/2008Listed for sale$264,900+13.8%$83/sqft
        Source: Listhub #3731193 Report a problem
        11/8/2002Sold$232,800$73/sqft
        Source: Public Record Report a problem

        Public tax history

        YearProperty taxesTax assessment
        2024$1,307 +36.9%$228,252 +27.2%
        2023$955 -3.4%$179,448 +47.3%
        2022$988 $121,800
        2021$988 +4%$121,800 +11.8%
        2020$950 +2.9%$108,956 +9%
        2019$923 $100,004
        2018$923 $100,004 +19.4%
        2017$923 -53.6%$83,780
        2016$1,990 -2.1%$83,780
        2015$2,033 +19.3%$83,780 +22.4%
        2014$1,704 +12.7%$68,448 +15.5%
        2013$1,511 -15.6%$59,276
        2012$1,791 -16.6%$59,276 -16.5%
        2011$2,148 -18.6%$70,984 -22.7%
        2010$2,640 +224.6%$91,820
        2009$813 +7.2%$91,820
        2006$759 -66.3%$91,820
        2005$2,254 $91,820
        2004$2,254 $91,820
        2003$2,254 $91,820
        Find assessor info on the county website

        Monthly payment

        Est. payment

        Payment breakdown

        Explore the cost of this home by adjusting the details. Changes won't be saved.
        All calculations are estimates and provided by Zillow, Inc. for informational purposes only. Actual amounts may vary.
        HOA fees may include property taxes on listings classified as Co-Ops. Contact the listing agent and/or owner for fee details.
        Mortgage interest rates are dependent on a number of factors, including credit score, down payment, and repayment length. Interest rate data provided by Zillow Group Marketplace, Inc. as of 1/1/1970 from various mortgage lenders with which we have lead or other similar arrangements; the Estimated Payment is an average of those rates.
        See how much you could borrow to make a competitive offer.

        Climate risks

        Neighborhood: 30060

        Getting around

        19 / 100
        Car-Dependent
        23 / 100
        Minimal Transit
        15 / 100
        Somewhat Bikeable

        Nearby schools

        GreatSchools rating
        Schools provided by the listing agent
        • Elementary: Birney
        • Middle: Floyd
        • High: Osborne

        Source: GAMLS. This data may not be complete. We recommend contacting the local school district to confirm school assignments for this home.

        A local agent can set up tours, give advice and negotiate with sellers.

        Browse local experts

        Similar homes