Welcome to 2984 Petway Rd! This charming one-level home sits on a peaceful 1.03-acre lot with wooded surroundings and offers 3 bedrooms, 2 full baths, and a functional split-bedroom floor plan. Enjoy a spacious living area, large utility room, deck, and plenty of outdoor space. A detached finished office offers additional flexible space with laminate flooring and its own mini-split heating and cooling system—perfect for working from home, a hobby room, or studio. Additional highlights include a storage building, detached carport, new roof and HVAC in 2023, and no HOA. Located near the TWRA Wildlife Management Area, this property offers a peaceful country setting while still providing convenient access to Ashland City and surrounding areas.
Under contract - showing
Price cut: $5K (9/7)
$319,900
2984 Petway Rd, Ashland City, TN 37015
3beds
1,225sqft
Single Family Residence, Residential
Built in 2008
1.03 Acres Lot
$-- Zestimate®
$261/sqft
$-- HOA
What's special
Detached carportStorage buildingFunctional split-bedroom floor planLarge utility roomPlenty of outdoor space
- 54 days
- 404
- 38
Likely to sell faster than
Zillow last checked:
Listing updated:
Listed by:
Curtis M. Groves 615-977-0624,
Benchmark Realty, LLC 615-510-3006
Source: RealTracs MLS as distributed by MLS GRID,MLS#: 3509997
Facts & features
Interior
Bedrooms & bathrooms
- Bedrooms: 3
- Bathrooms: 2
- Full bathrooms: 2
- Main level bedrooms: 3
Bedroom 1
- Features: Full Bath
- Level: Full Bath
- Area: 165 Square Feet
- Dimensions: 15x11
Bedroom 2
- Area: 110 Square Feet
- Dimensions: 11x10
Bedroom 3
- Area: 110 Square Feet
- Dimensions: 11x10
Living room
- Area: 234 Square Feet
- Dimensions: 18x13
Other
- Features: Utility Room
- Level: Utility Room
- Area: 56 Square Feet
- Dimensions: 7x8
Heating
- Propane
Cooling
- Electric
Appliances
- Included: Electric Range, Dishwasher, Microwave, Refrigerator, Stainless Steel Appliance(s), Smart Appliance(s)
Features
- Ceiling Fan(s), Pantry, Smart Light(s), Walk-In Closet(s)
- Flooring: Carpet, Laminate, Other, Tile
- Basement: Crawl Space
Interior area
- Total structure area: 1,225
- Total interior livable area: 1,225 sqft
- Finished area above ground: 1,225
Property
Parking
- Total spaces: 1
- Parking features: Detached, Gravel
- Carport spaces: 1
Features
- Levels: One
- Stories: 1
- Patio & porch: Porch, Covered, Deck
- Fencing: Back Yard
Lot
- Size: 1.03 Acres
- Features: Wooded
- Topography: Wooded
Details
- Additional structures: Storage
- Parcel number: 067H A 01000 000
- Special conditions: Standard
Construction
Type & style
- Home type: SingleFamily
- Architectural style: Ranch
- Property subtype: Single Family Residence, Residential
Materials
- Vinyl Siding
- Roof: Shingle
Condition
- New construction: No
- Year built: 2008
Utilities & green energy
- Sewer: Septic Tank
- Water: Public
- Utilities for property: Electricity Available, Water Available
Community & HOA
Community
- Subdivision: Deer Haven Acres
HOA
- Has HOA: No
Location
- Region: Ashland City
Financial & listing details
- Price per square foot: $261/sqft
- Tax assessed value: $261,300
- Annual tax amount: $1,260
- Date on market: 8/11/2026
- Electric utility on property: Yes
Estimated market value
Not available
Estimated sales range
Not available
Not available
Price history
| Date | Event | Price |
|---|---|---|
| 9/15/2026 | Contingent | $319,900$261/sqft |
Source:  RealTracs MLS as distributed by MLS GRID #3509997 Report a problem RealTracs MLS as distributed by MLS GRID #3509997 Report a problem | ||
| 9/7/2026 | Price change | $319,900-1.5%$261/sqft |
Source: RealTracs MLS as distributed by MLS GRID #3509997 Report a problem | ||
| 8/11/2026 | Listed for sale | $324,900+22.6%$265/sqft |
Source: RealTracs MLS as distributed by MLS GRID #3509997 Report a problem | ||
| 7/28/2022 | Sold | $265,000+2.3%$216/sqft |
Source: RealTracs MLS as distributed by MLS GRID #2387609 Report a problem | ||
| 7/18/2022 | Pending sale | $259,000$211/sqft |
Source: RealTracs MLS as distributed by MLS GRID #2387609 Report a problem | ||
| 6/3/2022 | Contingent | $259,000$211/sqft |
Source: RealTracs MLS as distributed by MLS GRID #2387609 Report a problem | ||
| 5/30/2022 | Listed for sale | $259,000+48.1%$211/sqft |
Source: RealTracs MLS as distributed by MLS GRID #2387609 Report a problem | ||
| 7/20/2018 | Sold | $174,900$143/sqft |
Source: RealTracs MLS as distributed by MLS GRID #1940300 Report a problem | ||
| 6/14/2018 | Listed for sale | $174,900+48.2%$143/sqft |
Source: At Home Realty #1940300 Report a problem | ||
| 5/20/2013 | Sold | $118,000$96/sqft |
Source: Public Record Report a problem | ||
| 1/30/2013 | Listed for sale | $118,000+12.4%$96/sqft |
Source: At Home Realty #1422658 Report a problem | ||
| 10/29/2010 | Sold | $105,000$86/sqft |
Source: Public Record Report a problem | ||
| 5/8/2010 | Listed for sale | $105,000-7.1%$86/sqft |
Source: At Home Realty #1145399 Report a problem | ||
| 7/8/2009 | Sold | $113,000+258.7%$92/sqft |
Source: Public Record Report a problem | ||
| 4/22/2008 | Sold | $31,500$26/sqft |
Source: Public Record Report a problem | ||
Public tax history
| Year | Property taxes | Tax assessment |
|---|---|---|
| 2025 | $1,260 +11.4% | $65,325 |
| 2024 | $1,131 +5.3% | $65,325 +73.3% |
| 2023 | $1,074 +4.6% | $37,700 |
| 2022 | $1,026 | $37,700 |
| 2021 | $1,026 +1.1% | $37,700 |
| 2020 | $1,015 | $37,700 |
| 2019 | $1,015 +6.2% | $37,700 +22.1% |
| 2018 | $956 0% | $30,875 |
| 2017 | $956 +11.3% | $30,875 |
| 2016 | $859 +6.5% | $30,875 +13.3% |
| 2015 | $807 | $27,250 |
| 2014 | $807 | $27,250 |
| 2013 | -- | $27,250 +4.9% |
| 2012 | $770 +6.6% | $25,975 |
| 2011 | $722 | $25,975 |
| 2010 | $722 | $25,975 |
| 2009 | $722 +939% | $25,975 +939% |
| 2008 | $70 | $2,500 |
| 2007 | $70 -11.2% | $2,500 |
| 2006 | $78 | $2,500 |
| 2005 | $78 | $2,500 |
| 2004 | $78 +1.3% | $2,500 |
| 2003 | $77 | $2,500 |
| 2001 | -- | $2,500 -75% |
| 2000 | -- | $10,000 |
Find assessor info on the county website
Monthly payment
Est. payment
Payment breakdown
Explore the cost of this home by adjusting the details. Changes won't be saved.Climate risks
Neighborhood: 37015
Nearby schools
Schools provided by the listing agent
- Elementary: Pegram Elementary Fine Arts Magnet School
- Middle: Harpeth Middle School
- High: Harpeth High School
Source: RealTracs MLS as distributed by MLS GRID. This data may not be complete. We recommend contacting the local school district to confirm school assignments for this home.
Similar homes
- $339,9003 bd2 ba1.5k sqft106 Smith St, Ashland City, TN 37015For Sale

 MLS ID #3510927, Amanda L. Bell. RealTracs MLS as distributed by MLS GRID
 - $350,0003 bd2 ba1.3k sqft150 Lizzie Rd, Ashland City, TN 37015For Sale
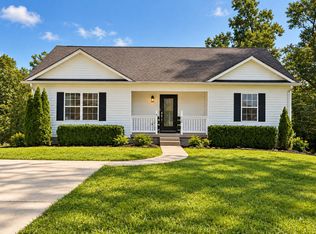 MLS ID #3601946, Amanda L. Bell. RealTracs MLS as distributed by MLS GRID
 - $--2 bd1 ba1.2k sqft114 Oliver St, Ashland City, TN 37015AuctionAuction.com 2
- $310,0003 bd2 ba1.3k sqft744 Scoutview Rd, Ashland City, TN 37015For Sale
 MLS ID #3546743, Quenn N. Crum. RealTracs MLS as distributed by MLS GRID
 - $299,9993 bd2 ba1.3k sqft1821 Little Marrowbone Rd, Ashland City, TN 37015For SaleMLS ID #3243427, April Byrd. RealTracs MLS as distributed by MLS GRID
- $344,9003 bd2 ba1.7k sqft739 Scoutview Rd, Ashland City, TN 37015For SaleMLS ID #3530864, Melissa Parmer. RealTracs MLS as distributed by MLS GRID
- $295,0003 bd2 ba1.5k sqft1787 Bearwallow Rd, Ashland City, TN 37015For SaleMLS ID #3512946, Steve Miller. RealTracs MLS as distributed by MLS GRID
- $325,0003 bd2 ba1.5k sqft1019 Rob Newman Rd, Ashland City, TN 37015For SaleMLS ID #3311575, Shane Shaffner. RealTracs MLS as distributed by MLS GRID
- $329,9003 bd2 ba1.2k sqft1809 Mosley Ferry Rd, Chapmansboro, TN 37035For SaleMLS ID #3510824, Monty L Moore. RealTracs MLS as distributed by MLS GRID
- $365,0003 bd2 ba1.3k sqft3080 Bowker Rd, Charlotte, TN 37036For SaleMLS ID #3545766, Tony Carletello. RealTracs MLS as distributed by MLS GRID
- $415,0003 bd2 ba1.7k sqft1456 Sams Creek Rd, Ashland City, TN 37015For SaleMLS ID #3541243, Chris Christian. RealTracs MLS as distributed by MLS GRID
- $324,9003 bd2 ba1.2k sqft865 Hafner Rd, Charlotte, TN 37036For SaleMLS ID #3529205, Mika Sesler. RealTracs MLS as distributed by MLS GRID
- $324,9003 bd1 ba1.7k sqft1003 Twin Creek Rd, Charlotte, TN 37036For SaleMLS ID #3171236, Amanda L. Bell. RealTracs MLS as distributed by MLS GRID
- $285,0003 bd3 ba1.7k sqft707 Darrow Dr, Pleasant View, TN 37146For SaleMLS ID #3304293, Amanda L. Bell. RealTracs MLS as distributed by MLS GRID
- $340,0002 bd2 ba1.3k sqft1040 Nosegay Rd, White Bluff, TN 37187For SaleMLS ID #3309393, Tia M. Armstrong. RealTracs MLS as distributed by MLS GRID
- $324,9003 bd2 ba1.5k sqft3010 Caldwell Rd #3010-204, Ashland City, TN 37015For SaleMLS ID #3176396, Patty F. Kennedy. RealTracs MLS as distributed by MLS GRID
- $314,5003 bd3 ba1.5k sqft116 Jasmine Rd, Ashland City, TN 37015For SaleMLS ID #3513442, Chip Potts. RealTracs MLS as distributed by MLS GRID
- $324,9003 bd2 ba1.2k sqft3027 Highway 49 W, Charlotte, TN 37036For SaleMLS ID #3594137, Callie Southerland. RealTracs MLS as distributed by MLS GRID
- $399,9003 bd2 ba1.3k sqft1105 Goose Bay Rd, Ashland City, TN 37015For SaleMLS ID #3232066, Brett Leehans. RealTracs MLS as distributed by MLS GRID
- $349,9003 bd2 ba1.2k sqft1505 Bakers Work Rd, Burns, TN 37029For SaleMLS ID #3545983, Rachel Harding. RealTracs MLS as distributed by MLS GRID
