Brand new 4 bedroom home in Gaylord, just minutes from Meijer. There are plenty of opportunities in the Gaylord community for work and play. There are so many nice restaurants and great shopping. If you want to relax there are quite a few options whether it is watching a show at the cinema, exploring trails or taking in some water activity on one of the amazing lakes. New well and Septic, waiting for Consumers to hook up the electric. All information should be verified. Pictures and walk through are virtual and not from actual home being sold, but one similar. Home on Pinegrove sits on a block crawl space, deck not included.
Sold for $205,000
$205,000
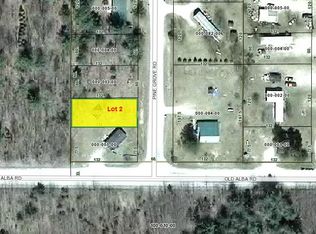
2984 Pinegrove, Gaylord, MI 49735
4beds
1,500sqft
Single Family Residence, Manufactured/Double Wide, Manufactured Home
Built in 2024
0.38 Acres Lot
$214,200 Zestimate®
$137/sqft
$-- Estimated rent
Home value
$214,200
Estimated sales range
Not available
Not available
Zestimate® history
Owner options
List your home for rent
Find your next renter with Zillow Rental Manager. Plus, with online applications, you can quickly screen prospective tenants – for free.
Refinance and save
$1,330/mo
Est. payment
Refinancing to a lower rate could help reduce your monthly payments and save thousands over the life of the loan.
$1,330/mo
Est. payment
Explore your selling options
Work with a Zillow partner agent
Leverage their expertise and Zillow's premium Showcase listings to get your home seen by more buyers.
Get startedList with your own agent
Get your home in front of millions of buyers by listing it on Zillow.
Learn how to do itSell it yourself
Take full control of how buyers see your home on Zillow by listing For Sale by Owner (FSBO).
List your homeWhat's special
Zillow last checked:
Listing updated:
Listed by:
Lynette Priest Cell:231-944-5972,
REO-TCRandolph-233022 231-946-4040
Bought with:
Non Member Office
NON-MLS MEMBER OFFICE
Source: NGLRMLS,MLS#: 1929604
Facts & features
Interior
Bedrooms & bathrooms
- Bedrooms: 4
- Bathrooms: 2
- Full bathrooms: 2
- Main level bathrooms: 2
- Main level bedrooms: 4
Primary bedroom
- Level: Main
- Area: 201.24
- Dimensions: 15.6 x 12.9
Bedroom 2
- Level: Main
- Area: 104.62
- Dimensions: 8.11 x 12.9
Bedroom 3
- Level: Main
- Area: 104.62
- Dimensions: 8.11 x 12.9
Bedroom 4
- Level: Main
- Area: 104.62
- Dimensions: 8.11 x 12.9
Primary bathroom
- Features: Private
Dining room
- Level: Main
- Area: 92.88
- Dimensions: 7.2 x 12.9
Kitchen
- Level: Main
- Area: 163.83
- Dimensions: 12.7 x 12.9
Living room
- Level: Main
- Area: 189.6
- Dimensions: 15.8 x 12
Heating
- Forced Air, Propane
Appliances
- Included: Refrigerator, Oven/Range, Dishwasher, Microwave, Propane Water Heater
- Laundry: Main Level
Features
- Kitchen Island, Mud Room
- Flooring: Vinyl
- Basement: Crawl Space
- Has fireplace: No
- Fireplace features: None
Interior area
- Total structure area: 1,500
- Total interior livable area: 1,500 sqft
- Finished area above ground: 1,500
- Finished area below ground: 0
Property
Parking
- Parking features: None, Dirt
Accessibility
- Accessibility features: None
Features
- Levels: One
- Stories: 1
- Exterior features: None
- Waterfront features: None
Lot
- Size: 0.38 Acres
- Dimensions: 120 x 132
- Features: Wooded, Level, Subdivided
Details
- Additional structures: None
- Parcel number: 07231000000300&00400
- Zoning description: Residential
Construction
Type & style
- Home type: MobileManufactured
- Architectural style: Ranch,Contemporary,Mobile - Double Wide
- Property subtype: Single Family Residence, Manufactured/Double Wide, Manufactured Home
Materials
- Vinyl Siding
- Foundation: Block
- Roof: Asphalt
Condition
- New Construction
- New construction: Yes
- Year built: 2024
Utilities & green energy
- Sewer: Private Sewer
- Water: Private
Community & HOA
Community
- Features: None
- Subdivision: Turner & Sons Sub
HOA
- Services included: None
Location
- Region: Gaylord
Financial & listing details
- Price per square foot: $137/sqft
- Tax assessed value: $1,038
- Annual tax amount: $19
- Price range: $205K - $205K
- Date on market: 12/12/2024
- Cumulative days on market: 155 days
- Listing agreement: Exclusive Right Sell
- Listing terms: Conventional,Cash,FHA,USDA Loan,VA Loan
- Ownership type: Private Owner
- Road surface type: Asphalt
Price history
| Date | Event | Price |
|---|---|---|
| 5/16/2025 | Sold | $205,000-4.6%$137/sqft |
Source:  NGLRMLS #1929604 Report a problem NGLRMLS #1929604 Report a problem | ||
| 12/12/2024 | Listed for sale | $214,900$143/sqft |
Source: NGLRMLS #1929604 Report a problem | ||
Public tax history
Tax history is unavailable.
Neighborhood: 49735
Nearby homes
- $4,000-- bd-- ba-- sqft2996 Pine Grove Rd, Gaylord, MI 49735Sold
- $105,9002 bd1 ba720 sqft3240 Old Alba Rd, Gaylord, MI 49735Off Market
- $--7,920 Square FeetPine Grv, Gaylord, MI 49735Off Market
- $155,6003 bd1 ba1.2k sqft3202 Old Alba Rd, Gaylord, MI 49735Off Market
- $147,0002 bd1 ba1k sqft2944 Pine Grove Rd, Gaylord, MI 49735Sold
- $42,200-- bd-- ba-- sqft2953 Pine Grove Rd, Gaylord, MI 49735Off Market
- $10,5000.56 AcresLots 2 3 4 Pine Grove Rd, Gaylord, MI 49735Sold
- $64,6002 bd2 ba1k sqft2980 Dorothy Dr, Gaylord, MI 49735Off Market
Nearby schools
GreatSchools rating
- 6/10Gaylord Intermediate SchoolGrades: 4-6Distance: 3.7 mi
- 6/10Gaylord Middle SchoolGrades: 7-8Distance: 3.9 mi
- 7/10Gaylord High School/Voc. Bldg.Grades: 9-12Distance: 4.9 mi
Schools provided by the listing agent
- District: Gaylord Community Schools
Source: NGLRMLS. This data may not be complete. We recommend contacting the local school district to confirm school assignments for this home.
- Michigan
- Otsego County
- Gaylord
- 49735
- 2984 Pinegrove
Nearby cities
Nearby zip codes
Other Gaylord Topics
