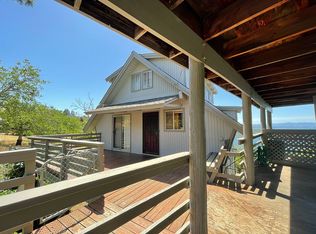
SELLERS NOW OFFERING $10,000 CLOSING COST CREDIT TO HELP BUY DOWN BUYERS RATE! This stunning custom-built home is nestled in the picturesque Riviera Heights subdivision, offering breathtaking views of Clear lake and the surrounding mountains. Super clean 3BED/2BATH newer home built in 2006 just over 2,000 sq feet with additional lot next door included in sale! Enter on the main floor of home to find tall ceilings with Spanish style tile floors flowing throughout the main living spaces and laminate flooring in bedrooms. Spacious and open kitchen with propane cooktop, double wall ovens, dishwasher, tile countertops and modern painted cabinets with formal dining area attached as well as a slider to access the outside deck, perfect spot for a bbq! The great room is just below the kitchen and is flooded with natural light. Large tiled fireplace, soaring ceilings and lake views make it a comfortable gathering space with an awesome deck just outside with modern glass railing. Wake up to awe-inspiring panoramic views of the lake from the generously sized primary bedroom with ensuite bath featuring double sink vanity, walk in closet, jetted soaking tub, walk in tiled shower and a separate water closet with a bidet and private access to backyard. Separate laundry room downstairs with extra storage closet and attached nicely finished oversize 2 car garage. Riviera Heights HOA includes a great community pool & clubhouse, along with Lake access for boat launch and dock all for an affordable price. Home is located just around the corner from the pool and just a few blocks from private HOA hiking trail. This is a very well maintained home with immaculate pest and septic inspection on file perfect for a VA or anyone looking for a quality, well kept and low maintenance home. Additional lot has nice mature walnut trees and an approved ingress driveway has been started offering additional parking options.
Sold for $412,000
Listed by: Pivniska Real Estate Group • Iris Angeleri • Contact: 707-245-6514
Bought with: Luxe Places International Realty
$412,000
2984 Riviera Heights Dr, Kelseyville, CA 95451
3beds
2,017sqft
Single Family Residence
Built in 2006
0.36 Acres Lot
$439,300 Zestimate®
$204/sqft
$2,473 Estimated rent
Home value
$439,300
$409,000 - $470,000
$2,473/mo
Zestimate® history
Owner options
List your home for rent
$2,473/mo
Rent Zestimate®
Find your next renter with Zillow Rental Manager. Plus, with online applications, you can quickly screen prospective tenants – for free.
$2,473/mo
Rent Zestimate®
Refinance and save
$3,076/mo
Est. payment
Refinancing to a lower rate could help reduce your monthly payments and save thousands over the life of the loan.
$3,076/mo
Est. payment
Explore your selling options
Work with a Zillow partner agent
Leverage their expertise and Zillow's premium Showcase listings to get your home seen by more buyers.
Get startedList with your own agent
Get your home in front of millions of buyers by listing it on Zillow.
Learn how to do itSell it yourself
Take full control of how buyers see your home on Zillow by listing For Sale by Owner (FSBO).
List your homeWhat's special
Zillow last checked:
Listing updated:
Listed by:
Iris Angeleri DRE #02024443 707-245-8500,
Pivniska Real Estate Group
Bought with:
Diana Dahl, DRE #01796120
Luxe Places International Realty
Source: CRMLS,MLS#: LC23134421 Originating MLS: California Regional MLS
Originating MLS: California Regional MLSFacts & features
Interior
Bedrooms & bathrooms
- Bedrooms: 3
- Bathrooms: 3
- Full bathrooms: 2
- 1/2 bathrooms: 1
- Main level bathrooms: 2
- Main level bedrooms: 3
Rooms
- Room types: Bedroom, Entry/Foyer, Great Room, Kitchen, Laundry, Other, Pantry, Dining Room
Bedroom
- Features: All Bedrooms Up
Bathroom
- Features: Bathtub, Dual Sinks, Separate Shower, Tile Counters, Tub Shower
Kitchen
- Features: Kitchen Island, Kitchen/Family Room Combo, Tile Counters, Walk-In Pantry
Other
- Features: Walk-In Closet(s)
Pantry
- Features: Walk-In Pantry
Heating
- Central
Cooling
- Central Air
Appliances
- Included: Dishwasher, Microwave, Propane Cooktop, Refrigerator, Range Hood
- Laundry: Inside, Laundry Room
Features
- Breakfast Bar, Breakfast Area, Ceiling Fan(s), Cathedral Ceiling(s), Separate/Formal Dining Room, High Ceilings, Living Room Deck Attached, Open Floorplan, Tile Counters, All Bedrooms Up, Walk-In Pantry, Walk-In Closet(s)
- Flooring: Laminate, Tile
- Windows: Double Pane Windows
- Has fireplace: Yes
- Fireplace features: Great Room, Raised Hearth, Wood Burning
- Common walls with other units/homes: No Common Walls
Interior area
- Total interior livable area: 2,017 sqft
Property
Parking
- Total spaces: 2
- Parking features: Asphalt, Direct Access, Driveway, Driveway Up Slope From Street, Garage
- Attached garage spaces: 2
Accessibility
- Accessibility features: None
Features
- Levels: Two,Multi/Split
- Stories: 2
- Entry location: 2nd story2
- Patio & porch: Deck
- Pool features: Association
- Spa features: None
- Has view: Yes
- View description: Lake, Mountain(s)
- Has water view: Yes
- Water view: Lake
Lot
- Size: 0.36 Acres
- Features: 0-1 Unit/Acre, Close to Clubhouse, Sloped Up
Details
- Additional parcels included: 04515218
- Parcel number: 045152170000
- Zoning: R1
- Special conditions: Standard
Construction
Type & style
- Home type: SingleFamily
- Architectural style: Traditional
- Property subtype: Single Family Residence
Materials
- Foundation: Concrete Perimeter
- Roof: Composition
Condition
- Turnkey
- New construction: No
- Year built: 2006
Utilities & green energy
- Electric: 220 Volts in Kitchen, 220 Volts in Laundry
- Sewer: Engineered Septic
- Water: Public
- Utilities for property: Electricity Connected, Water Connected
Community & HOA
Community
- Features: Hiking, Lake, Mountainous, Water Sports, Fishing
HOA
- Has HOA: Yes
- Amenities included: Clubhouse, Dock, Picnic Area, Pool, Trail(s)
- HOA fee: $435 annually
- HOA name: Riviera Heights Homeowners Association
- HOA phone: 707-279-2245
Location
- Region: Kelseyville
Financial & listing details
- Price per square foot: $204/sqft
- Tax assessed value: $403,920
- Annual tax amount: $4,385
- Date on market: 7/21/2023
- Cumulative days on market: 108 days
- Listing terms: Cash,Conventional,FHA,USDA Loan,VA Loan
- Road surface type: Paved
Price history
| Date | Event | Price |
|---|---|---|
| 1/19/2024 | Sold | $412,000-0.7%$204/sqft |
Source:  CRMLS #LC23134421 Report a problem CRMLS #LC23134421 Report a problem | ||
| 11/6/2023 | Contingent | $415,000$206/sqft |
Source: CRMLS #LC23134421 Report a problem | ||
| 9/20/2023 | Price change | $415,000-3.3%$206/sqft |
Source:  BAREIS #323053304 Report a problem BAREIS #323053304 Report a problem | ||
| 7/21/2023 | Listed for sale | $429,000+13.2%$213/sqft |
Source: CRMLS #LC23134421 Report a problem | ||
| 9/8/2020 | Sold | $379,000$188/sqft |
Source:  CRMLS #LC20068586 Report a problem CRMLS #LC20068586 Report a problem | ||
| 7/24/2020 | Pending sale | $379,000$188/sqft |
Source: Coldwell Banker Towne and Country Realty #LC20068586 Report a problem | ||
| 6/12/2020 | Price change | $379,000-5%$188/sqft |
Source: Coldwell Banker Towne and Country Realty #LC20068586 Report a problem | ||
| 4/4/2020 | Listed for sale | $399,000$198/sqft |
Source: Coldwell Banker Towne and Country Realty #LC20068586 Report a problem | ||
Public tax history
| Year | Property taxes | Tax assessment |
|---|---|---|
| 2025 | $4,385 +6% | $403,920 +6.3% |
| 2024 | $4,136 +1.1% | $379,911 +2% |
| 2023 | $4,092 +2.7% | $372,463 +2% |
| 2022 | $3,984 +0.9% | $365,160 +2% |
| 2021 | $3,946 -6.1% | $358,000 -6.8% |
| 2020 | $4,204 -5% | $384,093 +2% |
| 2019 | $4,426 +4.7% | $376,563 +2% |
| 2018 | $4,226 +1.4% | $369,180 +2% |
| 2017 | $4,167 +1.8% | $361,942 +2% |
| 2016 | $4,093 +6.7% | $354,846 +1.5% |
| 2015 | $3,837 +1.8% | $349,517 +2% |
| 2014 | $3,768 +0.3% | $342,671 +0.5% |
| 2013 | $3,755 -3.6% | $341,124 +2% |
| 2012 | $3,894 +1.6% | $334,436 +2% |
| 2011 | $3,831 +0.6% | $327,880 +0.8% |
| 2010 | $3,807 +3% | $325,431 +1.8% |
| 2008 | $3,698 +8.5% | $319,808 +2% |
| 2007 | $3,407 +3.1% | $313,538 +2% |
| 2006 | $3,306 +95.7% | $307,391 +110% |
| 2005 | $1,689 +359.7% | $146,364 +812.3% |
| 2004 | $367 -2% | $16,044 +1.9% |
| 2003 | $375 -2.9% | $15,750 -6.3% |
| 2002 | $386 +3% | $16,806 +2% |
| 2001 | $375 +0.9% | $16,477 +2% |
| 2000 | $372 | $16,154 |
Find assessor info on the county website
Neighborhood: 95451
Nearby homes
- $16,320-- bd-- ba-- sqft2988 Riviera Heights Dr, Kelseyville, CA 95451Off Market
- $256,3002 bd1 ba1.5k sqft2974 Riviera Heights Dr, Kelseyville, CA 95451Off Market
- $86,1254,791 Square Feet2977 Marina View Dr, Kelseyville, CA 95451Off Market
- $376,3004 bd3 ba2.3k sqft2987 Marina View Dr, Kelseyville, CA 95451Off Market
- $13,823-- bd-- ba-- sqft2990 Riviera Heights Dr, Kelseyville, CA 95451Off Market
- $10,6127,453 Square Feet2964 Riviera Heights Dr, Kelseyville, CA 95451Off Market
- $9,5508,594 Square Feet2997 Marina View Dr, Kelseyville, CA 95451Off Market
- $334,3003 bd3 ba1.6k sqft2981 Riviera Heights Dr, Kelseyville, CA 95451Off Market
Nearby schools
GreatSchools rating
- 5/10Riviera Elementary SchoolGrades: K-5Distance: 5.2 mi
- 3/10Mountain Vista Middle SchoolGrades: 6-8Distance: 3.2 mi
- 4/10Kelseyville High SchoolGrades: 9-12Distance: 3.5 mi


Get pre-qualified for a loan
At Zillow Home Loans, we can pre-qualify you in as little as 5 minutes with no impact to your credit score.An equal housing lender. NMLS #10287.
- California
- Lake County
- Kelseyville
- 95451
- 2984 Riviera Heights Dr
Nearby cities
Nearby zip codes
Other Kelseyville Topics
