Skip main navigation
Sold for $2,700,000
  • $2,700,000

    2984 Saint Barnabas CT, NAPLES, FL 34105

    4beds
    4,531sqft
    Single Family Residence
    Built in 2001
    0.46 Acres Lot
    $2,699,800 Zestimate®
    $596/sqft
    $25,689 Estimated rent

    Home value

    $2,699,800

    $2.43M - $3.00M

    $25,689/mo

    Zestimate® history
    Loading
    Loading...

    Owner options

    List your home for rent

    $25,689/mo

    Rent Zestimate®

    Find your next renter with Zillow Rental Manager. Plus, with online applications, you can quickly screen prospective tenants – for free.

    Learn more

    $25,689/mo

    Rent Zestimate®

    Refinance and save

    $22,851/mo

    Est. payment

    Refinancing to a lower rate could help reduce your monthly payments and save thousands over the life of the loan.

    See today's rates

    $22,851/mo

    Est. payment

    Explore your selling options

    Work with a Zillow partner agent

    Leverage their expertise and Zillow's premium Showcase listings to get your home seen by more buyers.

    Get started

    List with your own agent

    Get your home in front of millions of buyers by listing it on Zillow.

    Learn how to do it

    Sell it yourself

    Take full control of how buyers see your home on Zillow by listing For Sale by Owner (FSBO).

    List your home

    What's special

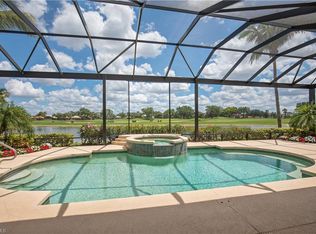
    Relaxed breakfast roomElegant coffered ceilingsIntelligent layoutInfinity-edge poolCircular drivewaySeamless indoor-outdoor flow
    Designed for how people truly live, this striking Kensington home makes an immediate impression through its intelligent layout, offering a rare balance of scale, separation, and seamless indoor-outdoor flow—allowing everyone to spread out while remaining seamlessly connected. Some highlights of this estate home include a 3-car garage, circular driveway, impact windows or storm shutters, New HWH's, newer a/c units , a New whole-house generator with 500 gallon propane tank, New pool heaters, and a solar pool system—providing both peace of mind and efficiency. The infinity-edge pool appears to melt into sweeping lake and golf course views overlooking the 16th hole, enhanced by a panoramic pool cage for uninterrupted sightlines. A summer kitchen with built-in grill makes entertaining effortless, while the outdoor setting feels both private and connected to the surrounding landscape A formal living room anchored by a fireplace and elegant coffered ceilings sets a refined tone, while an executive home office or flex space offers privacy for work or study. The family room mirrors the formal living area in scale, creating a second gathering space that feels equally substantial. Formal dining is complemented by a relaxed breakfast room, perfectly positioned for casual mornings or intimate gatherings. Sliding doors open to a sprawling lanai where indoor and outdoor living converge. . The residence features 4 bedrooms and 4.5 baths, all ensuite for ultimate privacy. A private 1-bed, 1-bath casita sits just off the pool area with its own lanai access, further elevating the home’s flexibility for guests or extended stays. This is a home that lives beautifully at every scale—elegant yet comfortable, expansive yet intentional—set within one of Naples’ most established golf communities at Kensington Golf & Country Club.

    Zillow last checked:

    Listing updated:

    Listed by:

    Pamela Omer 239-227-9271,

    Premiere Plus Realty Company

    Bought with:

    Pamela Omer

    Premiere Plus Realty Company

    Source: SWFLMLS,MLS#: 226002014MLS LogoOriginating MLS: Naples

    Facts & features

    Interior

    Bedrooms & bathrooms
    • Bedrooms: 4
    • Bathrooms: 5
    • Full bathrooms: 4
    • 1/2 bathrooms: 1
    Rooms
    • Room types: Family Room, Screened Lanai/Porch, 4 Bed
    Bedroom
    • Features: Split Bedrooms
    Dining room
    • Features: Breakfast Bar, Breakfast Room, Formal
    Kitchen
    • Features: Gas Available, Walk-In Pantry
    Heating
    • Central
    Cooling
    • Ceiling Fan(s), Central Air
    Appliances
    • Included: Dishwasher, Double Oven, Microwave, Range, Refrigerator, Washer
    • Laundry: Inside, Laundry Tub
    Features
    • Bar, Built-In Cabinets, Closet Cabinets, Fireplace, Foyer, Laundry Tub, Pantry, Smoke Detectors, Volume Ceiling, Walk-In Closet(s), Wet Bar, Window Coverings, Family Room, Laundry in Residence, Screened Lanai/Porch
    • Flooring: Carpet, Marble, Tile
    • Windows: Window Coverings, Impact Resistant Windows, Shutters
    • Has fireplace: Yes
    Interior area
    • Total structure area: 5,372
    • Total interior livable area: 4,531 sqft

    Property

    Parking
    • Total spaces: 3
    • Parking features: Circular Driveway, Driveway, Attached
    • Attached garage spaces: 3
    • Has uncovered spaces: Yes
    Features
    • Stories: 1
    • Patio & porch: Screened Lanai/Porch
    • Exterior features: Outdoor Kitchen
    • Has private pool: Yes
    • Pool features: In Ground, Concrete, Electric Heat, Screen Enclosure
    • Has spa: Yes
    • Spa features: In Ground, Concrete, Heated, Screened
    • Has view: Yes
    • View description: Golf Course, Lake, Water
    • Has water view: Yes
    • Water view: Lake,Water
    • Waterfront features: Lake
    • Frontage type: Lakefront
    Lot
    • Size: 0.46 Acres
    • Features: Oversize
    Details
    • Additional structures: Outdoor Kitchen
    • Parcel number: 52720001544
    • Other equipment: Generator

    Construction

    Type & style
    • Home type: SingleFamily
    • Architectural style: Ranch
    • Property subtype: Single Family Residence
    Materials
    • Block, Stucco
    • Foundation: Concrete Block
    • Roof: Tile
    Condition
    • New construction: No
    • Year built: 2001

    Utilities & green energy

    • Gas: Propane
    • Water: Central

    Community & HOA

    Community
    • Features: Street Lights, Gated, Golf, Tennis Court(s)
    • Security: Smoke Detector(s), Gated Community
    • Subdivision: KENSINGTON GARDENS
    HOA
    • Has HOA: Yes
    • Amenities included: Private Membership, Streetlight, Underground Utility
    • HOA fee: $6,172 annually
    Location
    • Region: Naples

    Financial & listing details

    • Price per square foot: $596/sqft
    • Tax assessed value: $2,493,480
    • Annual tax amount: $11,790
    • Date on market: 1/24/2026
    • Lease term: Buyer Finance/Cash
    • Road surface type: Paved

    Price history

    DateEventPrice
    6/18/2026Sold$2,700,000-14.3%$596/sqft
    Source: SWFLMLS #226002014 Report a problem
    4/4/2026Pending sale$3,150,000$695/sqft
    Source: SWFLMLS #226002014 Report a problem
    3/26/2026Price change$3,150,000-7.3%$695/sqft
    Source: SWFLMLS #226002014 Report a problem
    2/24/2026Price change$3,399,000-5.6%$750/sqft
    Source: SWFLMLS #226002014 Report a problem
    1/24/2026Listed for sale$3,600,000+127.1%$795/sqft
    Source: SWFLMLS #226002014 Report a problem
    4/23/2013Sold$1,585,000-6.5%$350/sqft
    Source: Public Record Report a problem
    11/21/2012Listed for sale$1,695,000$374/sqft
    Source: John R. Wood REALTORS #212036521 Report a problem
    8/17/2012Listing removed$1,695,000$374/sqft
    Source: John R. Wood REALTORS #212005189 Report a problem
    2/9/2012Listed for sale$1,695,000$374/sqft
    Source: John R. Wood REALTORS #212005189 Report a problem

    Public tax history

    YearProperty taxesTax assessment
    2025$12,282 +2.3%$1,308,749 +2.9%
    2024$12,009 +2.8%$1,271,865 +3%
    2023$11,683 -3.7%$1,234,820 +3%
    2022$12,127 -1.2%$1,198,854 +3%
    2021$12,279 +2.8%$1,163,936 +1.7%
    2020$11,948 -6.9%$1,144,311 -6%
    2019$12,836 +2.1%$1,217,551 +1.9%
    2018$12,567 -1.7%$1,194,849 +2.1%
    2017$12,780 +1.4%$1,170,273 +2.1%
    2016$12,609 +2.3%$1,146,203 -1.2%
    2015$12,323 -2.7%$1,159,765 +5.4%
    2014$12,669 +6.8%$1,100,561 +7.4%
    2013$11,858 +0.5%$1,024,767 +1.8%
    2012$11,803 +0.3%$1,006,801 -0.3%
    2011$11,771 -3.5%$1,009,632 +1.6%
    2010$12,199 +6.3%$993,972 -6.5%
    2009$11,476 $1,063,041 -4.4%
    2008$11,476 -6.5%$1,111,929 +3%
    2007$12,274 -3.1%$1,079,543 +2.5%
    2006$12,670 $1,053,213 +3%
    2005$12,670 +2.2%$1,022,537 +3%
    2004$12,398 -5%$992,754 +1.9%
    2003$13,048 +13.8%$974,505 +13.1%
    2002$11,463 +110.4%$861,902 +329.3%
    2001$5,448 +95.4%$200,759
    2000$2,788 --
    Find assessor info on the county website

    Neighborhood: 34105

    Nearby schools

    GreatSchools rating
    Schools provided by the listing agent
    • Elementary: OSCEOLA ELEMENTARY
    • Middle: PINE RIDGE MIDDLE
    • High: BARRON COLLIER HIGH

    Source: SWFLMLS. This data may not be complete. We recommend contacting the local school district to confirm school assignments for this home.

    Sell for more on Zillow
    Get a Zillow Showcase℠ listing at no additional cost and you could sell for .
    $2,699,800
    2% more
    +$53,996
    With Zillow Showcase(estimated)
    $2,753,796