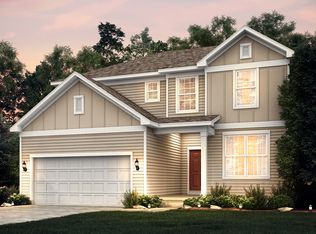
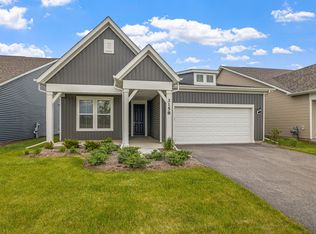
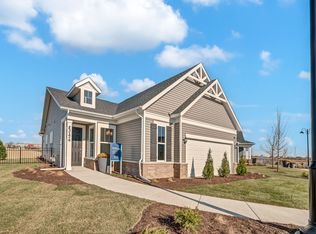
Stunning 4-bedroom, 2.5-bath home offering 3,360 sq. ft. of thoughtfully designed living space with 2 car garage and 1700 sq. ft. of unfinished basement in the highly sought-after Lincoln Crossing community. Built with modern family living in mind, this two-story home blends open layouts, upscale finishes, and flexible spaces that adapt to every stage of life. The main floor impresses from the moment you walk in, featuring Level 6 luxury vinyl flooring throughout a premium upgrade that delivers both striking aesthetics and lasting durability. A large, sun-drenched living room flows into a beautiful sunroom bathed in eastern morning light, adorned with a custom designer light fixture that makes it the perfect spot for your morning coffee or a quiet retreat. The open-concept kitchen is a chef's dream, showcasing crisp white cabinetry, white countertops, elegant pendant lighting, and a full suite of KitchenAid appliances anchored by a Samsung Bespoke 3-Door Smart Refrigerator with built-in screen, seamlessly blending performance and style. The kitchen extends into a dedicated planning center and a spacious kids' playroom. A welcoming dining room with a custom statement light fixture, a flexible office/flex room with its own custom lighting, and a convenient half bath round out the main level everything a busy family needs, all on one floor. Upstairs, a large welcoming loft anchors the second floor ideal as a media room, reading nook, or second living space. The master suite is a true retreat, featuring an en-suite full bathroom and an impressively large walk-in closet. Three additional generously sized bedrooms each boast their own walk-in closets a rare find. A second full bathroom serves the remaining bedrooms with ease. The laundry is elevated with a Samsung Bespoke washer and dryer set, adding a touch of modern luxury to everyday living. Step outside to a fully metal-fenced backyard private, polished, and built for both entertaining and peace of mind for kids and pets alike. Located in the award-winning Oswego 308 School District served by Wolf's Crossing Elementary, Bednarcik Junior High, and Oswego East High School with easy access to shopping and dining along Routes 59 and 34, plus the vibrant downtowns of Naperville, Aurora, Plainfield, and Oswego. Nearby parks include Harbor Springs Park, Wolf's Crossing Community Park, and Waubonsie Lake Park perfect for active families. Lease Duration 2-3 years starts from August 1st. Monthly rent $4000 and due at 10th of every month. Utilities not included are water, gas, electricity. Pet allowed, Smoking outdoor. Tents are responsible for any damage.
This property is not currently displayed as for sale or rent on Zillow. This may be different from what's on other websites or public sources.