Skip main navigation
Closed
  • $440,000

    2984 Superior Dr, Dacula, GA 30019

    4beds
    3,428sqft
    Single Family Residence
    Built in 1991
    0.5 Acres Lot
    $429,600 Zestimate®
    $128/sqft
    $2,907 Estimated rent

    Home value

    $429,600

    $395,000 - $468,000

    $2,907/mo

    Zestimate® history
    Loading
    Loading...

    Owner options

    List your home for rent

    $2,907/mo

    Rent Zestimate®

    Find your next renter with Zillow Rental Manager. Plus, with online applications, you can quickly screen prospective tenants – for free.

    Learn more

    $2,907/mo

    Rent Zestimate®

    Refinance and save

    $2,755/mo

    Est. payment

    Refinancing to a lower rate could help reduce your monthly payments and save thousands over the life of the loan.

    See today's rates

    $2,755/mo

    Est. payment

    Explore your selling options

    Work with a Zillow partner agent

    Leverage their expertise and Zillow's premium Showcase listings to get your home seen by more buyers.

    Get started

    List with your own agent

    Get your home in front of millions of buyers by listing it on Zillow.

    Learn how to do it

    Sell it yourself

    Take full control of how buyers see your home on Zillow by listing For Sale by Owner (FSBO).

    List your home

    What's special

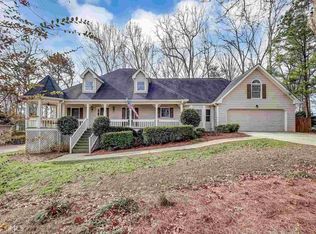
    Charming Brick Home on an Expansive Corner Lot in Dacula! Welcome home to this peaceful, tight-knit Dacula neighborhood exactly what you've been searching for! Sitting proudly on a Spacious Corner lot, this gorgeous Brick Home offers Double the Yard Space of its neighbors, with a massive Flat Front Lawn perfect for play. Step inside to a warm and inviting Fireside Living Room. Meals are easily whipped up in the Kitchen featuring Floor-to-Ceiling Wooden Cabinetry, Stainless Steel Appliances, and a Light-Filled Dining Room with a Large Bay Window. There's also a Breakfast Nook for casual meals and extra storage, making this space perfect for day-to-day living as well as entertaining guests. The Primary Suite is conveniently located on the Main Level, offering plenty of space and an Ensuite Bathroom with a Dual Vanity, Soaking Tub, and Separate Shower. A Half Bath and Laundry Room complete the main floor for added convenience. Upstairs, you'll find Two Oversized Bedrooms connected by a Jack-and-Jill Bathroom. Need extra space? The Finished Attic provides tons of Storage and can easily serve as a Playroom, Home Office, or additional Closet Space. The Fully Finished Basement is a dream! With a Massive Recreation Room, an additional Bedroom, and Two Extra Flex Spaces, you can create the ultimate Media Room, Home Gym, Office, or Guest Suite whatever fits your lifestyle. Two New HVAC Units, New Carpet and Tile, New Paint, New Hardware, and New Lighting complete the stunning interior. Step Outside to your Large Deck, perfect for grilling and entertaining that overlooks the gorgeous Backyard that's primed for pets or play. A Mature Landscape with Beautiful Hardwoods provides ample shade in the warmer Summer months, while New Sod and an 8 Zone Irrigation System ensures everything is easily maintained. The Two-Car Garage provides ample space for parking and storage year-round. A nice bonus is a Private Drive and Entrance to the Basement! Enjoy feeling right at home within this neighborly, welcoming community of Dacula. With Highway 316 just three minutes away, commuting to Athens or Atlanta is a breeze. Plus, Downtown Lawrenceville is only 15 minutes away, offering incredible Dining, Shopping, and Entertainment. This home is move-in ready and waiting for you to make it your own.

    Zillow last checked:

    Listing updated:

    Listed by:

    Justin Landis 404-860-1816,

    Bolst, Inc.,

    Thomas Warren 404-626-2665,

    Bolst, Inc.

    Bought with:

    Carlos Hernandez, 166905

    The Gates Real Estate Group

    Source: GAMLS,MLS#: 10470785MLS Logo

    Facts & features

    Interior

    Bedrooms & bathrooms
    • Bedrooms: 4
    • Bathrooms: 3
    • Full bathrooms: 2
    • 1/2 bathrooms: 1
    • Main level bathrooms: 1
    • Main level bedrooms: 1
    Rooms
    • Room types: Bonus Room, Family Room
    Dining room
    • Features: Separate Room
    Kitchen
    • Features: Breakfast Room
    Heating
    • Forced Air
    Cooling
    • Ceiling Fan(s), Central Air
    Appliances
    • Included: Dishwasher, Disposal, Microwave, Oven/Range (Combo), Refrigerator, Stainless Steel Appliance(s)
    • Laundry: Other
    Features
    • Double Vanity, Master On Main Level, Separate Shower, Soaking Tub, Walk-In Closet(s)
    • Flooring: Carpet, Hardwood
    • Windows: Bay Window(s)
    • Basement: Daylight,Exterior Entry,Finished,Full,Interior Entry
    • Number of fireplaces: 1
    • Fireplace features: Family Room, Gas Log
    • Common walls with other units/homes: No Common Walls
    Interior area
    • Total structure area: 3,428
    • Total interior livable area: 3,428 sqft
    • Finished area above ground: 3,428
    • Finished area below ground: 0

    Property

    Parking
    • Parking features: Attached, Garage, Garage Door Opener, Kitchen Level, Off Street, Side/Rear Entrance
    • Has attached garage: Yes
    Features
    • Levels: Two
    • Stories: 2
    • Patio & porch: Deck, Porch
    • Exterior features: Sprinkler System
    • Body of water: None
    Lot
    • Size: 0.5 Acres
    • Features: Corner Lot, Level, Private
    Details
    • Additional structures: Gazebo
    • Parcel number: R5309 218

    Construction

    Type & style
    • Home type: SingleFamily
    • Architectural style: Brick Front,Traditional
    • Property subtype: Single Family Residence
    Materials
    • Other
    • Foundation: Pillar/Post/Pier
    • Roof: Composition
    Condition
    • Resale
    • New construction: No
    • Year built: 1991

    Utilities & green energy

    • Sewer: Septic Tank
    • Water: Public
    • Utilities for property: High Speed Internet, Other

    Community & HOA

    Community
    • Features: Street Lights, Walk To Schools, Near Shopping
    • Security: Carbon Monoxide Detector(s)
    • Subdivision: Tanner Estates North
    HOA
    • Has HOA: No
    • Services included: Other
    Location
    • Region: Dacula

    Financial & listing details

    • Price per square foot: $128/sqft
    • Tax assessed value: $434,700
    • Annual tax amount: $4,214
    • Date on market: 3/6/2025
    • Cumulative days on market: 48 days
    • Listing agreement: Exclusive Right To Sell

    Price history

    DateEventPrice
    5/14/2025Listing removed$450,000$131/sqft
    Source: FMLS GA #7534417 Report a problem
    5/13/2025Listed for sale$450,000+2.3%$131/sqft
    Source: FMLS GA #7534417 Report a problem
    5/12/2025Sold$440,000-2.2%$128/sqft
    Source: GAMLS #10470785 Report a problem
    4/23/2025Pending sale$450,000$131/sqft
    Source: GAMLS #10470785 Report a problem
    4/10/2025Price change$450,000-3.2%$131/sqft
    Source: FMLS GA #7534417 Report a problem
    3/6/2025Listed for sale$465,000-2.9%$136/sqft
    Source: GAMLS #10470785 Report a problem
    10/1/2024Listing removed$479,000$140/sqft
    Source: GAMLS #20179470 Report a problem
    8/15/2024Price change$479,000-4%$140/sqft
    Source: GAMLS #20179470 Report a problem
    7/25/2024Price change$499,000-5%$146/sqft
    Source: GAMLS #20179470 Report a problem
    7/12/2024Price change$525,000-2.6%$153/sqft
    Source: GAMLS #20179470 Report a problem
    6/12/2024Price change$539,000-2%$157/sqft
    Source: GAMLS #20179470 Report a problem
    4/19/2024Listed for sale$550,000+255.1%$160/sqft
    Source: GAMLS #20179470 Report a problem
    10/2/1997Sold$154,900$45/sqft
    Source: Public Record Report a problem

    Public tax history

    YearProperty taxesTax assessment
    2025$793 -81.2%$173,880 -1.5%
    2024$4,214 +41.3%$176,440 +32.3%
    2023$2,982 -14.1%$133,360
    2022$3,470 -8.3%$133,360 +21.2%
    2021$3,786 +3.8%$110,000 +6.1%
    2020$3,647 +2.2%$103,680
    2019$3,570 $103,680 +30.8%
    2018$3,570 +39.9%$79,280 +20.6%
    2016$2,551 -1.6%$65,720
    2015$2,592 $65,720
    2014$2,592 +8.3%$65,720 +10.1%
    2013$2,395 $59,680 -16.3%
    2012-- $71,320
    2011-- $71,320 -3.8%
    2010-- $74,160
    2009-- $74,160
    2007-- $74,160
    2006-- $74,160
    2005-- $74,160
    2004$1,070 +10.9%$74,160 +14%
    2003$965 -50.3%$65,080
    2002$1,942 -5.7%$65,080
    2001$2,059 $65,080
    Find assessor info on the county website

    Neighborhood: 30019

    Nearby schools

    GreatSchools rating
    Schools provided by the listing agent
    • Elementary: Dacula
    • Middle: Dacula
    • High: Dacula

    Source: GAMLS. This data may not be complete. We recommend contacting the local school district to confirm school assignments for this home.

    Get a cash offer in 3 minutes
    Find out how much your home could sell for in as little as 3 minutes with a no-obligation cash offer.
    Estimated market value
    $429,600
    Get a cash offer in 3 minutes
    Find out how much your home could sell for in as little as 3 minutes with a no-obligation cash offer.
    Estimated market value
    $429,600