Price improvement!
Welcome to the peaceful Homestead at Carter's Station! Whether you need a home you can relax at, or one that's ready for your productive home office, look no further - Built for the way you actually work and live, this home pairs hardwired RJ-45 ethernet network drops throughout the home for fast, reliable, and secure connectivity. Featuring a primary suite designed to unwind in, the spacious walk-through primary bathroom connects seamlessly to your new walk-in closet - and features a deep soaking tub, a separate glass-enclosed shower, and a dual-sink vanity. Enjoy cooking your favorite meal in this stylish kitchen with matching stainless steel appliances. A whole-house water softener system ensures soft water throughout, and with all bedrooms conveniently upstairs, the layout keeps living spaces distinct from rest. Enjoy your morning coffee or tea from the shade of the covered back patio. You'll have natural light and tree-lined views, adding a peaceful touch to this thoughtfully designed home.
Under contract - showing
Price cut: $25.2K (8/21)
$419,800
2984 Timewinder Way, Columbia, TN 38401
4beds
2,099sqft
Single Family Residence, Residential
Built in 2021
10,018 Square Feet Lot
$-- Zestimate®
$200/sqft
$30/mo HOA
What's special
- 62 days
- 167
- 1
Zillow last checked:
Listing updated:
Listed by:
Dixie Eddy 615-551-0818,
The Sapphire Group Real Estate 615-551-0818,
Brandon Eddy 615-939-1341,
The Sapphire Group Real Estate
Source: RealTracs MLS as distributed by MLS GRID,MLS#: 3311578
Facts & features
Interior
Bedrooms & bathrooms
- Bedrooms: 4
- Bathrooms: 3
- Full bathrooms: 2
- 1/2 bathrooms: 1
Primary bathroom
- Features: Double Vanity
- Level: Double Vanity
Heating
- Central
Cooling
- Central Air
Appliances
- Included: Dishwasher, Disposal, Microwave, Refrigerator
- Laundry: Electric Dryer Hookup, Washer Hookup
Features
- High Speed Internet
- Flooring: Carpet, Vinyl
- Basement: None
Interior area
- Total structure area: 2,099
- Total interior livable area: 2,099 sqft
- Finished area above ground: 2,099
Property
Parking
- Total spaces: 2
- Parking features: Garage Faces Front
- Attached garage spaces: 2
Features
- Levels: One
- Stories: 2
- Has view: Yes
Lot
- Size: 10,018 Square Feet
- Dimensions: 53.19 x 171.84 IRR
Details
- Parcel number: 042P E 01000 000
- Special conditions: Standard
Construction
Type & style
- Home type: SingleFamily
- Property subtype: Single Family Residence, Residential
Materials
- Brick, Vinyl Siding
- Roof: Asphalt
Condition
- New construction: No
- Year built: 2021
Utilities & green energy
- Sewer: Public Sewer
- Water: Public
- Utilities for property: Water Available, Underground Utilities
Community & HOA
Community
- Security: Smoke Detector(s)
- Subdivision: Homestead At Carters Station Sec 4 Ph 3
HOA
- Has HOA: Yes
- Amenities included: Sidewalks, Underground Utilities
- Services included: Maintenance Grounds
- HOA fee: $30 monthly
- Second HOA fee: $250 one time
Location
- Region: Columbia
Financial & listing details
- Price per square foot: $200/sqft
- Tax assessed value: $357,100
- Annual tax amount: $2,442
- Date on market: 7/31/2026
Estimated market value
Not available
Estimated sales range
Not available
Not available
Price history
| Date | Event | Price |
|---|---|---|
| 9/2/2026 | Contingent | $419,800$200/sqft |
Source:  RealTracs MLS as distributed by MLS GRID #3311578 Report a problem RealTracs MLS as distributed by MLS GRID #3311578 Report a problem | ||
| 8/21/2026 | Price change | $419,800-5.7%$200/sqft |
Source: RealTracs MLS as distributed by MLS GRID #3311578 Report a problem | ||
| 7/31/2026 | Listed for sale | $445,000+37.4%$212/sqft |
Source: RealTracs MLS as distributed by MLS GRID #3311578 Report a problem | ||
| 6/21/2021 | Sold | $323,916$154/sqft |
Source: Public Record Report a problem | ||
Public tax history
| Year | Property taxes | Tax assessment |
|---|---|---|
| 2025 | $2,442 | $89,275 |
| 2024 | $2,442 | $89,275 |
| 2023 | $2,442 | $89,275 |
| 2022 | $2,442 +72.2% | $89,275 +113.8% |
| 2021 | $1,418 +279.5% | $41,750 +279.5% |
| 2020 | $374 | $11,000 |
Find assessor info on the county website
Monthly payment
Est. payment
Payment breakdown
Explore the cost of this home by adjusting the details. Changes won't be saved.Climate risks
Neighborhood: 38401
Nearby schools
Schools provided by the listing agent
- Elementary: Spring Hill Elementary
- Middle: Spring Hill Middle School
- High: Spring Hill High School
Source: RealTracs MLS as distributed by MLS GRID. This data may not be complete. We recommend contacting the local school district to confirm school assignments for this home.
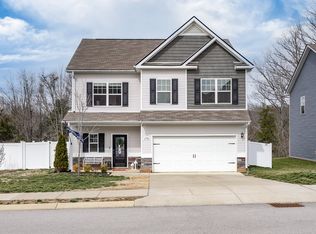
Similar homes
- $399,0003 bd3 ba1.9k sqft3901 Sadie St, Columbia, TN 38401For Sale
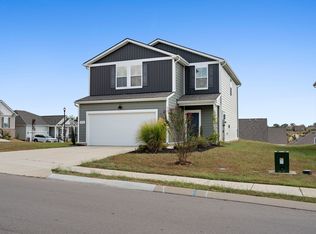
 MLS ID #3594105, Tom Murray. RealTracs MLS as distributed by MLS GRID
 - $425,0004 bd3 ba1.8k sqft2410 Williams Ridge Dr, Columbia, TN 38401For Sale
 MLS ID #3593082, Jenny Fann. RealTracs MLS as distributed by MLS GRID
 - $419,0005 bd3 ba2.5k sqft3005 Drumwright Way, Columbia, TN 38401For Sale
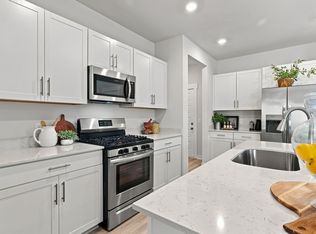 MLS ID #3529067, Shay Zubeer. RealTracs MLS as distributed by MLS GRID
 - $429,0005 bd3 ba2.4k sqft3342 Steadman St, Columbia, TN 38401For Sale
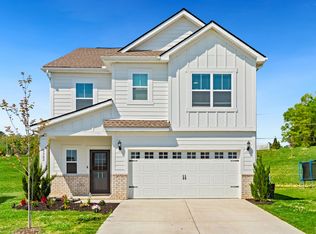 MLS ID #3176147, Rhett Campbell. RealTracs MLS as distributed by MLS GRID
 - $410,0003 bd3 ba1.9k sqft3905 Sadie St, Columbia, TN 38401For SaleMLS ID #3224767, Mike Fellabaum. RealTracs MLS as distributed by MLS GRID
- $350,0004 bd3 ba1.9k sqft2227 Bee Hive Dr, Columbia, TN 38401For SaleMLS ID #3509908, Jacquelyn Scott. RealTracs MLS as distributed by MLS GRID
- $369,9004 bd3 ba1.9k sqft2233 Bee Hive Dr, Columbia, TN 38401For SaleMLS ID #3306418, Jacquelyn Scott. RealTracs MLS as distributed by MLS GRID
- $469,9904 bd4 ba2.2k sqft3600 Heartland Dr Lot 11, Columbia, TN 38401New ConstructionMLS ID #3530262, Dana Barnes. RealTracs MLS as distributed by MLS GRID
- $399,9904 bd3 ba1.9k sqft3625 Haplander Ct Lot 96, Columbia, TN 38401New ConstructionRealTracs MLS as distributed by MLS GRID
- $529,9904 bd3 ba2.4k sqft306 Strong St Lot 34, Columbia, TN 38401New ConstructionRealTracs MLS as distributed by MLS GRID
- $499,9904 bd3 ba2k sqft3201 Gravity Dr Lot 84, Columbia, TN 38401New ConstructionRealTracs MLS as distributed by MLS GRID
- $499,0005 bd3 ba2.7k sqft3239 Holiday Ln, Columbia, TN 38401For SaleMLS ID #3547118, Jessica Nicole Lathrop. RealTracs MLS as distributed by MLS GRID
- $429,9005 bd3 ba2.7k sqft1240 Oxford Village Cv, Columbia, TN 38401For SaleMLS ID #3596311, Teresa R. Points. RealTracs MLS as distributed by MLS GRID
- $469,9903 bd3 ba2.2k sqft3604 Heartland Dr, Columbia, TN 38401New ConstructionRealTracs MLS as distributed by MLS GRID
- $495,1344 bd3 ba2.3k sqft3596 Heartland Dr Lot 13, Columbia, TN 38401New ConstructionMLS ID #3513611, Dana Barnes. RealTracs MLS as distributed by MLS GRID
- $449,0004 bd3 ba2.5k sqft131 Millbrook Dr, Spring Hill, TN 37174For SaleMLS ID #3541236, Anthony Parker. RealTracs MLS as distributed by MLS GRID
- $524,9904 bd3 ba2.8k sqft2884 Gravity Dr, Columbia, TN 38401New ConstructionMLS ID #3530810, Brian Nelson. RealTracs MLS as distributed by MLS GRID
