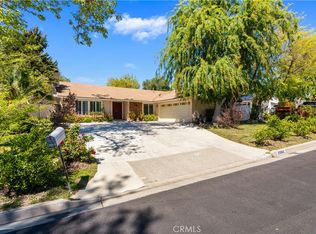
No HOA, low taxes, and over $200K in upgrades — this 4-bedroom, 2-bath single-story home in Temecula offers 1,766 sqft of renovated living space on an expansive 14,000 sqft lot. This stunning ranch-style home welcomes you with a natural wood front door, stone tile entry porch, and manicured drought-tolerant landscaping. Fresh interior and exterior paint, new LVP flooring, and high white baseboards flow throughout creating a clean and polished finish. Step inside to a welcoming entryway with stone tile flooring, warm sconce lighting, a coat closet, and an abundance of natural light. The living room is an absolute showstopper featuring a vaulted shiplap ceiling with exposed beams, a statement rattan tiered chandelier, recessed lighting, and a custom wood-burning fireplace with a beautifully crafted mantle and marble tile hearth. The living room flows seamlessly into the formal dining area complete with double door backyard access and a custom light fixture. Just off the dining area, the fully remodeled kitchen is appointed with freshly refinished cabinetry, black countertops, a white farmhouse sink beneath a black-framed pass-through window, a stainless steel gas range with a custom range hood, and additional dining space with direct backyard access. Just off the kitchen, the 4th bedroom is currently utilized as a home office with recessed lighting and a custom light fixture. The hallway branches off into the home's private living quarters. One wing leads to a spacious secondary bedroom, laundry area with overhead storage, and direct two-car garage access. The other wing leads to an additional secondary bedroom and remodeled bath featuring a custom vanity and light fixture, tile flooring, and shower-tub combo. The spacious primary suite features LVP flooring, ceiling fan, custom roman shades, and slider access to a covered patio — a peaceful spot to unwind. The ensuite is appointed with a custom dark walnut vanity, quartz countertops, tile flooring, and a walk-in shower. Step outside to your private entertainer's backyard featuring an open air patio perfect for al fresco dining, a dedicated fire pit area, a separate spa pad with hookups, a garden area with drip system, stepping stone pathways and a massive pool-sized side yard — all framed by mature trees and peaceful mountain views. Just minutes from downtown Temecula, world-renowned wineries, Ronald Reagan Sports Park, shopping, and quick access to the 15 freeway — this is a home you do not want to miss!
Sold for $850,000
Listed by: The Hertz Group • Amanda Burroughs • Contact: 951-764-7095
Bought with: CA-RES
Zestimate®
$850,000
29840 Camino Del Sol Dr, Temecula, CA 92592
4beds
1,766sqft
Single Family Residence
Built in 1968
0.34 Acres Lot
$850,000 Zestimate®
$481/sqft
$3,439 Estimated rent
Home value
$850,000
$782,000 - $927,000
$3,439/mo
Zestimate® history
Owner options
List your home for rent
$3,439/mo
Rent Zestimate®
Find your next renter with Zillow Rental Manager. Plus, with online applications, you can quickly screen prospective tenants – for free.
$3,439/mo
Rent Zestimate®
Refinance and save
$5,443/mo
Est. payment
Refinancing to a lower rate could help reduce your monthly payments and save thousands over the life of the loan.
$5,443/mo
Est. payment
Explore your selling options
Work with a Zillow partner agent
Leverage their expertise and Zillow's premium Showcase listings to get your home seen by more buyers.
Get startedList with your own agent
Get your home in front of millions of buyers by listing it on Zillow.
Learn how to do itSell it yourself
Take full control of how buyers see your home on Zillow by listing For Sale by Owner (FSBO).
List your homeWhat's special
Zillow last checked:
Listing updated:
Listed by:
Amanda Burroughs DRE #02192184 951-764-7095,
The Hertz Group,
Jordona Hertz DRE #01938232,
The Hertz Group
Bought with:
Andres Garcia, DRE #02236822
CA-RES
Esmeralda Caballero, DRE #02116506
ShoppingSDHouses
Source: CRMLS,MLS#: SW26118758 Originating MLS: California Regional MLS
Originating MLS: California Regional MLSFacts & features
Interior
Bedrooms & bathrooms
- Bedrooms: 4
- Bathrooms: 2
- Full bathrooms: 2
- Main level bathrooms: 2
- Main level bedrooms: 4
Rooms
- Room types: Bedroom, Entry/Foyer, Kitchen, Living Room, Primary Bathroom, Primary Bedroom, Office, Dining Room
Primary bedroom
- Features: Main Level Primary
Primary bedroom
- Features: Primary Suite
Bedroom
- Features: All Bedrooms Down
Bedroom
- Features: Bedroom on Main Level
Bathroom
- Features: Bathtub, Enclosed Toilet, Full Bath on Main Level, Linen Closet, Remodeled, Separate Shower, Tub Shower, Upgraded, Walk-In Shower
Kitchen
- Features: Granite Counters, Kitchen Island, Remodeled, Updated Kitchen
Heating
- Central, Fireplace(s)
Cooling
- Central Air
Appliances
- Included: Dishwasher, Gas Cooktop, Disposal, Gas Oven, Gas Water Heater, Water Heater
- Laundry: Washer Hookup, Electric Dryer Hookup, Gas Dryer Hookup, Inside
Features
- Separate/Formal Dining Room, Eat-in Kitchen, Granite Counters, High Ceilings, Pantry, Quartz Counters, Recessed Lighting, Storage, All Bedrooms Down, Bedroom on Main Level, Main Level Primary, Primary Suite
- Flooring: Tile, Vinyl
- Doors: Panel Doors, Sliding Doors
- Has fireplace: Yes
- Fireplace features: Gas, Living Room
- Common walls with other units/homes: No Common Walls
Interior area
- Total interior livable area: 1,766 sqft
Property
Parking
- Total spaces: 2
- Parking features: Covered, Direct Access, Door-Single, Driveway, Driveway Up Slope From Street, Garage Faces Front, Garage, On Site, Paved, Private, One Space, On Street
- Attached garage spaces: 2
Accessibility
- Accessibility features: Accessible Doors
Features
- Levels: One
- Stories: 1
- Entry location: 1
- Patio & porch: Rear Porch, Concrete, Covered, Open, Patio, Porch
- Pool features: None
- Spa features: None
- Fencing: Vinyl,Wood
- Has view: Yes
- View description: Hills, Mountain(s), Neighborhood, Trees/Woods
Lot
- Size: 0.34 Acres
- Features: 0-1 Unit/Acre, Back Yard, Drip Irrigation/Bubblers, Front Yard, Sprinklers In Rear, Sprinklers In Front, Landscaped, Sprinkler System, Sloped Up, Yard
Details
- Parcel number: 944092005
- Special conditions: Standard
Construction
Type & style
- Home type: SingleFamily
- Property subtype: Single Family Residence
Materials
- Foundation: Slab
Condition
- Updated/Remodeled,Turnkey
- New construction: No
- Year built: 1968
Utilities & green energy
- Electric: Electricity - On Property
- Sewer: Public Sewer
- Water: Public
- Utilities for property: Electricity Connected, Natural Gas Connected, Sewer Connected, Water Connected
Community & HOA
Community
- Features: Curbs, Street Lights, Suburban, Sidewalks
- Security: Carbon Monoxide Detector(s), Smoke Detector(s)
Location
- Region: Temecula
Financial & listing details
- Price per square foot: $481/sqft
- Tax assessed value: $673,200
- Annual tax amount: $7,972
- Date on market: 6/10/2026
- Cumulative days on market: 2 days
- Listing terms: Cash,Cash to New Loan,Conventional,FHA,VA Loan
- Inclusions: Roman shades in Primary, Cabinetry in Garage
- Exclusions: Curtains and rod in primary, curtains and rod in secondary bedroom, curtains in living room, kitchen island if not purchased, storage bin rack in garage
- Road surface type: Paved
Price history
| Date | Event | Price |
|---|---|---|
| 7/1/2026 | Sold | $850,000+3%$481/sqft |
Source:  CRMLS #SW26118758 Report a problem CRMLS #SW26118758 Report a problem | ||
| 6/15/2026 | Pending sale | $825,000$467/sqft |
Source: CRMLS #SW26118758 Report a problem | ||
| 6/10/2026 | Listed for sale | $825,000+25%$467/sqft |
Source: CRMLS #SW26118758 Report a problem | ||
| 3/26/2024 | Sold | $660,000+3.9%$374/sqft |
Source: CRMLS #SW24035878 Report a problem | ||
| 2/29/2024 | Pending sale | $635,000$360/sqft |
Source: CRMLS #SW24035878 Report a problem | ||
| 2/21/2024 | Listed for sale | $635,000$360/sqft |
Source: CRMLS #SW24035878 Report a problem | ||
Public tax history
| Year | Property taxes | Tax assessment |
|---|---|---|
| 2025 | $7,972 +2.5% | $673,200 +201.7% |
| 2024 | $7,777 +162.9% | $223,104 +2% |
| 2023 | $2,958 +2.6% | $218,730 +2% |
| 2022 | $2,882 +2.4% | $214,442 +2% |
| 2021 | $2,815 +1.2% | $210,239 +1% |
| 2020 | $2,781 +1.6% | $208,084 +2% |
| 2019 | $2,736 +2.2% | $204,005 +2% |
| 2018 | $2,677 +2% | $200,006 +2% |
| 2017 | $2,625 | $196,085 +2% |
| 2016 | $2,625 +3.9% | $192,241 +1.5% |
| 2015 | $2,526 +3.2% | $189,356 +2% |
| 2014 | $2,447 | $185,649 +0.5% |
| 2013 | -- | $184,812 +2% |
| 2012 | -- | $181,189 +2% |
| 2011 | -- | $177,637 +0.8% |
| 2010 | -- | $176,311 -0.2% |
| 2009 | -- | $176,731 +2% |
| 2008 | -- | $173,267 +2% |
| 2007 | -- | $169,871 +2% |
| 2006 | -- | $166,541 +2% |
| 2005 | -- | $163,277 +3.9% |
| 2003 | -- | $157,144 +2% |
| 2002 | -- | $154,064 +2% |
| 2001 | $2,052 -0.1% | $151,044 +2% |
| 2000 | $2,054 | $148,083 |
Find assessor info on the county website
Neighborhood: 92592
Nearby homes
- $760,0004 bd2 ba1.7k sqft29860 Camino Del Sol Dr, Temecula, CA 92592Sold
- $778,7003 bd2 ba1.8k sqft29820 Camino Del Sol Dr, Temecula, CA 92592Off Market
- $--0.6 Acres29883 Camino Del Sol Dr, Temecula, CA 92592Off Market
- $713,2003 bd2 ba1.4k sqft42701 Loma Portola Dr, Temecula, CA 92592Off Market
- $940,5004 bd3 ba2.7k sqft29880 Camino Del Sol Dr, Temecula, CA 92592Off Market
- $1,049,6004 bd3 ba2.4k sqft29800 Camino Del Sol Dr, Temecula, CA 92592Off Market
- $953,3006 bd3 ba2.5k sqft29833 Camino Del Sol Dr, Temecula, CA 92592Off Market
- $724,0004 bd2 ba1.8k sqft42681 Loma Portola Dr, Temecula, CA 92592Off Market
Nearby schools
GreatSchools rating
- 6/10Vail Elementary SchoolGrades: K-5Distance: 0.3 mi
- 5/10Margarita Middle SchoolGrades: 6-8Distance: 1.4 mi
- 9/10Temecula Valley High SchoolGrades: 9-12Distance: 1.3 mi
Schools provided by the listing agent
- Elementary: Vail
- High: Temecula Valley
Source: CRMLS. This data may not be complete. We recommend contacting the local school district to confirm school assignments for this home.
Get a cash offer in 3 minutes
Find out how much your home could sell for in as little as 3 minutes with a no-obligation cash offer.
Estimated market value
$850,000
Get a cash offer in 3 minutes
Find out how much your home could sell for in as little as 3 minutes with a no-obligation cash offer.
Estimated market value
$850,000
- California
- Riverside County
- Temecula
- 92592
- 29840 Camino Del Sol Dr
Nearby cities
Nearby zip codes
Other Temecula Topics
