Skip main navigation
Sold for $339,000
  • Listed by: Shear'Ree Realty Group • Rebecca Shear'Ree • Contact: 9514423815
    Bought with: LCL Realty
    $339,000

    29840 Thornhill Dr, Menifee, CA 92586

    2beds
    1,098sqft
    Single Family Residence
    Built in 1964
    8,276 Square Feet Lot
    $342,100 Zestimate®
    $309/sqft
    $2,617 Estimated rent

    Home value

    $342,100

    $308,000 - $380,000

    $2,617/mo

    Zestimate® history
    Loading
    Loading...

    Owner options

    List your home for rent

    $2,617/mo

    Rent Zestimate®

    Find your next renter with Zillow Rental Manager. Plus, with online applications, you can quickly screen prospective tenants – for free.

    Learn more

    $2,617/mo

    Rent Zestimate®

    Refinance and save

    $2,609/mo

    Est. payment

    Refinancing to a lower rate could help reduce your monthly payments and save thousands over the life of the loan.

    See today's rates

    $2,609/mo

    Est. payment

    Explore your selling options

    Work with a Zillow partner agent

    Leverage their expertise and Zillow's premium Showcase listings to get your home seen by more buyers.

    Get started

    List with your own agent

    Get your home in front of millions of buyers by listing it on Zillow.

    Learn how to do it

    Sell it yourself

    Take full control of how buyers see your home on Zillow by listing For Sale by Owner (FSBO).

    List your home

    What's special

    Woodburning fireplaceScreened-in porchVintage styleWalls of windowsFull backsplashBlond pergo flooringBrick accent wall
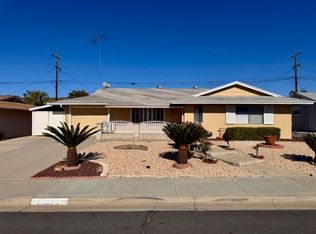
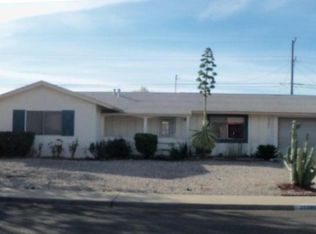
    Looking to move into the 55+ community of Sun City in Menifee.....this is the one! 2 bedroom - 1-3/4 bath home with an enclosed patio, adding about 200 sq. ft. of living space (not included in the listing stats). The board & batten siding and rock accents add to the curb appeal of this home. The living room and dining room share an open area and there is a brick accent wall with a cut-out display, looking to the enclosed patio, which offers a woodburning fireplace & walls of windows. There is also a screened-in porch just off the enclosed patio. The updated kitchen has light oak cabinets and blond Pergo flooring, granite counters & full backsplash, along with an electric cooktop and a pocket door. Two hall closets can be used for linens & small kitchen appliances. You will find walk-in closets in the primary bedroom and the guest bedroom. Primary bath has been updated with a stall shower, but still retained the charming vintage style. Laundry is located in the extra large storage room (about 9-1/2 feet X 16 feet) with built-in shelving. The Sun City community has many amenities: pool/spa, golf course, tennis courts, gym, pickleball & more. You are minutes from the 215 freeway, have very low HOA and very low taxes. Don't wait on this one!! (Interior photos to post soon - check back later!)

    Zillow last checked:

    Listing updated:

    Listed by:

    Rebecca Shear'Ree DRE #00911670 9514423815,

    Shear'Ree Realty Group

    Bought with:

    Denise Locke, DRE #01361894

    LCL Realty

    Source: CRMLS,MLS#: SW24246370MLS LogoOriginating MLS: California Regional MLS

    Facts & features

    Interior

    Bedrooms & bathrooms
    • Bedrooms: 2
    • Bathrooms: 2
    • Full bathrooms: 2
    • Main level bathrooms: 2
    • Main level bedrooms: 2
    Rooms
    • Room types: Bonus Room, Bedroom, Kitchen, Laundry, Living Room, Primary Bathroom, Primary Bedroom, Other, Sunroom, Utility Room, Workshop
    Primary bedroom
    • Features: Main Level Primary
    Bedroom
    • Features: All Bedrooms Down
    Bedroom
    • Features: Bedroom on Main Level
    Bathroom
    • Features: Bathtub, Low Flow Plumbing Fixtures, Solid Surface Counters, Separate Shower, Tub Shower, Walk-In Shower
    Kitchen
    • Features: Granite Counters, Remodeled, Updated Kitchen
    Kitchen
    • Features: Galley Kitchen
    Heating
    • Central
    Cooling
    • Central Air
    Appliances
    • Included: Dishwasher, Disposal, Water Heater
    • Laundry: Inside, Laundry Room
    Features
    • Brick Walls, Ceiling Fan(s), Ceramic Counters, Granite Counters, Pantry, Storage, Solid Surface Counters, All Bedrooms Down, Bedroom on Main Level, Galley Kitchen, Main Level Primary, Primary Suite, Utility Room, Walk-In Closet(s), Workshop
    • Flooring: Carpet, Tile
    • Windows: Blinds, Screens
    • Has fireplace: Yes
    • Fireplace features: Bonus Room, Outside, Wood Burning
    • Common walls with other units/homes: No Common Walls
    Interior area
    • Total interior livable area: 1,098 sqft

    Property

    Parking
    • Total spaces: 2
    • Parking features: Concrete, Direct Access, Door-Single, Driveway, Driveway Up Slope From Street, Garage Faces Front, Garage, Garage Door Opener, RV Potential, Storage
    • Attached garage spaces: 2
    Accessibility
    • Accessibility features: Grab Bars, Accessible Entrance
    Features
    • Levels: One
    • Stories: 1
    • Entry location: 1
    • Patio & porch: Covered, Enclosed, Lanai, Open, Patio, Porch, Screened
    • Exterior features: Rain Gutters
    • Pool features: In Ground, Association
    • Has spa: Yes
    • Spa features: Association, Heated, In Ground
    • Fencing: Average Condition,Block,Chain Link,Needs Repair,Wood
    • Has view: Yes
    • View description: Hills, Neighborhood
    Lot
    • Size: 8,276 Square Feet
    • Features: Back Yard, Front Yard, Gentle Sloping, Rectangular Lot, Sloped Up
    Details
    • Additional structures: Storage, Workshop
    • Parcel number: 336131009
    • Zoning: R-1
    • Special conditions: Probate Listing

    Construction

    Type & style
    • Home type: SingleFamily
    • Architectural style: Contemporary,Patio Home
    • Property subtype: Single Family Residence
    Materials
    • Board & Batten Siding
    • Foundation: Slab
    • Roof: Composition
    Condition
    • Repairs Cosmetic
    • New construction: No
    • Year built: 1964

    Utilities & green energy

    • Electric: Electricity - On Property, 220 Volts in Laundry
    • Sewer: Public Sewer
    • Water: Public
    • Utilities for property: Electricity Connected, Sewer Connected, Water Connected

    Community & HOA

    Community
    • Features: Biking, Curbs, Foothills, Golf, Hiking, Street Lights, Sidewalks
    • Security: 24 Hour Security, Security Guard
    • Senior community: Yes
    HOA
    • Has HOA: Yes
    • Amenities included: Billiard Room, Clubhouse, Fitness Center, Golf Course, Game Room, Meeting Room, Barbecue, Pickleball, Pool, Spa/Hot Tub, Tennis Court(s)
    • HOA fee: $435 annually
    • HOA name: Sun City Civic
    • HOA phone: 951-679-2311
    Location
    • Region: Menifee

    Financial & listing details

    • Price per square foot: $309/sqft
    • Tax assessed value: $345,779
    • Date on market: 1/15/2025
    • Cumulative days on market: 80 days
    • Listing terms: Cash,Conventional
    • Road surface type: Paved

    Price history

    DateEventPrice
    5/14/2025Sold$339,000-2.9%$309/sqft
    Source: CRMLS #SW24246370 Report a problem
    4/27/2025Pending sale$349,000$318/sqft
    Source: CRMLS #SW24246370 Report a problem
    4/5/2025Contingent$349,000$318/sqft
    Source: CRMLS #SW24246370 Report a problem
    3/29/2025Price change$349,000-2.8%$318/sqft
    Source: CRMLS #SW24246370 Report a problem
    3/1/2025Price change$359,000-1.6%$327/sqft
    Source: CRMLS #SW24246370 Report a problem
    1/15/2025Listed for sale$365,000+121.2%$332/sqft
    Source: CRMLS #SW24246370 Report a problem
    10/29/2013Sold$165,000+166.1%$150/sqft
    Source: Public Record Report a problem
    5/7/1996Sold$62,000$56/sqft
    Source: Public Record Report a problem

    Public tax history

    YearProperty taxesTax assessment
    2026-- $345,779 +4.3%
    2025$3,814 +65.7%$331,499 +67.2%
    2024$2,303 -0.6%$198,287 +2%
    2023$2,317 +1.3%$194,400 +2%
    2022$2,288 +1.6%$190,589 +2%
    2021$2,251 +1.4%$186,853 +1%
    2020$2,219 +2.1%$184,938 +2%
    2019$2,174 +4.5%$181,313 +2%
    2018$2,079 +1.8%$177,759 +2%
    2017$2,043 $174,275 +2%
    2016$2,043 +5.7%$170,859 +1.5%
    2015$1,934 +2.9%$168,296 +2%
    2014$1,879 $165,000 +97.6%
    2013-- $83,484 +2%
    2012-- $81,848 +2%
    2011-- $80,244 +0.7%
    2010-- $79,647 -0.2%
    2009-- $79,839 +2%
    2008-- $78,274 +2%
    2007-- $76,741 +2%
    2006-- $75,237 +2%
    2005-- $73,763 +3.9%
    2003-- $70,994 +2%
    2002-- $69,603 +2%
    2001$685 +1.4%$68,239 +2%
    2000$676 $66,902
    Find assessor info on the county website

    Neighborhood: Sun City

    Nearby schools

    GreatSchools rating
    Get a cash offer in 3 minutes
    Find out how much your home could sell for in as little as 3 minutes with a no-obligation cash offer.
    Estimated market value
    $342,100
    Get a cash offer in 3 minutes
    Find out how much your home could sell for in as little as 3 minutes with a no-obligation cash offer.
    Estimated market value
    $342,100