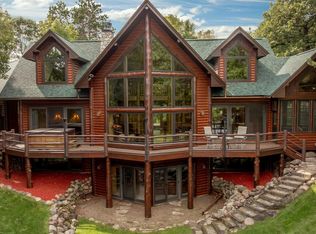
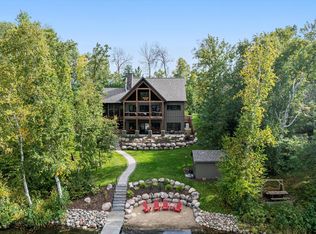
A truly distinguished Pelican Lake estate, offering timeless architecture, refined craftsmanship, and an unparalleled sugar-sand beach. Meticulously remodeled, this fully furnished residence preserves its original character while introducing elevated finishes, modern systems, and effortless comfort. Six beautifully appointed bedrooms accommodate family and guests with ease, while the expansive wraparound porch and built-in bar create an exceptional setting for entertaining and enjoying the lake. Outside, a premier sugar-sand beach meets the crystal-clear waters of Pelican Lake, while the rooftop deck above the lakeside boathouse captures sweeping water views and unforgettable sunsets. Impeccably maintained and truly turnkey, this is a rare opportunity to own one of the area’s most distinctive lake retreats.
Active
$2,500,000
29841 County Road 3, Merrifield, MN 56465
6beds
4,056sqft
Single Family
Built in 2005
1.29 Acres Lot
$2,420,800 Zestimate®
$616/sqft
$-- HOA
What's special
- 30 days
- 1,774
- 93
Zillow last checked:
Listing updated:
Listed by:
Adam Kalenberg 218-330-9066,
Northland Sotheby's International Realty,
Jacqueline Kalenberg 507-254-9958
Source: NorthstarMLS as distributed by MLS GRID,MLS#: 7139398
Facts & features
Interior
Bedrooms & bathrooms
- Bedrooms: 6
- Bathrooms: 5
- Full bathrooms: 1
- 3/4 bathrooms: 3
- 1/2 bathrooms: 1
Bedroom
- Level: Main
- Area: 245.97 Square Feet
- Dimensions: 12'10 x 19'2
Bedroom 2
- Level: Upper
- Area: 172.92 Square Feet
- Dimensions: 13'10 x 12'6
Bedroom 3
- Level: Upper
- Area: 244.89 Square Feet
- Dimensions: 12'8 x 19'4
Bedroom 4
- Level: Upper
- Area: 185.25 Square Feet
- Dimensions: 19'6 x 9'6
Bedroom 5
- Level: Upper
- Area: 130.63 Square Feet
- Dimensions: 9'6 x 13'9
Bedroom 6
- Level: Upper
- Area: 125.56 Square Feet
- Dimensions: 13'4 x 9'5
Kitchen
- Level: Main
- Area: 295.49 Square Feet
- Dimensions: 15'5' x 19'2
Laundry
- Level: Main
- Area: 99.03 Square Feet
- Dimensions: 9'7 x 10'4
Living room
- Level: Main
- Area: 245.97 Square Feet
- Dimensions: 12'10 x 19'2
Mud room
- Level: Main
- Area: 56.25 Square Feet
- Dimensions: 6'3 x 9'
Office
- Level: Main
- Area: 111.75 Square Feet
- Dimensions: 12'5 x 9'
Porch
- Level: Main
- Area: 480 Square Feet
- Dimensions: 48' x 10'
Sitting room
- Level: Main
- Area: 114.57 Square Feet
- Dimensions: 9'5 x 12'2
Heating
- Baseboard, Forced Air
Cooling
- Central Air
Appliances
- Included: Air-To-Air Exchanger, Dishwasher, Disposal, Dryer, Exhaust Fan, Freezer, Humidifier, Gas Water Heater, Water Osmosis System, Microwave, Range, Refrigerator, Stainless Steel Appliance(s), Washer, Water Softener Owned
- Laundry: Laundry Room
Features
- Basement: Crawl Space,Partial
- Number of fireplaces: 2
- Fireplace features: Family Room, Gas, Wood Burning
Interior area
- Total structure area: 4,056
- Total interior livable area: 4,056 sqft
- Finished area above ground: 4,056
- Finished area below ground: 0
Property
Parking
- Total spaces: 2
- Parking features: Attached, Asphalt, Heated Garage, Insulated Garage, Tuckunder Garage
- Attached garage spaces: 2
- Details: Garage Dimensions (30x24), Garage Door Height (7), Garage Door Width (8)
Accessibility
- Accessibility features: None
Features
- Levels: Two
- Stories: 2
- Patio & porch: Enclosed, Wrap Around
- Pool features: None
- Fencing: Full,Privacy,Wood
- Has view: Yes
- View description: Lake, Panoramic, West
- Has water view: Yes
- Water view: Lake
- Waterfront features: Lake Front, Waterfront Elevation(0-4), Lake Bottom(Hard, Excellent Sand)
- Frontage length: Water Frontage: 125
Lot
- Size: 1.29 Acres
- Dimensions: 125 x 543 x 125 x 560
- Features: Accessible Shoreline, Tree Coverage - Medium
Details
- Additional structures: Boat House, Storage Shed
- Foundation area: 2816
- Parcel number: 77190509
- Zoning description: Shoreline,Residential-Single Family
Construction
Type & style
- Home type: SingleFamily
- Property subtype: Single Family
Materials
- Block, Concrete
- Roof: Age 8 Years or Less,Asphalt
Condition
- New construction: No
- Year built: 2005
Utilities & green energy
- Electric: Circuit Breakers, 200+ Amp Service, Power Company: Crow Wing Power
- Gas: Electric, Natural Gas
- Sewer: Private Sewer, Tank with Drainage Field
- Water: Drilled, Private
Community & HOA
HOA
- Has HOA: No
Location
- Region: Merrifield
Financial & listing details
- Price per square foot: $616/sqft
- Annual tax amount: $8,504
- Date on market: 9/5/2026
- Cumulative days on market: 65 days
- Road surface type: Paved
Estimated market value
$2,420,800
$2.30M - $2.54M
$3,615/mo
Price history
| Date | Event | Price |
|---|---|---|
| 9/11/2026 | Listed for sale | $2,500,000$616/sqft |
Source:  NorthstarMLS as distributed by MLS GRID #7139398 Report a problem NorthstarMLS as distributed by MLS GRID #7139398 Report a problem | ||
| 9/23/2025 | Listing removed | $2,500,000$616/sqft |
Source: NorthstarMLS as distributed by MLS GRID #6762626 Report a problem | ||
| 8/4/2025 | Listed for sale | $2,500,000+8.7%$616/sqft |
Source: NorthstarMLS as distributed by MLS GRID #6762626 Report a problem | ||
| 10/15/2021 | Sold | $2,300,000+142.1%$567/sqft |
Source: NorthstarMLS as distributed by MLS GRID #6096959 Report a problem | ||
| 8/29/2019 | Sold | $950,000-5%$234/sqft |
Source: NorthstarMLS as distributed by MLS GRID #5242693 Report a problem | ||
| 8/6/2019 | Pending sale | $999,900$247/sqft |
Source: Exit Lakes Realty Premier #5242693 Report a problem | ||
| 7/25/2019 | Price change | $999,900-9.1%$247/sqft |
Source: Exit Lakes Realty Premier #5242693 Report a problem | ||
| 6/5/2019 | Listed for sale | $1,100,000+25.7%$271/sqft |
Source: Exit Lakes Realty Premier #5242693 Report a problem | ||
| 9/13/2017 | Listing removed | $875,000$216/sqft |
Source: Exit Lakes Realty Premier #4799607 Report a problem | ||
| 6/28/2017 | Price change | $875,000-2.8%$216/sqft |
Source: Exit Lakes Realty Premier #4799607 Report a problem | ||
| 4/24/2017 | Price change | $899,900+0.1%$222/sqft |
Source: Exit Lakes Realty Premier #4799607 Report a problem | ||
| 4/12/2017 | Price change | $899,000-0.1%$222/sqft |
Source: Exit Lakes Realty Premier #4799607 Report a problem | ||
| 2/27/2017 | Price change | $899,900-1.1%$222/sqft |
Source: Exit Lakes Realty Premier #4467485 Report a problem | ||
| 2/21/2017 | Price change | $909,900-1.1%$224/sqft |
Source: Exit Lakes Realty Premier #4467485 Report a problem | ||
| 2/13/2017 | Price change | $919,900-1.1%$227/sqft |
Source: Exit Lakes Realty Premier #4467485 Report a problem | ||
| 2/7/2017 | Price change | $929,900-2.1%$229/sqft |
Source: Exit Lakes Realty Premier #4467485 Report a problem | ||
| 8/16/2016 | Price change | $950,000+0%$234/sqft |
Source: Exit Lakes Realty Premier #4467485 Report a problem | ||
| 6/22/2016 | Price change | $949,900-5%$234/sqft |
Source: Exit Lakes Realty Premier #4467485 Report a problem | ||
| 4/7/2016 | Price change | $999,900+0.1%$247/sqft |
Source: Exit Lakes Realty Premier #4467485 Report a problem | ||
| 10/8/2015 | Price change | $999,000-9.2%$246/sqft |
Source: Exit Lakes Realty Premier #4467485 Report a problem | ||
| 10/30/2014 | Price change | $1,100,000-8.3%$271/sqft |
Source: Exit Lakes Realty Premier #4467485 Report a problem | ||
| 10/29/2014 | Price change | $1,200,000+9.1%$296/sqft |
Source: Exit Lakes Realty Premier #4467485 Report a problem | ||
| 10/16/2014 | Price change | $1,100,000-8.3%$271/sqft |
Source: Exit Lakes Realty Premier #4467485 Report a problem | ||
| 10/5/2014 | Price change | $1,200,000+9.1%$296/sqft |
Source: Exit Lakes Realty Premier #4467485 Report a problem | ||
| 9/17/2014 | Price change | $1,100,000-2.2%$271/sqft |
Source: Exit Lakes Realty Premier #4467485 Report a problem | ||
| 9/11/2014 | Listed for sale | $1,125,000$277/sqft |
Source: Exit Lakes Realty Premier #4467485 Report a problem | ||
Public tax history
Tax history is unavailable.
Monthly payment
Est. payment
Payment breakdown
Explore the cost of this home by adjusting the details. Changes won't be saved.Climate risks
Neighborhood: 56465
- $857,1002 bd1 ba352 sqft29853 County Road 3, Merrifield, MN 56465Off Market
- $1,811,5004 bd2 ba576 sqft29773 County Road 3, Merrifield, MN 56465Off Market
- $1,468,6003 bd3 ba2.4k sqft29907 County Road 3, Merrifield, MN 56465Off Market
- $--1 bd1 ba400 sqft30265 County Road 3 #46, Merrifield, MN 56465Off Market

Similar homes
- $1,399,9994 bd4 ba2.7k sqft24089 Fork Ln, Merrifield, MN 56465For Sale

 MLS ID #7089575, Sarah Morrison, Kurilla Real Estate LTD. NorthstarMLS as distributed by MLS GRID
 - $2,299,0006 bd4 ba4.7k sqft15464 Birch Narrows Rd, Crosslake, MN 56442For Sale
 MLS ID #6813046, Maggie Mell, Coldwell Banker Realty. NorthstarMLS as distributed by MLS GRID
 - $3,200,0004 bd3 ba4.6k sqft12402 Abc Dr, Crosslake, MN 56442For Sale
 MLS ID #7141871, Jill Macnamara, RE/MAX Results - Nisswa. NorthstarMLS as distributed by MLS GRID
 - $2,455,0005 bd5 ba2.8k sqft38017 Donaldson Poin, Pine River, MN 56474For Sale
 MLS ID #6794134, Robert Birkeland, Keller Williams Realty Professionals/Larson Group Real Estate. NorthstarMLS as distributed by MLS GRID
 - $2,395,0004 bd5 ba4.1k sqft19522 Love Lake Rd, Brainerd, MN 56401For SaleMLS ID #7114887, Adam Kalenberg, Northland Sotheby's International Realty. NorthstarMLS as distributed by MLS GRID
- $2,400,0004 bd4 ba3.2k sqft7492 Old Whiskey Rd, Pequot Lakes, MN 56472For SaleMLS ID #7084422, Robert Birkeland, Keller Williams Realty Professionals/Larson Group Real Estate. NorthstarMLS as distributed by MLS GRID
- $3,250,0006 bd4 ba3.3k sqft8597 Sunset Shrs, Pine River, MN 56474For SaleMLS ID #7022599, Michael Kennedy, Edina Realty, Inc.. NorthstarMLS as distributed by MLS GRID
- $1,900,0003 bd3 ba2.4k sqft12328 Milinda Shores Rd, Crosslake, MN 56442For SaleMLS ID #7112740, Madeline Nelson, Keller Williams Realty Professionals/Larson Group Real Estate. NorthstarMLS as distributed by MLS GRID
- $3,595,0005 bd5 ba5.9k sqft38042 Donaldson Point, Pine River, MN 56474For SaleMLS ID #7142039, Robert Birkeland, Keller Williams Realty Professionals/Larson Group Real Estate. NorthstarMLS as distributed by MLS GRID
- $1,425,0004 bd4 ba3.5k sqft22617 Hole In The Day Dr, Nisswa, MN 56468For SaleMLS ID #7108405, Madeline Nelson, Keller Williams Realty Professionals/Larson Group Real Estate. NorthstarMLS as distributed by MLS GRID
- $1,795,0003 bd4 ba3.5k sqft2087 Perch Ln SW, Nisswa, MN 56468For SaleMLS ID #7110672, Alyssa Sharpe, RE/MAX Results - Nisswa. NorthstarMLS as distributed by MLS GRID
- $1,395,0004 bd3 ba4.4k sqft37003 Staley Ln, Crosslake, MN 56442For SaleMLS ID #7122432, Eli Kohorst, LPT Realty, LLC.. NorthstarMLS as distributed by MLS GRID
- $1,950,0005 bd3 ba4k sqft1569 Floan Point Rd, East Gull Lake, MN 56401For SaleMLS ID #7051325, Chad Schwendeman, eXp Realty. NorthstarMLS as distributed by MLS GRID
- $1,300,0003 bd2 ba2k sqft12388 Brookwood Cir, Crosslake, MN 56442For SaleMLS ID #7128232, Noah Goedker, eXp Realty. NorthstarMLS as distributed by MLS GRID
- $1,495,0004 bd4 ba5.6k sqft24357 Kennedy Dr, Deerwood, MN 56444For SaleMLS ID #7053936, Jim Christensen, Kurilla Real Estate LTD. NorthstarMLS as distributed by MLS GRID
- $1,494,0004 bd3 ba2.2k sqft2063 Perch Ln SW, Nisswa, MN 56468New ConstructionMLS ID #7143330, Tammy M. Nehmzow, Get You Moved Realty. NorthstarMLS as distributed by MLS GRID
- $1,750,0005 bd4 ba3.8k sqftL7b2 Spruce Cir, Nisswa, MN 56468For SaleMLS ID #7017170, William L Roemer, First Impressions Home Group. NorthstarMLS as distributed by MLS GRID
- $2,790,0005 bd6 ba3.7k sqft11389 E Steamboat Bay Rd, Brainerd, MN 56401New ConstructionMLS ID #7061765, Robert Birkeland, Keller Williams Realty Professionals/Larson Group Real Estate. NorthstarMLS as distributed by MLS GRID
- $1,495,0004 bd4 ba4.8k sqft27473 Vision Dr, Aitkin, MN 56431For SaleMLS ID #7059316, Jim Christensen, Kurilla Real Estate LTD. NorthstarMLS as distributed by MLS GRID
- $1,500,0004 bd3 ba4.6k sqft3194 Angelica Rd, Pequot Lakes, MN 56472For SaleMLS ID #7074670, Linda Steffen, Century 21 Brainerd Realty. NorthstarMLS as distributed by MLS GRID
