Welcome home to this stunning, upgraded Single Level home available in the peaceful community of Sea Country. With almost $34K in RECENT upgrades, this gem, has a gated courtyard & double door entry that introduces true curb appeal. Enjoy the timeless, Spanish marble floors and the vented/lighted Skylight w/ Rain Sensors in Great Room. French doors & full-length windows add amazing natural light and brings bright & cheerful ambiance to the kitchen which boasts high-end Stainless-Steel appliances & over-sized center island for plenty of room to prepare all your favorite dishes. The family room features custom built-ins for added storage. Low-e windows w/ custom window coverings & hardwired speaker system throughout. Double Faced Fireplace in dining/living area & primary suite offers its very own marble fireplace to set a romantic tone. Primary En-suite is ideal w/ dual vanities, dual linen closet, separate, English Soaking tub, & double Walk-in Shower, which will feel like a spa retreat. Discover the amazing walk-in closet w/ built-in organizer to make life easier. Additional bedrooms feature plush carpeting and plenty of natural light. Recent 2023 Upgrades Include: New AC Unit, Painting Inside/Outside, Wood Replacement & Termite Clearance, New Soft Water Tank & New Front Yard Landscaping, Sprinklers/Drip System in 2020-2022. Direct-access 2 car garage w/ Epoxy flooring & added storage, Roll up door, Rain gutters, Newer Roof, Newer Water Heater, Copper Re-piping throughout & Full house Water Softener system. Come by & enjoy the cool ocean breeze; just a short drive to gorgeous Monarch Beach, close to the library, shopping, dining & located in an Award-winning school district! Charming neighborhood has mature trees & foliage and is near parks, & I-5 & 73 toll road. This home is an entertainer’s delight! Snatch up this rare find, before someone else does!
Sold for $1,600,000
Listed by: Coldwell Banker Realty • Annika Godfrey • Contact: 949-249-6611
Bought with: Realty One Group West
$1,600,000
29841 Weatherwood, Laguna Niguel, CA 92677
4beds
2,350sqft
Single Family Residence
Built in 1983
6,825 Square Feet Lot
$2,000,500 Zestimate®
$681/sqft
$6,239 Estimated rent
Home value
$2,000,500
$1.86M - $2.18M
$6,239/mo
Zestimate® history
Owner options
List your home for rent
$6,239/mo
Rent Zestimate®
Find your next renter with Zillow Rental Manager. Plus, with online applications, you can quickly screen prospective tenants – for free.
$6,239/mo
Rent Zestimate®
Refinance and save
$10,266/mo
Est. payment
Refinancing to a lower rate could help reduce your monthly payments and save thousands over the life of the loan.
$10,266/mo
Est. payment
Explore your selling options
Work with a Zillow partner agent
Leverage their expertise and Zillow's premium Showcase listings to get your home seen by more buyers.
Get startedList with your own agent
Get your home in front of millions of buyers by listing it on Zillow.
Learn how to do itSell it yourself
Take full control of how buyers see your home on Zillow by listing For Sale by Owner (FSBO).
List your homeWhat's special
Zillow last checked:
Listing updated:
Listed by:
Annika Godfrey DRE #01322358 949-683-1809,
Coldwell Banker Realty
Bought with:
Jin Qi, DRE #01228161
Realty One Group West
Source: CRMLS,MLS#: OC23163221 Originating MLS: California Regional MLS
Originating MLS: California Regional MLSFacts & features
Interior
Bedrooms & bathrooms
- Bedrooms: 4
- Bathrooms: 3
- Full bathrooms: 2
- 1/2 bathrooms: 1
- Main level bathrooms: 3
- Main level bedrooms: 4
Rooms
- Room types: Bedroom, Den, Entry/Foyer, Family Room, Great Room, Kitchen, Primary Bedroom, Office, Dining Room
Primary bedroom
- Features: Main Level Primary
Bedroom
- Features: All Bedrooms Down
Bedroom
- Features: Bedroom on Main Level
Bathroom
- Features: Bathroom Exhaust Fan, Bathtub, Dual Sinks, Stone Counters, Remodeled, Soaking Tub, Separate Shower, Tub Shower, Upgraded, Vanity
Kitchen
- Features: Kitchen Island, Kitchen/Family Room Combo, Stone Counters, Updated Kitchen
Heating
- Forced Air, Fireplace(s)
Cooling
- Central Air
Appliances
- Included: Built-In Range, Dishwasher, Disposal, Range Hood, Water Softener, Water Heater
- Laundry: Washer Hookup, Inside, In Kitchen
Features
- Breakfast Bar, Built-in Features, Breakfast Area, Separate/Formal Dining Room, Eat-in Kitchen, Granite Counters, High Ceilings, Open Floorplan, Pantry, Stone Counters, Recessed Lighting, All Bedrooms Down, Bedroom on Main Level, Dressing Area, Main Level Primary
- Flooring: Carpet, Stone
- Doors: Double Door Entry, French Doors
- Windows: Custom Covering(s), Skylight(s)
- Has fireplace: Yes
- Fireplace features: Gas, Library, Living Room, Primary Bedroom, Multi-Sided, See Through
- Common walls with other units/homes: No Common Walls
Interior area
- Total interior livable area: 2,350 sqft
Property
Parking
- Total spaces: 2
- Parking features: Concrete, Door-Multi, Direct Access, Driveway, Garage, Paved, Private
- Attached garage spaces: 2
Features
- Levels: One
- Stories: 1
- Entry location: 1
- Patio & porch: Concrete, Patio
- Exterior features: Lighting
- Pool features: None
- Spa features: None
- Fencing: Privacy
- Has view: Yes
- View description: Neighborhood, Trees/Woods
Lot
- Size: 6,825 Square Feet
- Features: Drip Irrigation/Bubblers, Sprinklers In Rear, Sprinklers In Front, Landscaped, Level, Near Park, Paved, Secluded, Sprinkler System
Details
- Parcel number: 63730119
- Special conditions: Standard,Trust
Construction
Type & style
- Home type: SingleFamily
- Architectural style: Cape Cod,Patio Home
- Property subtype: Single Family Residence
Condition
- Termite Clearance,Turnkey
- New construction: No
- Year built: 1983
Utilities & green energy
- Electric: Electricity - On Property, 220 Volts in Garage
- Sewer: Public Sewer
- Water: Public
- Utilities for property: Electricity Connected, Natural Gas Connected, Sewer Connected, Water Connected
Community & HOA
Community
- Features: Biking, Curbs, Gutter(s), Storm Drain(s), Street Lights, Sidewalks, Park
- Security: Carbon Monoxide Detector(s), Smoke Detector(s)
- Subdivision: Hampton Bluffs (Hb)
HOA
- Has HOA: Yes
- Amenities included: Call for Rules, Sport Court, Maintenance Grounds, Management, Other Courts
- HOA fee: $160 monthly
- HOA name: Somerset Point HOA
- HOA phone: 949-713-5665
Location
- Region: Laguna Niguel
Financial & listing details
- Price per square foot: $681/sqft
- Tax assessed value: $1,632,000
- Annual tax amount: $16,478
- Date on market: 10/26/2023
- Cumulative days on market: 3 days
- Listing terms: Cash,Cash to New Loan,Conventional
- Road surface type: Paved
Price history
| Date | Event | Price |
|---|---|---|
| 4/24/2026 | Listing removed | $5,400$2/sqft |
Source: CRMLS #OC26071218 Report a problem | ||
| 4/8/2026 | Listed for rent | $5,400+5.9%$2/sqft |
Source: CRMLS #OC26071218 Report a problem | ||
| 3/7/2024 | Listing removed | -- |
Source: CRMLS #OC24035209 Report a problem | ||
| 2/29/2024 | Price change | $5,100-7.3%$2/sqft |
Source: CRMLS #OC24035209 Report a problem | ||
| 2/20/2024 | Listed for rent | $5,500-1.8%$2/sqft |
Source: CRMLS #OC24035209 Report a problem | ||
| 2/12/2024 | Listing removed | -- |
Source: Zillow Rentals Report a problem | ||
| 1/9/2024 | Listed for rent | $5,600$2/sqft |
Source: Zillow Rentals Report a problem | ||
| 11/30/2023 | Sold | $1,600,000+0.9%$681/sqft |
Source:  CRMLS #OC23163221 Report a problem CRMLS #OC23163221 Report a problem | ||
| 11/20/2023 | Pending sale | $1,585,000$674/sqft |
Source: CRMLS #OC23163221 Report a problem | ||
| 11/3/2023 | Contingent | $1,585,000$674/sqft |
Source: CRMLS #OC23163221 Report a problem | ||
| 10/26/2023 | Listed for sale | $1,585,000+95.7%$674/sqft |
Source: CRMLS #OC23163221 Report a problem | ||
| 6/3/2013 | Sold | $810,000-2.3%$345/sqft |
Source: Public Record Report a problem | ||
| 5/3/2013 | Price change | $829,000-5.2%$353/sqft |
Source: Surterre Properties Inc #OC13072014 Report a problem | ||
| 4/24/2013 | Price change | $874,500-4.8%$372/sqft |
Source: Surterre Properties Inc #OC13072014 Report a problem | ||
| 4/23/2013 | Listed for sale | $919,000+14.9%$391/sqft |
Source: Surterre Properties, Inc. #OC13072014 Report a problem | ||
| 2/12/2013 | Listing removed | $799,900$340/sqft |
Source: Surterre Properties Inc #S716356 Report a problem | ||
| 2/9/2013 | Listed for sale | $799,900$340/sqft |
Source: Surterre Properties, Inc. #S716356 Report a problem | ||
| 11/15/2012 | Listing removed | $799,900$340/sqft |
Source: Surterre Properties Inc #S716356 Report a problem | ||
| 10/30/2012 | Listed for sale | $799,900+167.5%$340/sqft |
Source: Surterre Properties, Inc. #S716356 Report a problem | ||
| 8/12/1997 | Sold | $299,000$127/sqft |
Source: Public Record Report a problem | ||
Public tax history
| Year | Property taxes | Tax assessment |
|---|---|---|
| 2025 | $16,478 +1.5% | $1,632,000 +2% |
| 2024 | $16,242 +68.6% | $1,600,000 +66.9% |
| 2023 | $9,631 +2% | $958,719 +2% |
| 2022 | $9,447 +2% | $939,921 +2% |
| 2021 | $9,263 +1% | $921,492 +1% |
| 2020 | $9,170 | $912,044 +2% |
| 2019 | $9,170 +2% | $894,161 +2% |
| 2018 | $8,988 +4% | $876,629 +2% |
| 2017 | $8,641 | $859,441 +2% |
| 2016 | $8,641 +2% | $842,590 +1.5% |
| 2015 | $8,474 +3.5% | $829,934 +2% |
| 2014 | $8,185 | $813,677 +96% |
| 2013 | -- | $415,159 +2% |
| 2012 | -- | $407,019 +2% |
| 2011 | -- | $399,039 +0.8% |
| 2010 | -- | $396,057 -0.2% |
| 2009 | -- | $396,999 +8.6% |
| 2008 | -- | $365,723 +2% |
| 2007 | -- | $358,552 +2% |
| 2006 | -- | $351,522 +2% |
| 2005 | -- | $344,630 +2% |
| 2004 | -- | $337,873 +1.9% |
| 2003 | -- | $331,681 +2% |
| 2002 | -- | $325,178 +2.6% |
| 2001 | $3,160 +1.9% | $316,842 +2% |
| 2000 | $3,101 | $310,630 |
Find assessor info on the county website
Neighborhood: 92677
Nearby homes
- $2,036,4004 bd2 ba3.4k sqft29835 Weatherwood, Laguna Niguel, CA 92677Off Market
- $2,048,3005 bd4 ba3k sqft29845 Weatherwood, Laguna Niguel, CA 92677Off Market
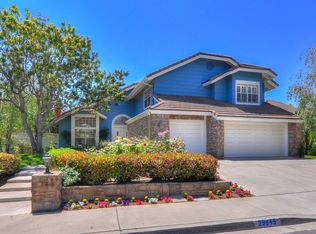
- $1,017,5002 bd2 ba1.3k sqft11 Firenze St, Laguna Niguel, CA 92677Off Market
- $1,235,0003 bd3 ba1.7k sqft13 Firenze St, Laguna Niguel, CA 92677Sold

- $1,215,7003 bd2 ba1.7k sqft9 Firenze St, Laguna Niguel, CA 92677Off Market
- $2,088,8004 bd4 ba3k sqft29831 Weatherwood, Laguna Niguel, CA 92677Off Market
- $1,201,2003 bd2 ba1.4k sqft15 Firenze St, Laguna Niguel, CA 92677Off Market
- $1,017,5002 bd2 ba1.1k sqft7 Firenze St, Laguna Niguel, CA 92677Off Market
Nearby schools
GreatSchools rating
- 5/10Hidden Hills Elementary SchoolGrades: K-5Distance: 0.2 mi
- 8/10Niguel Hills Middle SchoolGrades: 6-8Distance: 0.9 mi
- 9/10Dana Hills High SchoolGrades: 9-12Distance: 3.6 mi
Schools provided by the listing agent
- Elementary: Hidden Trails
- Middle: Niguel
- High: Dana Hills
Source: CRMLS. This data may not be complete. We recommend contacting the local school district to confirm school assignments for this home.
Get a cash offer in 3 minutes
Find out how much your home could sell for in as little as 3 minutes with a no-obligation cash offer.
Estimated market value
$2,000,500
Get a cash offer in 3 minutes
Find out how much your home could sell for in as little as 3 minutes with a no-obligation cash offer.
Estimated market value
$2,000,500
- California
- Orange County
- Laguna Niguel
- 92677
- 29841 Weatherwood
Nearby cities
Nearby zip codes
Other Laguna Niguel Topics
