Single Story Rancho Highlands Stunner where generous space, thoughtful upgrades, and one of the largest usable lots in the neighborhood combine to create an exceptional opportunity. Tucked away on a quiet cul-de-sac, this beautifully updated home sits on an expansive usable lot; a rare find in today's market and the perfect setting for those seeking room to entertain, or simply enjoy the outdoors.
From the moment you enter, high ceilings and an abundance of natural light create an inviting first impression. The spacious formal living and dining room is anchored by a cozy fireplace and enhanced by neutral paint and attractive tile flooring that flows throughout much of the home. An additional permitted bedroom or den expands the home's versatility.
The open-concept family room flows seamlessly into the breakfast nook and beautifully remodeled kitchen. The kitchen has been thoughtfully updated with granite countertops, tile backsplash, upgraded cabinetry, stainless steel appliances, built-in oven and microwave combo, countertop cooktop with vent hood, and abundant workspace that will impress any home chef.
The primary suite offers a peaceful retreat with vaulted ceilings, walk-in closet, direct access to the backyard, and a remodeled ensuite bath featuring dual vanities with quartz countertops, updated cabinetry and lighting, and a spacious walk-in tile shower. Secondary bedrooms are generously sized, and remodeled guest bathroom continues the home's cohesive design with updated cabinetry, quartz countertops, modern lighting, and a beautifully finished tile shower surround.
The attached three-car garage provides ample room for vehicles, storage, hobbies, and workshop space.
Stepping outside is where this property truly distinguishes itself. The oversized backyard is the kind of outdoor space that's becoming increasingly difficult to find in Temecula. A private BBQ and entertaining area, fountain, expansive lawn, and endless possibilities for future additions create an outdoor environment perfectly suited for entertaining, recreation, gardening, or even the addition of a pool. With over 13,000 square feet of flat, usable land, this yard offers flexibility that few homes in the area can match.
Perfectly positioned in one of Temecula's most desirable neighborhoods, you'll enjoy convenient access to award-winning Temecula schools, parks, Old Town Temecula, Temecula Wine Country, shopping, dining, golf, services, and nearby freeway access.
Sold for $880,000
Listed by: ERA Donahoe Realty • Andrea Holmes • Contact: 951-764-2589
Bought with: LPT Realty, Inc
$880,000
29843 Gateview Ct, Temecula, CA 92592
4beds
2,469sqft
Single Family Residence
Built in 1989
0.3 Acres Lot
$841,000 Zestimate®
$356/sqft
$4,708 Estimated rent
Home value
$841,000
$799,000 - $883,000
$4,708/mo
Zestimate® history
Owner options
List your home for rent
$4,708/mo
Rent Zestimate®
Find your next renter with Zillow Rental Manager. Plus, with online applications, you can quickly screen prospective tenants – for free.
$4,708/mo
Rent Zestimate®
Refinance and save
$5,717/mo
Est. payment
Refinancing to a lower rate could help reduce your monthly payments and save thousands over the life of the loan.
$5,717/mo
Est. payment
Explore your selling options
Work with a Zillow partner agent
Leverage their expertise and Zillow's premium Showcase listings to get your home seen by more buyers.
Get startedList with your own agent
Get your home in front of millions of buyers by listing it on Zillow.
Learn how to do itSell it yourself
Take full control of how buyers see your home on Zillow by listing For Sale by Owner (FSBO).
List your homeWhat's special
Zillow last checked:
Listing updated:
Listed by:
Andrea Holmes DRE #01943814 951-764-2589,
ERA Donahoe Realty,
Grattan Donahoe DRE #01264425 951-294-1258,
ERA Donahoe Realty
Bought with:
Lori Cutka, DRE #01408857
LPT Realty, Inc
Source: CRMLS,MLS#: SW26159524 Originating MLS: California Regional MLS
Originating MLS: California Regional MLSFacts & features
Interior
Bedrooms & bathrooms
- Bedrooms: 4
- Bathrooms: 3
- Full bathrooms: 2
- 1/2 bathrooms: 1
- Main level bathrooms: 3
- Main level bedrooms: 4
Rooms
- Room types: Bedroom, Family Room, Kitchen, Laundry, Living Room, Primary Bathroom, Primary Bedroom, Other
Primary bedroom
- Features: Primary Suite
Primary bedroom
- Features: Main Level Primary
Bedroom
- Features: All Bedrooms Down
Bedroom
- Features: Bedroom on Main Level
Bathroom
- Features: Bathroom Exhaust Fan, Bathtub, Dual Sinks, Full Bath on Main Level, Quartz Counters, Separate Shower, Tub Shower, Upgraded, Walk-In Shower
Kitchen
- Features: Granite Counters, Kitchenette, Remodeled, Updated Kitchen
Heating
- Central, Forced Air
Cooling
- Central Air
Appliances
- Included: Dishwasher, Gas Cooktop, Disposal, Microwave, Refrigerator, Range Hood, Water Heater
- Laundry: Inside, Laundry Room
Features
- Breakfast Area, Ceiling Fan(s), Granite Counters, Quartz Counters, Stone Counters, Recessed Lighting, See Remarks, All Bedrooms Down, Bedroom on Main Level, Main Level Primary, Primary Suite
- Flooring: Carpet, See Remarks, Tile
- Has fireplace: Yes
- Fireplace features: Living Room
- Common walls with other units/homes: No Common Walls
Interior area
- Total interior livable area: 2,469 sqft
Property
Parking
- Total spaces: 3
- Parking features: Door-Multi, Direct Access, Garage, Garage Door Opener, See Remarks
- Attached garage spaces: 3
Features
- Levels: One
- Stories: 1
- Entry location: front door
- Patio & porch: Concrete, See Remarks
- Exterior features: Barbecue, Rain Gutters
- Pool features: In Ground, See Remarks, Association
- Has spa: Yes
- Spa features: Association, See Remarks
- Fencing: Wood
- Has view: Yes
- View description: Neighborhood, Peek-A-Boo
Lot
- Size: 0.3 Acres
- Features: Back Yard, Cul-De-Sac, Front Yard, Landscaped, Yard
Details
- Parcel number: 944302011
- Special conditions: Standard
Construction
Type & style
- Home type: SingleFamily
- Architectural style: Ranch
- Property subtype: Single Family Residence
Materials
- Roof: Concrete,Tile
Condition
- New construction: No
- Year built: 1989
Utilities & green energy
- Sewer: Public Sewer
- Water: Public
- Utilities for property: Sewer Connected
Green energy
- Energy efficient items: Appliances
- Energy generation: Solar
Community & HOA
Community
- Features: Curbs, Gutter(s), Park, Storm Drain(s), Street Lights, Suburban, Sidewalks
- Security: Carbon Monoxide Detector(s), Smoke Detector(s)
HOA
- Has HOA: Yes
- Amenities included: Other Courts, Picnic Area, Playground, Pickleball, Pool, Spa/Hot Tub, Tennis Court(s)
- HOA fee: $107 monthly
- HOA name: Rancho Highlands
- HOA phone: 951-699-2918
Location
- Region: Temecula
Financial & listing details
- Price per square foot: $356/sqft
- Tax assessed value: $478,313
- Date on market: 7/23/2026
- Cumulative days on market: 6 days
- Listing terms: Cash to New Loan
- Road surface type: Paved
Price history
| Date | Event | Price |
|---|---|---|
| 8/18/2026 | Sold | $880,000+3.5%$356/sqft |
Source:  CRMLS #SW26159524 Report a problem CRMLS #SW26159524 Report a problem | ||
| 7/29/2026 | Pending sale | $850,000$344/sqft |
Source: CRMLS #SW26159524 Report a problem | ||
| 7/23/2026 | Listed for sale | $850,000+191.1%$344/sqft |
Source: CRMLS #SW26159524 Report a problem | ||
| 5/23/2001 | Sold | $292,000$118/sqft |
Source: Public Record Report a problem | ||
Public tax history
| Year | Property taxes | Tax assessment |
|---|---|---|
| 2026 | -- | $478,313 +2% |
| 2025 | $5,544 +1.5% | $468,936 +2% |
| 2024 | $5,461 +0.9% | $459,742 +2% |
| 2023 | $5,414 +2.3% | $450,728 +2% |
| 2022 | $5,293 +2.1% | $441,891 +2% |
| 2021 | $5,182 +1.1% | $433,228 +1% |
| 2020 | $5,125 +1.5% | $428,786 +2% |
| 2019 | $5,050 +2% | $420,379 +2% |
| 2018 | $4,950 +1.8% | $412,137 +2% |
| 2017 | $4,861 | $404,057 +2% |
| 2016 | $4,861 +3.8% | $396,135 +1.5% |
| 2015 | $4,683 +3.1% | $390,186 +2% |
| 2014 | $4,542 | $382,545 +21.4% |
| 2013 | -- | $315,000 +6.1% |
| 2012 | -- | $297,000 -1% |
| 2011 | -- | $300,000 +11.9% |
| 2010 | -- | $268,000 |
| 2009 | -- | $268,000 -24.9% |
| 2008 | -- | $357,023 +2% |
| 2007 | -- | $350,023 +2% |
| 2006 | -- | $343,161 +2% |
| 2005 | -- | $336,434 +3.9% |
| 2003 | -- | $323,796 +8.7% |
| 2002 | -- | $297,840 +240% |
| 2001 | $1,357 -0.1% | $87,594 +2% |
| 2000 | $1,358 | $85,878 |
Find assessor info on the county website
Neighborhood: 92592
Nearby homes
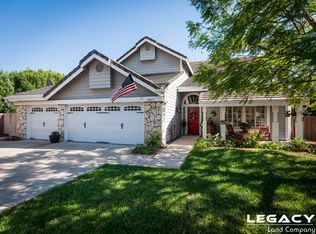
- $454,5004 bd3 ba2.5k sqft29853 Gateview Ct, Temecula, CA 92592Sold
- $863,2004 bd3 ba2.5k sqft29840 Gateview Ct, Temecula, CA 92592Off Market
- $821,3004 bd2 ba2.5k sqft43869 Butternut Dr, Temecula, CA 92592Off Market

- $782,0004 bd3 ba2.5k sqft43875 Butternut Dr, Temecula, CA 92592Sold
- $810,6004 bd3 ba2.5k sqft43865 Butternut Dr, Temecula, CA 92592Off Market
- $757,9003 bd2 ba2.2k sqft43879 Butternut Dr, Temecula, CA 92592Off Market
- $860,5004 bd3 ba2.5k sqft43863 Butternut Dr, Temecula, CA 92592Off Market
- $851,8004 bd2 ba2.7k sqft29850 Gateview Ct, Temecula, CA 92592Off Market
Nearby schools
GreatSchools rating
- 6/10Vail Elementary SchoolGrades: K-5Distance: 0.6 mi
- 5/10Margarita Middle SchoolGrades: 6-8Distance: 1.7 mi
- 9/10Temecula Valley High SchoolGrades: 9-12Distance: 1.5 mi
Schools provided by the listing agent
- Elementary: Vail
- Middle: Margarita
- High: Temecula
Source: CRMLS. This data may not be complete. We recommend contacting the local school district to confirm school assignments for this home.
Get a cash offer in 3 minutes
Find out how much your home could sell for in as little as 3 minutes with a no-obligation cash offer.
Estimated market value
$841,000
Get a cash offer in 3 minutes
Find out how much your home could sell for in as little as 3 minutes with a no-obligation cash offer.
Estimated market value
$841,000
- California
- Riverside County
- Temecula
- 92592
- 29843 Gateview Ct
Nearby cities
Nearby zip codes
Other Temecula Topics
