Skip main navigation
Sold for $620,000
  • Listing Provided by: Coldwell Banker Assoc.Brkr-Mur
    Bought with: Ontrak Real Estate
    $620,000

    29844 Circinus St, Murrieta, CA 92563

    3beds
    1,992sqft
    Single Family Residence
    Built in 2005
    5,227 Square Feet Lot
    $621,300 Zestimate®
    $311/sqft
    $3,059 Estimated rent

    Home value

    $621,300

    $565,000 - $690,000

    $3,059/mo

    Zestimate® history
    Loading
    Loading...

    Owner options

    List your home for rent

    $3,059/mo

    Rent Zestimate®

    Find your next renter with Zillow Rental Manager. Plus, with online applications, you can quickly screen prospective tenants – for free.

    Learn more

    $3,059/mo

    Rent Zestimate®

    Refinance and save

    $3,892/mo

    Est. payment

    Refinancing to a lower rate could help reduce your monthly payments and save thousands over the life of the loan.

    See today's rates

    $3,892/mo

    Est. payment

    Explore your selling options

    Work with a Zillow partner agent

    Leverage their expertise and Zillow's premium Showcase listings to get your home seen by more buyers.

    Get started

    List with your own agent

    Get your home in front of millions of buyers by listing it on Zillow.

    Learn how to do it

    Sell it yourself

    Take full control of how buyers see your home on Zillow by listing For Sale by Owner (FSBO).

    List your home

    What's special

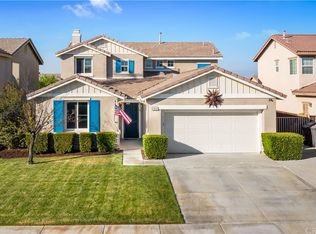
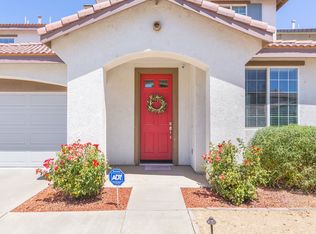
    WELCOME HOME to this beautifully maintained home nestled in the desirable Northstar Ranch community of Murrieta, with LOW taxes and no HOA. This TURNKEY property offers a light and bright open floor plan, with fresh interior touches and stylish finishes throughout. The spacious kitchen features granite countertops, ample cabinetry, and a center island perfect for entertaining. Upstairs, you’ll find three generous bedrooms, including a large primary suite with dual sinks, a soaking tub, separate shower, and a walk-in closet with built-ins. The upstairs laundry room adds everyday convenience. Step outside to your private, newly hard and landscaped backyard ideal for outdoor entertaining, dining, play, or relaxing evenings under the stars. Located near award-winning schools, parks, shopping, and easy freeway access, this home combines comfort, location, and value. This beauty is move-in ready and won’t last!!!

    Zillow last checked:

    Listing updated:

    Listing Provided by:

    Brian Keene DRE #02049185 951-265-4798,

    Coldwell Banker Assoc.Brkr-Mur

    Bought with:

    Manuel Fierros, DRE #00931429

    Ontrak Real Estate

    Source: CRMLS,MLS#: SW25156585MLS LogoOriginating MLS: California Regional MLS

    Facts & features

    Interior

    Bedrooms & bathrooms
    • Bedrooms: 3
    • Bathrooms: 3
    • Full bathrooms: 2
    • 1/2 bathrooms: 1
    • Main level bathrooms: 1
    Primary bedroom
    • Features: Primary Suite
    Bedroom
    • Features: All Bedrooms Up
    Bathroom
    • Features: Bathtub, Closet, Enclosed Toilet, Low Flow Plumbing Fixtures, Stone Counters, Separate Shower, Tub Shower, Walk-In Shower
    Kitchen
    • Features: Granite Counters, Kitchen Island, Kitchen/Family Room Combo
    Other
    • Features: Walk-In Closet(s)
    Heating
    • Central, Forced Air, Fireplace(s), Natural Gas
    Cooling
    • Gas
    Appliances
    • Included: Convection Oven, Dishwasher, Free-Standing Range, Gas Cooktop, Disposal, Gas Range, Gas Water Heater, Microwave, Vented Exhaust Fan, Water To Refrigerator, Water Heater
    • Laundry: Gas Dryer Hookup, Inside, Laundry Room
    Features
    • Built-in Features, Ceiling Fan(s), Eat-in Kitchen, Granite Counters, High Ceilings, Recessed Lighting, Storage, All Bedrooms Up, Attic, Primary Suite, Walk-In Closet(s)
    • Flooring: Carpet, Tile
    • Doors: Sliding Doors
    • Windows: Double Pane Windows, Plantation Shutters, Screens
    • Has fireplace: Yes
    • Fireplace features: Family Room, Gas, Gas Starter, Raised Hearth, Wood Burning
    • Common walls with other units/homes: No Common Walls
    Interior area
    • Total interior livable area: 1,992 sqft

    Property

    Parking
    • Total spaces: 5
    • Parking features: Concrete, Direct Access, Driveway, Driveway Up Slope From Street, Garage Faces Front, Garage
    • Attached garage spaces: 3
    • Uncovered spaces: 2
    Accessibility
    • Accessibility features: None
    Features
    • Levels: Two
    • Stories: 2
    • Entry location: Front
    • Patio & porch: Concrete, Open, Patio
    • Pool features: None
    • Spa features: None
    • Fencing: Excellent Condition,Vinyl
    • Has view: Yes
    • View description: Neighborhood
    Lot
    • Size: 5,227 sqft
    • Features: Back Yard, Drip Irrigation/Bubblers, Front Yard, Sprinklers In Front, Lawn, Landscaped, Level, Sprinklers Timer, Sprinkler System, Street Level
    Details
    • Parcel number: 900472010
    • Special conditions: Standard

    Construction

    Type & style
    • Home type: SingleFamily
    • Architectural style: Mediterranean
    • Property subtype: Single Family Residence
    Materials
    • Drywall, Concrete, Copper Plumbing
    • Foundation: Slab
    • Roof: Concrete,Tile
    Condition
    • Turnkey
    • New construction: No
    • Year built: 2005

    Utilities & green energy

    • Electric: Standard
    • Sewer: Public Sewer
    • Water: Public
    • Utilities for property: Cable Available, Electricity Connected, Natural Gas Connected, Phone Available, Sewer Connected, Water Connected

    Community & neighborhood

    Security
    • Security features: Security System, Closed Circuit Camera(s), Carbon Monoxide Detector(s), Smoke Detector(s)
    Community
    • Community features: Curbs, Gutter(s), Park, Storm Drain(s), Street Lights, Suburban, Sidewalks
    Location
    • Region: Murrieta

    Other

    Other facts
    • Listing terms: Submit
    • Road surface type: Paved

    Price history

    DateEventPrice
    8/18/2025Sold$620,000+3.3%$311/sqft
    Source: CRMLS #SW25156585 Report a problem
    7/24/2025Pending sale$599,990$301/sqft
    Source: CRMLS #SW25156585 Report a problem
    7/14/2025Listed for sale$599,990+19.8%$301/sqft
    Source: CRMLS #SW25156585 Report a problem
    5/24/2023Sold$501,000-8.9%$252/sqft
    Source: Public Record Report a problem
    3/16/2023Pending sale$550,000$276/sqft
    Source: CRMLS #OC23014622 Report a problem
    3/1/2023Price change$550,000-3.5%$276/sqft
    Source: CRMLS #OC23014622 Report a problem
    2/17/2023Listed for sale$570,000+36.7%$286/sqft
    Source: CRMLS #OC23014622 Report a problem
    11/10/2005Sold$417,000$209/sqft
    Source: Public Record Report a problem

    Public tax history

    YearProperty taxesTax assessment
    2025$7,703 +1.7%$521,240 +2%
    2024$7,572 -7.5%$511,020 -6.7%
    2023$8,183 +6%$547,715 +6.3%
    2022$7,718 +9.6%$515,314 +18%
    2021$7,041 +4.2%$436,706 +12%
    2020$6,757 -0.4%$389,917 +3%
    2019$6,783 +1.8%$378,560 +4%
    2018$6,661 +1.5%$364,000 +3.7%
    2017$6,559 $351,000 +11.4%
    2016$6,559 +11.2%$315,000 +9%
    2015$5,898 +4.4%$289,000 +2.8%
    2014$5,648 $281,000 +21.6%
    2013-- $231,000 +15.5%
    2012-- $200,000 -5.2%
    2011-- $211,000 -1.9%
    2010-- $215,000 -7.7%
    2009-- $233,000 -13.7%
    2008-- $270,000 -36.5%
    2007-- $425,340 +2%
    2006-- $417,000

    Find assessor info on the county website

    Neighborhood: 92563

    Nearby schools

    GreatSchools rating
    Get a cash offer in 3 minutes
    Find out how much your home could sell for in as little as 3 minutes with a no-obligation cash offer.
    Estimated market value
    $621,300
    Get a cash offer in 3 minutes
    Find out how much your home could sell for in as little as 3 minutes with a no-obligation cash offer.
    Estimated market value
    $621,300