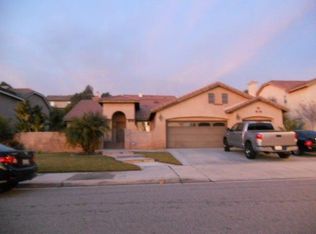
Beautiful Highland home (not in the HOA). This home sits on a quiet street w/ no homes across the street. Check out that oversized driveway! Plenty of room for all of your cars, toys and RV! As you enter the home, you will see the openness and the high ceilings. There is one bedroom and full bathroom downstairs. The large open living room boasts large windows & cathedral ceiling. The family room has a fireplace and is open to the kitchen. The flooring downstairs is ceramic tile that looks like wood. Upstairs you will find wood flooring w/ carpet only in the bedrooms. The kitchen is remodeled with newly painted cabinets, can lighting, granite counter tops, custom tiled backsplash, tons of storage, large island and walk in pantry. There is a small office space just off of the kitchen as well. There are 2 garages, one fits 2 cars with built in cabinets and the other fits 1 car. Upstairs you will find 4 more bedrooms including a primary bed & bath and a spacious tiled walk in shower, large vanity with dual sinks and a large walk in closet. All bedrooms have ceiling fans as well as the family room. New plantation shutters throughout most of the home. The backyard is beautiful with the new beautiful resort like heated pool & spa w/ waterfall and lighting features. The large alumawood covered patio is perfect for enjoying the outside sitting area. Solar is leased and will need to be assumed by the buyer. New energy efficient single A/C unit with ability to zone with dual thermostats. The large shed in the back yard stays. The vinyl fencing in the back yard is new. Pride of ownership shows here! Did I mention it is in the Redlands school district and near Cram Elementary School. Don't miss out on this gem!
Sold for $765,000
Zillow last checked:
Listing updated:
Bought with:
Emily Kreger, DRE #01709440
CENTURY 21 LOIS LAUER REALTY
Source: CRMLS,MLS#: IG25036803 Originating MLS: California Regional MLS
Originating MLS: California Regional MLSPrice history
| Date | Event | Price |
|---|---|---|
| 3/26/2025 | Sold | $765,000$265/sqft |
Source:  CRMLS #IG25036803 Report a problem CRMLS #IG25036803 Report a problem | ||
| 2/24/2025 | Contingent | $765,000$265/sqft |
Source: CRMLS #IG25036803 Report a problem | ||
| 2/19/2025 | Listed for sale | $765,000+11.7%$265/sqft |
Source: CRMLS #IG25036803 Report a problem | ||
| 7/10/2021 | Listing removed | -- |
Source:  Berkshire Hathaway HomeServices Report a problem Berkshire Hathaway HomeServices Report a problem | ||
| 7/4/2021 | Listed for sale | $685,000+87.7%$237/sqft |
Source: Berkshire Hathaway HomeServices #EV21145014 Report a problem | ||
| 1/29/2013 | Sold | $365,000$126/sqft |
Source: Public Record Report a problem | ||
| 11/21/2012 | Price change | $365,000-3.9%$126/sqft |
Source: First Team Real Estate #I12124988 Report a problem | ||
| 10/11/2012 | Listed for sale | $380,000+44.8%$132/sqft |
Source: First Team Real Estate #I12124988 Report a problem | ||
| 11/13/2001 | Sold | $262,500$91/sqft |
Source: Public Record Report a problem | ||
Nearby homes
Get a cash offer in 3 minutes
Find out how much your home could sell for in as little as 3 minutes with a no-obligation cash offer.
Estimated market value
$753,700
