One or more photo(s) has been virtually staged. Stop the search! If you're looking for a home where the costly and stressful updates are already completed, this is the one. This immaculate 4-bedroom, 3-bathroom plus office home in Boyette Oaks offers the rare combination of prime location and incredible, tangible value. Let's talk about peace of mind. You can move in with absolute confidence knowing the two most expensive components of a home are taken care of: A BRAND-NEW ROOF (MARCH 2025) AND A NEWER HVAC SYSTEM (2021). This translates to years of worry-free living and thousands of dollars in your pocket. The value continues inside. The entire home has been professionally updated for a clean, modern aesthetic. Enjoy the durable and stylish NEW LUXURY VINYL PLANK FLOORING THROUGHOUT THE MAIN AREAS AND PLUSH NEW CARPETING IN THE BEDROOMS. A FRESH COAT OF NEUTRAL PAINT provides the perfect blank canvas—no weekend painting projects required, just unpack and relax. This home’s floor plan is the definition of functional luxury. The OPEN-CONCEPT KITCHEN AND FAMILY ROOM, complete with a BUILT-IN ENTERTAINMENT CENTER, is the perfect hub for daily life. The kitchen is timelessly appointed with 42-inch wood cabinets, GRANITE COUNTERTOPS, STAINLESS STEEL APPLIANCES, AND A VERSATILE CENTER ISLAND. Host holidays in the formal living and dining rooms or enjoy casual meals in the DINETTE OVERLOOKING YOUR PRIVATE POOL AND LANAI. Flexibility is built right in. You have a DEDICATED OFFICE FOR REMOTE WORK, a private GUEST SUITE WITH ITS OWN EN-SUITE BATHROOM, and even a BUILT-IN DESK AREA for homework or hobbies. The primary suite is a true retreat with LANAI ACCESS and a spacious bathroom featuring DUAL SINKS AND A GARDEN TUB. From the 3-CAR GARAGE to the CONVENIENT POOL BATH, every detail is designed to make life easier. A home with this level of significant, fresh updates is a rare find and won't be on the market for long. Secure your future comfort and financial peace of mind—schedule your showing today!
Sold for $530,000
$530,000
29846 BOYETTE OAKS PLACE, WESLEY CHAPEL, FL 33545
4beds
2,734sqft
Single Family Residence
Built in 2006
9,166 Square Feet Lot
$515,900 Zestimate®
$194/sqft
$3,371 Estimated rent
Home value
$515,900
$464,000 - $573,000
$3,371/mo
Zestimate® history
Owner options
List your home for rent
$3,371/mo
Rent Zestimate®
Find your next renter with Zillow Rental Manager. Plus, with online applications, you can quickly screen prospective tenants – for free.
$3,371/mo
Rent Zestimate®
Refinance and save
$3,743/mo
Est. payment
Refinancing to a lower rate could help reduce your monthly payments and save thousands over the life of the loan.
$3,743/mo
Est. payment
Explore your selling options
Work with a Zillow partner agent
Leverage their expertise and Zillow's premium Showcase listings to get your home seen by more buyers.
Get startedList with your own agent
Get your home in front of millions of buyers by listing it on Zillow.
Learn how to do itSell it yourself
Take full control of how buyers see your home on Zillow by listing For Sale by Owner (FSBO).
List your homeWhat's special
Versatile center islandDedicated officeGranite countertopsBrand-new roofBuilt-in desk areaBuilt-in entertainment centerPlush new carpeting
Zillow last checked:
Listing updated:
Listed by:
John Hoffman 813-734-7858,
KELLER WILLIAMS RLTY NEW TAMPA 813-994-4422
Bought with:
Julie Fernandez, 3443695
CENTURY 21 BEGGINS ENTERPRISES
Source: Stellar MLS,MLS#: TB8407158 Originating MLS: Suncoast Tampa
Originating MLS: Suncoast Tampa
Facts & features
Interior
Bedrooms & bathrooms
- Bedrooms: 4
- Bathrooms: 3
- Full bathrooms: 3
Rooms
- Room types: Den/Library/Office, Dining Room, Living Room
Primary bedroom
- Features: Walk-In Closet(s)
- Level: First
- Area: 396.93 Square Feet
- Dimensions: 13.1x30.3
Bedroom 2
- Features: Built-in Closet
- Level: First
- Area: 117.16 Square Feet
- Dimensions: 10.1x11.6
Bedroom 3
- Features: Built-in Closet
- Level: First
- Area: 122.21 Square Feet
- Dimensions: 10.1x12.1
Bedroom 3
- Features: En Suite Bathroom, Tub With Shower, Built-in Closet
- Level: First
- Area: 41.41 Square Feet
- Dimensions: 10.1x4.1
Bedroom 3
- Features: Built-in Closet
- Level: First
- Area: 102.11 Square Feet
- Dimensions: 10.1x10.11
Primary bathroom
- Features: Dual Sinks, En Suite Bathroom, Garden Bath, Granite Counters, Makeup/Vanity Space, Shower No Tub, Water Closet/Priv Toilet
- Level: First
- Area: 139.32 Square Feet
- Dimensions: 12.9x10.8
Bathroom 2
- Features: Tub With Shower
- Level: First
- Area: 64.41 Square Feet
- Dimensions: 11.3x5.7
Dinette
- Level: First
- Area: 60.49 Square Feet
- Dimensions: 6.11x9.9
Dining room
- Level: First
- Area: 220.94 Square Feet
- Dimensions: 18.11x12.2
Family room
- Level: First
- Area: 286.08 Square Feet
- Dimensions: 14.9x19.2
Kitchen
- Features: Breakfast Bar, Granite Counters, Kitchen Island
- Level: First
- Area: 182.09 Square Feet
- Dimensions: 13.1x13.9
Living room
- Level: First
- Area: 215.74 Square Feet
- Dimensions: 13.4x16.1
Office
- Level: First
- Area: 116.66 Square Feet
- Dimensions: 10.5x11.11
Heating
- Central, Electric
Cooling
- Central Air
Appliances
- Included: Dishwasher, Electric Water Heater, Microwave, Range, Refrigerator
- Laundry: Laundry Room
Features
- Built-in Features, Ceiling Fan(s), Eating Space In Kitchen, High Ceilings, Kitchen/Family Room Combo, Split Bedroom, Walk-In Closet(s)
- Flooring: Carpet, Ceramic Tile, Luxury Vinyl
- Doors: Sliding Doors
- Windows: Blinds
- Has fireplace: No
Interior area
- Total structure area: 3,688
- Total interior livable area: 2,734 sqft
Property
Parking
- Total spaces: 3
- Parking features: Garage - Attached
- Attached garage spaces: 3
Features
- Levels: One
- Stories: 1
- Patio & porch: Rear Porch, Screened
- Exterior features: Lighting, Private Mailbox, Rain Gutters, Sidewalk
- Has private pool: Yes
- Pool features: Gunite, In Ground
- Has spa: Yes
Lot
- Size: 9,166 Square Feet
- Residential vegetation: Trees/Landscaped
Details
- Parcel number: 2026050040002000050
- Zoning: MPUD
- Special conditions: None
Construction
Type & style
- Home type: SingleFamily
- Property subtype: Single Family Residence
Materials
- Block, Concrete, Stucco
- Foundation: Slab
- Roof: Shingle
Condition
- New construction: No
- Year built: 2006
Utilities & green energy
- Sewer: Public Sewer
- Water: Public
- Utilities for property: Cable Available, Electricity Connected, Sewer Connected, Water Connected
Community & HOA
Community
- Pet fee: $0 monthly
- Subdivision: BOYETTE OAKS
HOA
- Has HOA: Yes
- HOA fee: $58 monthly
- HOA name: Rizzetta & Company/ Susan Kucher
- HOA phone: 813-994-1001
Location
- Region: Wesley Chapel
Financial & listing details
- Price per square foot: $194/sqft
- Tax assessed value: $434,845
- Annual tax amount: $7,249
- Date on market: 7/17/2025
- Cumulative days on market: 4 days
- Listing terms: Cash,Conventional,FHA,VA Loan
- Ownership: Fee Simple
- Total actual rent: 0
- Electric utility on property: Yes
- Road surface type: Paved
Price history
| Date | Event | Price |
|---|---|---|
| 8/15/2025 | Sold | $530,000$194/sqft |
Source:  Stellar MLS #TB8407158 Report a problem Stellar MLS #TB8407158 Report a problem | ||
| 7/21/2025 | Pending sale | $530,000$194/sqft |
Source: Stellar MLS #TB8407158 Report a problem | ||
| 7/17/2025 | Listed for sale | $530,000+8.2%$194/sqft |
Source: Stellar MLS #TB8407158 Report a problem | ||
| 6/28/2022 | Listing removed | -- |
Source: Stellar MLS #T3380529 Report a problem | ||
| 6/14/2022 | Listed for sale | $490,000+20.6%$179/sqft |
Source: Stellar MLS #T3380529 Report a problem | ||
| 10/22/2017 | Listing removed | $4,000$1/sqft |
Source: Florida Rental Ads Report a problem | ||
| 10/7/2017 | Price change | $4,000+100.5%$1/sqft |
Source: Dennis Realty & Investment Corp. Report a problem | ||
| 9/21/2017 | Price change | $1,995-9.1%$1/sqft |
Source: DENNIS REALTY & INV. CORP. Report a problem | ||
| 8/24/2017 | Price change | $2,195-4.4%$1/sqft |
Source: DENNIS REALTY & INV. CORP. Report a problem | ||
| 8/10/2017 | Price change | $2,295-4.2%$1/sqft |
Source: DENNIS REALTY & INV. CORP. Report a problem | ||
| 7/25/2017 | Price change | $2,395-4%$1/sqft |
Source: DENNIS REALTY & INV. CORP. Report a problem | ||
| 7/7/2017 | Listed for rent | $2,495+46.8%$1/sqft |
Source: DENNIS REALTY & INV. CORP. Report a problem | ||
| 9/8/2013 | Listing removed | $1,700-5.3%$1/sqft |
Source: DENNIS REALTY & INV. CORP. #T2577259 Report a problem | ||
| 8/30/2013 | Price change | $1,795-5.5%$1/sqft |
Source: DENNIS REALTY & INV. CORP. #T2577259 Report a problem | ||
| 8/22/2013 | Price change | $1,900-2.6%$1/sqft |
Source: DENNIS REALTY & INV. CORP. #T2577259 Report a problem | ||
| 8/18/2013 | Price change | $1,950-1.3%$1/sqft |
Source: Net Aspects #T2577259 Report a problem | ||
| 8/3/2013 | Price change | $1,975-1%$1/sqft |
Source: Net Aspects #T2577259 Report a problem | ||
| 6/29/2013 | Listed for rent | $1,995$1/sqft |
Source: DENNIS REALTY & INV. CORP. #T2577259 Report a problem | ||
| 10/23/2006 | Sold | $406,287$149/sqft |
Source: Public Record Report a problem | ||
Public tax history
| Year | Property taxes | Tax assessment |
|---|---|---|
| 2024 | $7,250 +5.9% | $434,845 +9.3% |
| 2023 | $6,847 +19.4% | $397,900 +10% |
| 2022 | $5,737 +14.3% | $361,730 +21% |
| 2021 | $5,018 +5.8% | $298,960 +7% |
| 2020 | $4,744 +7.7% | $279,530 +10% |
| 2019 | $4,407 | $254,120 -4.7% |
| 2018 | $4,407 +5% | $266,600 +13% |
| 2017 | $4,196 +8.5% | $235,825 +8.3% |
| 2016 | $3,868 +22.4% | $217,839 +25.5% |
| 2015 | $3,160 +3.5% | $173,571 +1.7% |
| 2014 | $3,052 | $170,735 +3.4% |
| 2013 | -- | $165,113 -0.9% |
| 2012 | -- | $166,609 -5.9% |
| 2011 | -- | $176,966 -11.7% |
| 2010 | -- | $200,481 -19.2% |
| 2009 | -- | $248,197 -10.8% |
| 2008 | -- | $278,325 -14.2% |
| 2007 | -- | $324,434 +5.3% |
| 2006 | -- | $307,983 +3332.3% |
| 2005 | -- | $8,973 |
Find assessor info on the county website
Neighborhood: 33545
Nearby homes
- $461,0004 bd3 ba2.7k sqft29846 Boyette Oaks Pl, Zephyrhills, FL 33545Off Market
- $582,8005 bd4 ba4.2k sqft29838 Boyette Oaks Pl, Wesley Chapel, FL 33545Off Market
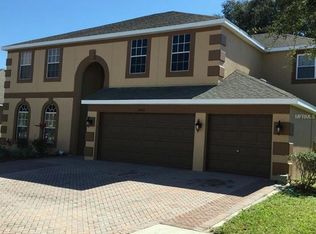
- $516,6005 bd3 ba3.6k sqft29854 Boyette Oaks Pl, Wesley Chapel, FL 33545Off Market

- $498,9005 bd4 ba3.3k sqft29847 Prairie Falcon Dr, Wesley Chapel, FL 33545Off Market

- $409,500-- bd3 ba1.9k sqft29839 Prairie Falcon Dr, Wesley Chapel, FL 33545Off Market
- $501,100-- bd3 ba3.6k sqft29855 Prairie Falcon Dr, Wesley Chapel, FL 33545Off Market
- $377,2004 bd2 ba2k sqft29830 Boyette Oaks Pl, Wesley Chapel, FL 33545Off Market
- $419,8004 bd3 ba2.6k sqft29906 Boyette Oaks Pl, Wesley Chapel, FL 33545Off Market
Nearby schools
GreatSchools rating
- 7/10Wesley Chapel Elementary SchoolGrades: PK-5Distance: 0.4 mi
- 6/10Thomas E. Weightman Middle SchoolGrades: 6-8Distance: 0.9 mi
- 5/10Wesley Chapel High SchoolGrades: 9-12Distance: 0.6 mi
Schools provided by the listing agent
- Elementary: Wesley Chapel Elementary-PO
- Middle: Thomas E Weightman Middle-PO
- High: Wesley Chapel High-PO
Source: Stellar MLS. This data may not be complete. We recommend contacting the local school district to confirm school assignments for this home.
Get a cash offer in 3 minutes
Find out how much your home could sell for in as little as 3 minutes with a no-obligation cash offer.
Estimated market value
$515,900
Get a cash offer in 3 minutes
Find out how much your home could sell for in as little as 3 minutes with a no-obligation cash offer.
Estimated market value
$515,900
- Florida
- Pasco County
- Wesley Chapel
- 33545
- 29846 BOYETTE OAKS PLACE
Nearby cities
Nearby neighborhoods
Nearby zip codes
Other Wesley Chapel Topics
