This inviting single story features 3 bedrooms and 2 bathrooms with an open-concept design that maximizes space and natural light with the added bonus of high ceilings in the great room. Recent updates include a newer air conditioning system, stunning white quartz countertops in the kitchen and stylish bathrooms. Located in a peaceful neighborhood, the backyard provides a tranquil escape with large trees perfect for relaxation. Enjoy the community pool, hiking trails, private lake and more. Conveniently situated near the 15 freeway, Old Town Temecula, the renowned Wine Country, as well as essential shopping. This home offers both comfort and accessibility. Families will appreciate being part of the award-winning Temecula Unified School District. Enjoy the perfect combination of modern upgrades, peaceful living, and unbeatable location in this charming Temecula residence.
For sale
Listed by: Kirwin Miller Realty • Clarissa Ryan • Contact: 858-353-6202
Price cut: $5K (7/13)
$629,999
29847 Villa Alturas Dr, Temecula, CA 92592
3beds
1,526sqft
Single Family Residence
Built in 1975
8,276 Square Feet Lot
$627,400 Zestimate®
$413/sqft
$115/mo HOA
What's special
- 31 days |
- 2,619 |
- 220 |
Likely to sell faster than
Zillow last checked:
Listing updated:
Listed by:
Clarissa Ryan DRE #02002794 858-353-6202,
Kirwin Miller Realty
Source: CRMLS,MLS#: SW26128501 Originating MLS: California Regional MLS
Originating MLS: California Regional MLSFacts & features
Interior
Bedrooms & bathrooms
- Bedrooms: 3
- Bathrooms: 2
- Full bathrooms: 2
- Main level bathrooms: 2
- Main level bedrooms: 3
Rooms
- Room types: Entry/Foyer, Great Room, Primary Bedroom
Primary bedroom
- Features: Main Level Primary
Primary bedroom
- Features: Primary Suite
Bathroom
- Features: Bathtub, Remodeled, Tub Shower, Upgraded
Kitchen
- Features: Quartz Counters, Remodeled, Updated Kitchen
Heating
- Central
Cooling
- Central Air, ENERGY STAR Qualified Equipment
Appliances
- Included: Gas Range
- Laundry: Washer Hookup, Gas Dryer Hookup, In Garage
Features
- Breakfast Bar, Breakfast Area, High Ceilings, Open Floorplan, Quartz Counters, Main Level Primary, Primary Suite
- Flooring: Laminate
- Doors: Sliding Doors
- Windows: ENERGY STAR Qualified Windows
- Has fireplace: Yes
- Fireplace features: Family Room
- Common walls with other units/homes: No Common Walls
Interior area
- Total interior livable area: 1,526 sqft
Property
Parking
- Total spaces: 2
- Parking features: Direct Access, Driveway, Garage Faces Front, Garage
- Attached garage spaces: 2
Features
- Levels: One
- Stories: 1
- Entry location: First Floor
- Patio & porch: None
- Pool features: Association
- Spa features: None
- Fencing: Average Condition,Wood
- Has view: Yes
- View description: Neighborhood
Lot
- Size: 8,276 Square Feet
- Features: Back Yard, Front Yard, Sprinklers In Rear, Sprinklers In Front, Landscaped
Details
- Parcel number: 944162009
- Special conditions: Standard
Construction
Type & style
- Home type: SingleFamily
- Architectural style: Bungalow
- Property subtype: Single Family Residence
Materials
- Brick, Drywall, Glass, Concrete
- Foundation: Slab
Condition
- New construction: No
- Year built: 1975
Utilities & green energy
- Sewer: Public Sewer
- Water: Public
- Utilities for property: Cable Available, Electricity Connected, Natural Gas Connected, Phone Available, Sewer Connected, Underground Utilities, Water Connected
Community & HOA
Community
- Features: Fishing, Gutter(s), Hiking, Lake, Park, Storm Drain(s), Street Lights
- Security: Smoke Detector(s)
HOA
- Has HOA: Yes
- Amenities included: Dock, Playground, Pickleball, Pool, Trail(s)
- HOA fee: $115 monthly
- HOA name: Lake Village Community Association
- HOA phone: 951-491-7362
Location
- Region: Temecula
Financial & listing details
- Price per square foot: $413/sqft
- Tax assessed value: $481,679
- Annual tax amount: $5,645
- Date on market: 6/19/2026
- Cumulative days on market: 32 days
- Listing terms: Cash,Conventional,FHA,VA Loan
- Exclusions: Refrigerator, Washer and Dryer.
- Road surface type: Paved
Estimated market value
$627,400
$596,000 - $659,000
$3,252/mo
Price history
| Date | Event | Price |
|---|---|---|
| 7/13/2026 | Price change | $629,999-0.8%$413/sqft |
Source:  CRMLS #SW26128501 Report a problem CRMLS #SW26128501 Report a problem | ||
| 6/19/2026 | Listed for sale | $635,000+42.7%$416/sqft |
Source: CRMLS #SW26128501 Report a problem | ||
| 11/3/2020 | Sold | $445,000+1.2%$292/sqft |
Source: Public Record Report a problem | ||
| 10/2/2020 | Pending sale | $439,900$288/sqft |
Source: Reliance Real Estate Services #PW20152329 Report a problem | ||
| 9/29/2020 | Listed for sale | $439,900$288/sqft |
Source: Reliance Real Estate Services #PW20152329 Report a problem | ||
| 8/18/2020 | Listing removed | $439,900$288/sqft |
Source: Reliance Real Estate Services #PW20152329 Report a problem | ||
| 8/5/2020 | Listed for sale | $439,900+125.6%$288/sqft |
Source: Reliance Real Estate Services #PW20152329 Report a problem | ||
| 11/18/2011 | Sold | $195,000-11.4%$128/sqft |
Source: Public Record Report a problem | ||
| 9/29/2011 | Listed for sale | $220,000+63%$144/sqft |
Source: A.M.S. Mortgage and R.E. Serv. #T11127510 Report a problem | ||
| 9/11/1998 | Sold | $135,000+2.7%$88/sqft |
Source: Public Record Report a problem | ||
| 3/31/1998 | Sold | $131,496$86/sqft |
Source: Public Record Report a problem | ||
Public tax history
| Year | Property taxes | Tax assessment |
|---|---|---|
| 2025 | $5,645 +1.5% | $481,679 +2% |
| 2024 | $5,560 +0.9% | $472,236 +2% |
| 2023 | $5,512 +2.3% | $462,978 +2% |
| 2022 | $5,387 +2.2% | $453,900 +2% |
| 2021 | $5,273 +79.3% | $445,000 +98.7% |
| 2020 | $2,942 +1.6% | $223,950 +2% |
| 2019 | $2,897 +2.1% | $219,559 +2% |
| 2018 | $2,836 +1.9% | $215,255 +2% |
| 2017 | $2,783 | $211,035 +2% |
| 2016 | $2,783 +3.8% | $206,898 +1.5% |
| 2015 | $2,680 +3.2% | $203,792 +2% |
| 2014 | $2,597 | $199,802 +0.5% |
| 2013 | -- | $198,900 +2% |
| 2012 | -- | $195,000 +18.1% |
| 2011 | -- | $165,060 +0.8% |
| 2010 | -- | $163,828 -0.2% |
| 2009 | -- | $164,220 +2% |
| 2008 | -- | $161,001 +2% |
| 2007 | -- | $157,845 +2% |
| 2006 | -- | $154,751 +2% |
| 2005 | -- | $151,717 +3.9% |
| 2003 | -- | $146,018 +2% |
| 2002 | -- | $143,155 +2% |
| 2001 | $1,945 -0.3% | $140,349 +2% |
| 2000 | $1,950 | $137,598 |
Find assessor info on the county website
Monthly payment
Est. payment
Payment breakdown
Explore the cost of this home by adjusting the details. Changes won't be saved.Climate risks
Neighborhood: 92592
Nearby schools
GreatSchools rating
- 6/10Vail Elementary SchoolGrades: K-5Distance: 0.5 mi
- 5/10Margarita Middle SchoolGrades: 6-8Distance: 1.6 mi
- 9/10Temecula Valley High SchoolGrades: 9-12Distance: 1.3 mi
Schools provided by the listing agent
- Elementary: Vail
- Middle: Margarita
- High: Temecula Valley
Source: CRMLS. This data may not be complete. We recommend contacting the local school district to confirm school assignments for this home.
- $593,1003 bd2 ba1.2k sqft29861 Villa Alturas Dr, Temecula, CA 92592Off Market
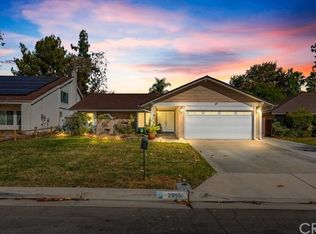
- $740,6004 bd3 ba1.9k sqft29835 Villa Alturas Dr, Temecula, CA 92592Off Market

- $768,5005 bd3 ba2.5k sqft29873 Villa Alturas Dr, Temecula, CA 92592Off Market
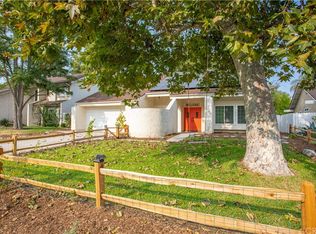
- $685,0004 bd2 ba1.9k sqft42961 El Domino Pl, Temecula, CA 92592Off Market

- $667,6005 bd2 ba1.9k sqft29848 Villa Alturas Dr, Temecula, CA 92592Off Market
- $768,5004 bd2 ba1.9k sqft42977 El Domino Pl, Temecula, CA 92592Off Market
- $699,3004 bd2 ba1.9k sqft29836 Villa Alturas Dr, Temecula, CA 92592Off Market
- $621,1003 bd2 ba1.5k sqft29860 Villa Alturas Dr, Temecula, CA 92592Off Market
A local agent can set up tours, give advice and negotiate with sellers.
Similar homes
- $649,9003 bd2 ba1.3k sqft29860 Mira Loma Dr, Temecula, CA 92592For Sale
 MLS ID #SW26146059, Thomas Taylor, Redfin Corporation. CRMLS
 - $685,0003 bd2 ba1.3k sqft42520 Verdadero Pl, Temecula, CA 92592For Sale
 MLS ID #SW26144116, Phillip Roberts, Redfin Corporation. CRMLS
 - $712,0003 bd3 ba2.2k sqft43898 Gatewood Way, Temecula, CA 92592For Sale
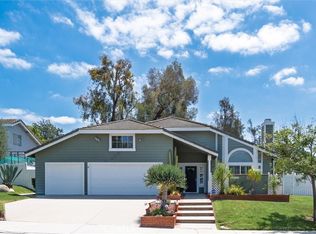 MLS ID #SW26134025, Bhupinder Dhillon, Dhillon Realty Group Inc. CRMLS
 - $635,0004 bd2 ba1.7k sqft45586 Rainbow Canyon Rd, Temecula, CA 92592For Sale
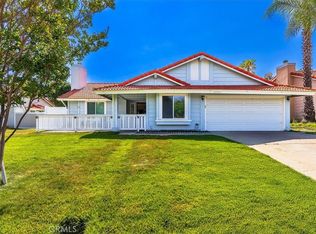 MLS ID #SW25140872, Janelle Laidlaw, Coldwell Banker Realty. CRMLS
 - $745,0003 bd3 ba2.2k sqft43991 Gatewood Way, Temecula, CA 92592For SaleMLS ID #SW26114471, Robin Owens, Greenlight Properties. CRMLS
- $644,8883 bd3 ba1.7k sqft41899 Humber Dr, Temecula, CA 92591For SaleMLS ID #SW26096242, Zachary Bach, eXp Realty of California, Inc.. CRMLS
- $650,0004 bd2 ba1.5k sqft33344 Shaynna Cir, Temecula, CA 92592For SaleMLS ID #SW26141236, Jonathan Petersen, BOLD Realty Group. CRMLS
- $645,0003 bd3 ba1.2k sqft39779 Oak Cliff Dr, Temecula, CA 92591For SaleMLS ID #SW25241419, Denise Vasquez, Century 21 Affiliated. CRMLS
- $750,0004 bd3 ba2k sqft42704 Azure St, Temecula, CA 92592For SaleMLS ID #SW26133323, Theresa Morris, Theresa Morris Realty Group. CRMLS
- $599,0003 bd2 ba1.2k sqft44462 Cayenne Trl, Temecula, CA 92592For SaleMLS ID #SB26053770, Matthew Oksas, Irongate Real Estate. CRMLS
- $639,9992 bd2 ba1.7k sqft30809 Point Woods Ct, Temecula, CA 92591For SaleMLS ID #CV26091831, Joshua Merideth, BHHS LIFESTYLE PROPERTIES. CRMLS
- $679,0004 bd3 ba1.8k sqft29737 Calle Palmas, Temecula, CA 92591For SaleMLS ID #SW26129413, Jamie Hartley, Mogul Real Estate. CRMLS
- $849,9904 bd3 ba2.1k sqft43490 Calle Nacido, Temecula, CA 92592For SaleMLS ID #TR26101911, Jonathan Minerick, Homecoin.com. CRMLS
- $689,0004 bd3 ba1.9k sqft41760 Bargil Ct, Temecula, CA 92591For SaleMLS ID #SW26118959, Robyn Augustine, Realty ONE Group West. CRMLS
- $715,0004 bd3 ba2k sqft33239 Corte Yaca, Temecula, CA 92592For SaleMLS ID #SW26131535, Cori Carey, ACE Realty, Inc.. CRMLS
- $699,9004 bd3 ba1.9k sqft41506 Big Sage Ct, Temecula, CA 92591For SaleMLS ID #SW26134189, Sarah Medicke, HomeSmart Realty West. CRMLS
- $775,0004 bd3 ba2.2k sqft43198 Corte Argento, Temecula, CA 92592For SaleMLS ID #SW26133642, Kimberly Rehnquist, Redfin Corporation. CRMLS
- $635,0004 bd2 ba1.7k sqft31565 Hamburg Cir, Winchester, CA 92596For SaleMLS ID #SW26148868, Elizabeth Jones, KW Temecula. CRMLS
- $899,9003 bd2 ba1.6k sqft41714 Avenida De Anita, Temecula, CA 92592For SaleMLS ID #SW26075214, Allison Gelbrich, Dreamscape Real Estate. CRMLS
- $614,9003 bd2 ba1.4k sqft40115 Ravenwood Dr, Murrieta, CA 92562For SaleMLS ID #IG26143310, Anna Pisani, BHHS CA Properties. CRMLS
Local buyer's agents are ready to help
