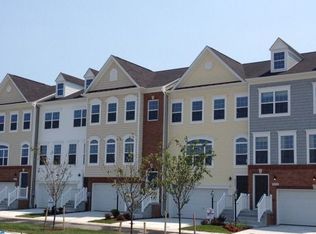
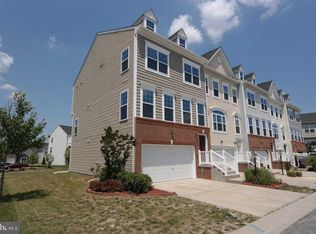
The perfect place to call home on Plantation Lakes Blvd.! Welcome to this well-maintained Millsboro community of charming stone walls, bubbling fountains, circular landscaped flower beds and mature trees offering instant access to all-around activities just steps away in the community. Take a dip in the pool. Hit the tennis courts for a match. Set out for a long hike. Work out in tech-savvy fitness center. Play a round of golf or just take some practice swings. Take advantage of social events in clubhouse and relax with friends. Enjoy it all without ever leaving the community! This sun-toasted beige siding 3-level 3 BRs/2 full baths/2 PR 2012-built townhome has white millwork, elevated front entryway and 2-car garage. Front foyer boasts hardwood floors, volume ceiling and Palladian window, while rich, earth-tone colors emerge in hues of chocolate creating dramatic first impression. Set of carpeted steps leads to landing and another set of steps leads down to 1st-floor walk-out FR/rec room. Between glass sliders that lead to back yard, dual window, 6 recessed lights and paint color transitioned to toffee-color with 1 accent wall of chocolate brown, this spacious carpeted room is light and bright. Designed for convenience, there is at least 1 bath on every level including PR on this floor. From this level there is access to 2-car garage, as well. High-ceiling main level offers large living space with lots of interest! Palladian window stretches across front wall, while railing edges side of room and overlooks 2-story foyer. Soft beige carpeting contrasts against chocolate painted walls and cherry ceiling fan complements it all. Carpeted steps are tucked in, keeping main space open and airy, while 2nd PR with wood flooring, pedestal sink and clay gray paint resides here. Hardwoods continue into blended kitchen and DR, comprising back of home. DR sits to left, defined by pewter chandelier, rich red accent wall and plenty of space for china closet or more-modern-hutch. Kitchen is adjacent and open touting all the amenities desired and even details that make a difference! Facing DR, 2-tiered granite countertop offers bar stools on one side and prep space and sink on other side, and is paired with suite of GE SS appliances. Cherry cabinets, adorned with red petal hardware, are varying heights offering architectural appeal and dimensional difference and easily provide venue for display of plants, plates and pictures. 3-turn staircase with 2 landings, perfect for plant stand at one landing and bench at other landing, leads to upper, carpeted level of slate blue paint. 2 spacious secondary BRs of DD closets and 2 windows are almost mirror images of each other with one BR slightly larger. Adjacent is full hall bath. Sweeping MBR with turquoise-colored accent wall sits on other side of home and features angled ceiling, dual window, ample space for multiple armoires and bureaus, along with walk-in closet. Master bath in dove gray color matches luxury of MBR with soaking tub, tile shower, privacy toilet and dual-sink cherry vanity. Extended deck off main level is sizable. Ample room for grill and dining set and partial white privacy wall on either side creates peaceful enclave and offers uninterrupted lofty views to backyard and community beyond. Home is less than 5 mins. to Rt. 113, and 35 mins. to Bethany Beach. Modern living in Millsboro where everything is at your fingertips!
This property is not currently displayed as for sale or rent on Zillow. This may be different from what's on other websites or public sources.