PRICED TO SELL IN BONAVENTURE CONDOS (PET-FRIENDLY!!) WITH GREAT AMENITIES & LOW HOA FEES THAT INCLUDE WATER, SEWER, TRASH AND INSURANCE ON THE BUILDING- Your opportunity for AFFORDABLE LIVING IN DESIRABLE PALM HARBOR! Located in the North Countryside area of Palm Harbor, and conveniently located a short distance from shopping and dining, this GROUND FLOOR condo (no navigating furniture or shopping up a flight of stairs!) is nestled away from all congestion in the tranquil community. This 2 Bedroom/2 Bathroom floorplan offers a "split bedroom" layout which offers privacy for the occupants and plenty of great room living space that can easily be utilized as both family room and dining room. The kitchen features stainless steel/black appliances and stone counters with décor tile backsplash. Both bathrooms have been updated and all the main living areas and bedrooms feature rich wood laminate flooring. The living area features an attractive wood-burning fireplace, sure to be a central attractor of your decor. Enjoy your morning coffee or afternoon libation while relaxing in the privacy of the large screened porch. The condo comes equipped with washer and dryer (laundry room closet accessible from the screened porch). Bonaventure amenities include a spacious community pool with Jacuzzi, sauna and fitness room, a community, car wash area and assigned parking (with plenty of guest parking available). The community is non-age restricted and is pet friendly (dog park/designated walking area within the community). Bonaventure offers a convenient location within a quick drive to dining, movie theaters, shopping mall and convenience shopping, county parks such as John Chesnut and the Brooker Creek Preserve, and the beaches of Honeymoon Island in Dunedin and Fred Howard Park and Sunset Beach in Tarpon Springs. Additionally, Clearwater Beach and major airports are less than 30 minutes away! This lovely condo is a perfect opportunity for a primary residence or second home in the Sunshine State!
Sold for $219,900
$219,900
2985 Bonaventure Cir APT 103, Palm Harbor, FL 34684
2beds
900sqft
Condominium
Built in 1986
-- sqft lot
$191,300 Zestimate®
$244/sqft
$1,634 Estimated rent
Home value
$191,300
$178,000 - $205,000
$1,634/mo
Zestimate® history
Owner options
List your home for rent
$1,634/mo
Rent Zestimate®
Find your next renter with Zillow Rental Manager. Plus, with online applications, you can quickly screen prospective tenants – for free.
$1,634/mo
Rent Zestimate®
Refinance and save
$2,000/mo
Est. payment
Refinancing to a lower rate could help reduce your monthly payments and save thousands over the life of the loan.
$2,000/mo
Est. payment
Explore your selling options
Work with a Zillow partner agent
Leverage their expertise and Zillow's premium Showcase listings to get your home seen by more buyers.
Get startedList with your own agent
Get your home in front of millions of buyers by listing it on Zillow.
Learn how to do itSell it yourself
Take full control of how buyers see your home on Zillow by listing For Sale by Owner (FSBO).
List your homeWhat's special
Zillow last checked:
Listing updated:
Listed by:
Susan Vaughn 727-510-8075,
COASTAL PROPERTIES GROUP INTERNATIONAL 727-493-1555
Bought with:
Krista Jensen, 3246890
COASTAL PROPERTIES GROUP INTERNATIONAL
Mimi DeSetto, 3039289
COASTAL PROPERTIES GROUP INTERNATIONAL
Source: Stellar MLS,MLS#: U8236215 Originating MLS: Pinellas Suncoast
Originating MLS: Pinellas Suncoast
Facts & features
Interior
Bedrooms & bathrooms
- Bedrooms: 2
- Bathrooms: 2
- Full bathrooms: 2
Primary bedroom
- Features: Ceiling Fan(s), En Suite Bathroom, Granite Counters, Tub With Shower, Walk-In Closet(s)
- Level: First
- Dimensions: 14.8x11.3
Bedroom 2
- Features: Ceiling Fan(s), Built-in Closet
- Level: First
- Dimensions: 10.1x11.11
Dining room
- Level: First
- Dimensions: 8.3x11.11
Kitchen
- Features: Pantry, Granite Counters
- Level: First
- Dimensions: 8.4x14.8
Living room
- Features: Ceiling Fan(s)
- Level: First
- Dimensions: 11.8x15.1
Heating
- Central, Electric
Cooling
- Central Air
Appliances
- Included: Dishwasher, Disposal, Dryer, Electric Water Heater, Microwave, Range, Refrigerator, Washer
- Laundry: Laundry Closet, Other
Features
- Ceiling Fan(s), Living Room/Dining Room Combo, Primary Bedroom Main Floor, Split Bedroom, Stone Counters, Thermostat, Walk-In Closet(s)
- Flooring: Laminate, Porcelain Tile
- Windows: Blinds, Window Treatments
- Has fireplace: Yes
- Fireplace features: Living Room, Wood Burning
- Common walls with other units/homes: End Unit
Interior area
- Total structure area: 900
- Total interior livable area: 900 sqft
Property
Features
- Levels: One
- Stories: 1
- Patio & porch: Front Porch, Screened
- Exterior features: Irrigation System, Lighting, Sidewalk
- Has view: Yes
- View description: Pond
- Has water view: Yes
- Water view: Pond
Lot
- Size: 9,222 Square Feet
- Features: Landscaped, Level, Sidewalk
- Residential vegetation: Mature Landscaping
Details
- Parcel number: 092816101360171030
- Zoning: RES
- Special conditions: None
Construction
Type & style
- Home type: Condo
- Architectural style: Florida,Other
- Property subtype: Condominium
Materials
- Block, Wood Frame
- Foundation: Slab
- Roof: Other
Condition
- New construction: No
- Year built: 1986
Utilities & green energy
- Sewer: Public Sewer
- Water: Public
- Utilities for property: Electricity Connected, Public, Sewer Connected, Water Connected
Community & HOA
Community
- Features: Clubhouse, Community Mailbox, Deed Restrictions, Dog Park, Fitness Center, Pool, Sidewalks, Special Community Restrictions
- Security: Smoke Detector(s)
- Pet fee: $0 monthly
- Subdivision: BONAVENTURE CONDO
HOA
- Has HOA: Yes
- Amenities included: Clubhouse, Fitness Center, Maintenance, Pool, Recreation Facilities, Sauna, Spa/Hot Tub, Vehicle Restrictions
- Services included: Community Pool, Reserve Fund, Insurance, Maintenance Structure, Maintenance Grounds, Maintenance Repairs, Pool Maintenance, Recreational Facilities, Sewer, Trash, Water
- HOA fee: $373 monthly
- HOA name: West Coast Management
- HOA phone: 813-908-0766
Location
- Region: Palm Harbor
Financial & listing details
- Price per square foot: $244/sqft
- Tax assessed value: $194,330
- Annual tax amount: $2,769
- Date on market: 3/27/2024
- Cumulative days on market: 91 days
- Listing terms: Cash,Conventional,FHA,VA Loan
- Ownership: Condominium
- Total actual rent: 0
- Electric utility on property: Yes
- Road surface type: Paved
Price history
| Date | Event | Price |
|---|---|---|
| 9/17/2024 | Sold | $219,900-2.2%$244/sqft |
Source:  Stellar MLS #U8236215 Report a problem Stellar MLS #U8236215 Report a problem | ||
| 6/27/2024 | Pending sale | $224,900$250/sqft |
Source: Stellar MLS #U8236215 Report a problem | ||
| 6/18/2024 | Price change | $224,900-2.2%$250/sqft |
Source: Stellar MLS #U8236215 Report a problem | ||
| 5/3/2024 | Price change | $229,999-2.1%$256/sqft |
Source: Stellar MLS #U8236215 Report a problem | ||
| 3/27/2024 | Listed for sale | $234,900+123.7%$261/sqft |
Source: Stellar MLS #U8236215 Report a problem | ||
| 6/18/2018 | Sold | $105,000-3.7%$117/sqft |
Source: Public Record Report a problem | ||
| 4/12/2018 | Listed for sale | $109,000+18.8%$121/sqft |
Source: REALTY EXECUTIVES ADAMO #U8000380 Report a problem | ||
| 11/18/2016 | Listing removed | $91,789$102/sqft |
Source: WALKER AND ASSOCIATES REALTY #U7789941 Report a problem | ||
| 11/17/2016 | Pending sale | $91,789$102/sqft |
Source: WALKER AND ASSOCIATES REALTY #U7789941 Report a problem | ||
| 11/6/2016 | Price change | $91,789-0.6%$102/sqft |
Source: WALKER AND ASSOCIATES REALTY #U7789941 Report a problem | ||
| 11/2/2016 | Price change | $92,345-7.6%$103/sqft |
Source: WALKER AND ASSOCIATES REALTY #U7789941 Report a problem | ||
| 9/6/2016 | Listed for sale | $99,900+79.4%$111/sqft |
Source: WALKER AND ASSOCIATES REALTY #U7789941 Report a problem | ||
| 6/20/2016 | Sold | $55,684+16%$62/sqft |
Source: Public Record Report a problem | ||
| 4/1/1997 | Sold | $48,000$53/sqft |
Source: Public Record Report a problem | ||
Public tax history
| Year | Property taxes | Tax assessment |
|---|---|---|
| 2024 | $3,048 +10.1% | $156,814 +10% |
| 2023 | $2,770 +10.6% | $142,558 +10% |
| 2022 | $2,504 +8.9% | $129,598 +10% |
| 2021 | $2,299 +7.9% | $117,816 +10% |
| 2020 | $2,131 +9.5% | $107,105 +10% |
| 2019 | $1,947 | $97,368 +17% |
| 2018 | $1,947 +27.4% | $83,186 +29% |
| 2017 | $1,528 +24.3% | $64,507 +5.6% |
| 2016 | $1,230 +10.3% | $61,105 +19.2% |
| 2015 | $1,115 -3.5% | $51,265 -2.4% |
| 2014 | $1,156 +7% | $52,505 +8.7% |
| 2013 | $1,080 +13.3% | $48,291 +5.9% |
| 2012 | $953 | $45,598 -20.1% |
| 2011 | -- | $57,073 -2% |
| 2010 | -- | $58,239 +7.7% |
| 2009 | -- | $54,099 +0.1% |
| 2008 | $532 | $54,045 +3% |
| 2007 | -- | $52,471 -32.3% |
| 2005 | -- | $77,500 +19% |
| 2004 | $514 +3.5% | $65,100 +9% |
| 2003 | $497 +10.2% | $59,700 +16.1% |
| 2002 | $451 | $51,400 +8.2% |
| 2001 | $451 +8.7% | $47,500 +1.3% |
| 2000 | $415 | $46,900 |
Find assessor info on the county website
Neighborhood: 34684
Nearby homes
- $168,3002 bd2 ba900 sqft2985 Bonaventure Cir APT 101, Palm Harbor, FL 34684Off Market

- $166,0002 bd2 ba900 sqft2985 Bonaventure Cir APT 102, Palm Harbor, FL 34684Off Market
- $161,9002 bd2 ba900 sqft2985 Bonaventure Cir APT 104, Palm Harbor, FL 34684Off Market
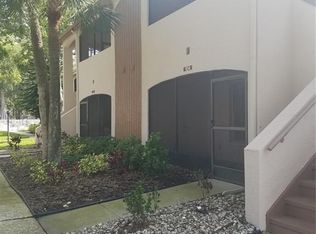
- $155,200-- bd-- ba900 sqft2985 Bonaventure Cir APT 201, Palm Harbor, FL 34684Off Market
- $187,9002 bd2 ba900 sqft2985 Bonaventure Cir APT 202, Palm Harbor, FL 34684Off Market
- $176,0002 bd2 ba900 sqft2985 Bonaventure Cir APT 203, Palm Harbor, FL 34684Off Market
- $170,700-- bd-- ba900 sqft2985 Bonaventure Cir APT 204, Palm Harbor, FL 34684Off Market
- $193,3002 bd2 ba900 sqft2987 Bonaventure Cir APT 101, Palm Harbor, FL 34684Off Market
Nearby schools
GreatSchools rating
- 8/10Curlew Creek Elementary SchoolGrades: PK-5Distance: 0.6 mi
- 5/10Palm Harbor Middle SchoolGrades: 6-8Distance: 2.5 mi
- 5/10Countryside High SchoolGrades: PK,9-12Distance: 2.5 mi
Schools provided by the listing agent
- Elementary: Curlew Creek Elementary-PN
- Middle: Palm Harbor Middle-PN
- High: Countryside High-PN
Source: Stellar MLS. This data may not be complete. We recommend contacting the local school district to confirm school assignments for this home.
Get a cash offer in 3 minutes
Find out how much your home could sell for in as little as 3 minutes with a no-obligation cash offer.
Estimated market value
$191,300
Get a cash offer in 3 minutes
Find out how much your home could sell for in as little as 3 minutes with a no-obligation cash offer.
Estimated market value
$191,300
- Florida
- Pinellas County
- Palm Harbor
- 34684
- 2985 Bonaventure Cir Apartment 103
Nearby cities
Nearby zip codes
Other Palm Harbor Topics
