Skip main navigation
Off market
  • $797,300

    2985 Breezy Meadows Dr, Clearwater, FL 33760

    3beds
    2,688sqft
    Single Family Residence
    Built in 2020
    8,759 Square Feet Lot
    $797,300 Zestimate®
    $297/sqft
    $3,566 Estimated rent

    Home value

    $797,300

    $741,000 - $861,000

    $3,566/mo

    Zestimate® history
    Loading
    Loading...

    Owner options

    List your home for rent

    $3,566/mo

    Rent Zestimate®

    Find your next renter with Zillow Rental Manager. Plus, with online applications, you can quickly screen prospective tenants – for free.

    Learn more

    $3,566/mo

    Rent Zestimate®

    Refinance and save

    $5,612/mo

    Est. payment

    Refinancing to a lower rate could help reduce your monthly payments and save thousands over the life of the loan.

    See today's rates

    $5,612/mo

    Est. payment

    Explore your selling options

    Work with a Zillow partner agent

    Leverage their expertise and Zillow's premium Showcase listings to get your home seen by more buyers.

    Get started

    List with your own agent

    Get your home in front of millions of buyers by listing it on Zillow.

    Learn how to do it

    Sell it yourself

    Take full control of how buyers see your home on Zillow by listing For Sale by Owner (FSBO).

    List your home

    What's special

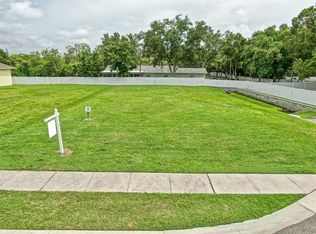
    Turn down your private road into the beautifully landscaped, gated community of Palm Crest Place. New construction in Clearwater; with easy commute to Tampa & St. Pete + US. HWY 19 & Bayside Bridge. Enter the covered front entry of this NGBS GREEN CERTIFIED energy efficient home & experience immediate views from the living room sliding doors of the covered lanai and spacious backyard, big enough for a pool! Crown molding, tile flooring & tray ceilings are found throughout this home. The central living room and kitchen provide the perfect space for entertaining and relaxing alike; while the office located near front entry includes double door closure for privacy. The center island off the kitchen has breakfast bar and sink with pendulum lighting, offering elegance and class to this stellar home; along with white cabinetry, stainless appliances & natural gas cooktop. The 2 car garage with storage, located near kitchen creates the ease of grocery unloading with nearby half bath and laundry room with soaking sink. Two guest beds share Jack & Jill hall bath with linen closet. The master bedroom of this split floor plan has tray ceilings, dual closets with pocket doors and views of the back with outdoor lanai access. The en-suite bathroom has two vanities with large soaking tub and glass framed shower. Additional features include: paver driveway, hurricane impact windows, tankless water heater and gas appliances. Offering everything you need and MOVE-IN READY; be the first to call this well-crafted house a home. Visit our model home with an onsite agent at 2985 Breezy Meadows Drive Clearwater, FL 33760 open every Friday, Saturday and Sunday from 11:00 am-3:00pm.

    This property is not currently displayed as for sale or rent on Zillow. This may be different from what's on other websites or public sources.

    Originating MLS: Pinellas Suncoast

    Facts & features

    Interior

    Bedrooms & bathrooms
    • Bedrooms: 3
    • Bathrooms: 3
    • Full bathrooms: 2
    • 1/2 bathrooms: 1
    Heating
    • Forced air, Gas
    Cooling
    • Central
    Appliances
    • Included: Dishwasher, Microwave, Range / Oven, Refrigerator
    Features
    • Ceiling Fans(s), Eating Space In Kitchen, Master Bedroom Downstairs, Walk-In Closet(s), Solid Wood Cabinets, Thermostat, Kitchen/Family Room Combo
    • Flooring: Tile, Carpet
    Interior area
    • Total interior livable area: 2,688 sqft

    Property

    Parking
    • Total spaces: 2
    • Parking features: Garage - Attached
    Features
    • Levels: One
    • Has view: Yes
    • View description: City
    Lot
    • Size: 8,759 Square Feet

    Construction

    Type & style
    • Home type: SingleFamily
    • Property subtype: Single Family Residence
    Materials
    • Roof: Composition
    Condition
    • Completed
    • Year built: 2020
    Details
    • Builder model: Sabal

    Utilities & green energy

    • Sewer: Public Sewer
    • Water: Public
    • Utilities for property: BB/HS Internet Available, Cable Available, Street Lights, Sprinkler Recycled, Natural Gas Available

    Community & HOA

    Community
    • Subdivision: ECOVILLAGE HIGHPOINT
    HOA
    • Has HOA: Yes
    • HOA fee: $85 monthly
    Location
    • Region: Clearwater

    Financial & listing details

    • Price per square foot: $297/sqft
    • Annual tax amount: $1,880
    • Listing terms: Cash, Conventional
    • Ownership: Fee Simple

    Price history

    DateEventPrice
    1/28/2025Listing removed$825,000$307/sqft
    Source: Stellar MLS #TB8319469 Report a problem
    11/9/2024Listed for sale$825,000-2.9%$307/sqft
    Source: Stellar MLS #TB8319469 Report a problem
    12/27/2023Listing removed--
    Source: Stellar MLS #U8218818 Report a problem
    10/31/2023Price change$850,000-2.3%$316/sqft
    Source: Stellar MLS #U8218818 Report a problem
    10/27/2023Listed for sale$870,000$324/sqft
    Source: Stellar MLS #U8218818 Report a problem

    Public tax history

    Tax history is unavailable.

    Neighborhood: 33760

    Nearby schools

    GreatSchools rating
    Schools provided by the listing agent
    • Elementary: Mildred Helms Elementary-PN
    • Middle: Largo Middle-PN
    • High: Largo High-PN

    Source: The MLS. This data may not be complete. We recommend contacting the local school district to confirm school assignments for this home.

    Get a cash offer in 3 minutes
    Find out how much your home could sell for in as little as 3 minutes with a no-obligation cash offer.
    Estimated market value
    $797,300
    Get a cash offer in 3 minutes
    Find out how much your home could sell for in as little as 3 minutes with a no-obligation cash offer.
    Estimated market value
    $797,300