Skip main navigation
Closed
  • $367,500

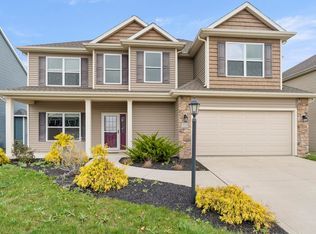
    2985 Bristoe Ln, Fort Wayne, IN 46814

    4beds
    2,439sqft
    Single Family Residence
    Built in 2017
    0.34 Acres Lot
    $379,400 Zestimate®
    $--/sqft
    $2,631 Estimated rent

    Home value

    $379,400

    Estimated sales range

    Not available

    $2,631/mo

    Zestimate® history
    Loading
    Loading...

    Owner options

    List your home for rent

    $2,631/mo

    Rent Zestimate®

    Find your next renter with Zillow Rental Manager. Plus, with online applications, you can quickly screen prospective tenants – for free.

    Learn more

    $2,631/mo

    Rent Zestimate®

    Refinance and save

    $2,520/mo

    Est. payment

    Refinancing to a lower rate could help reduce your monthly payments and save thousands over the life of the loan.

    See today's rates

    $2,520/mo

    Est. payment

    Explore your selling options

    Work with a Zillow partner agent

    Leverage their expertise and Zillow's premium Showcase listings to get your home seen by more buyers.

    Get started

    List with your own agent

    Get your home in front of millions of buyers by listing it on Zillow.

    Learn how to do it

    Sell it yourself

    Take full control of how buyers see your home on Zillow by listing For Sale by Owner (FSBO).

    List your home

    What's special

    Modern finishesSpacious patioLuxurious primary suiteGenerously sized bedroomsEn suite bathAmple storageOversized fully fenced backyard
    Welcome to this beautifully maintained 4-bedroom, 2.5-bathroom home located in the sought-after Bristoe community, part of the award-winning Southwest Allen County Schools district. With its spacious open-concept layout and thoughtful design, this home offers the perfect blend of comfort, functionality, and style. Step inside to find a functional office/ den, followed by a light-filled main living area ideal for entertaining, with seamless flow between the living room, dining space, and kitchen. The kitchen features modern finishes, ample storage, and a large island—perfect for family gatherings or casual meals. Upstairs, you'll find four generously sized bedrooms, including a luxurious primary suite with a walk-in closet and en suite bath. The 2.5 baths are tastefully updated, offering both convenience and charm. Enjoy the outdoors in your oversized, fully fenced backyard—ideal for kids, pets, and summer barbecues. The spacious patio is ready for outdoor dining or quiet evenings under the stars. Additional features include a 3-car garage for ample storage and parking, and the peace of mind that comes with a meticulously maintained property in a family-friendly neighborhood. Don’t miss your chance to own a home in one of Fort Wayne’s most desirable areas—schedule your private showing today!

    Zillow last checked:

    Listing updated:

    Listed by:

    Heather Bolton 260-715-7143,

    Agency & Co. Real Estate

    Bought with:

    Rachel Johnson, RB20000365

    Mike Thomas Assoc., Inc

    Source: IRMLS,MLS#: 202515587MLS Logo

    Facts & features

    Interior

    Bedrooms & bathrooms
    • Bedrooms: 4
    • Bathrooms: 3
    • Full bathrooms: 2
    • 1/2 bathrooms: 1
    Bedroom 1
    • Level: Upper
    Bedroom 2
    • Level: Upper
    Dining room
    • Level: Main
    • Area: 144
    • Dimensions: 12 x 12
    Kitchen
    • Level: Main
    • Area: 169
    • Dimensions: 13 x 13
    Living room
    • Level: Main
    • Area: 294
    • Dimensions: 21 x 14
    Office
    • Level: Main
    • Area: 132
    • Dimensions: 12 x 11
    Heating
    • Natural Gas, Forced Air
    Cooling
    • Central Air
    Appliances
    • Included: Disposal, Range/Oven Hook Up Elec, Dishwasher, Refrigerator, Washer, Dryer-Electric, Electric Range, Gas Water Heater
    • Laundry: Electric Dryer Hookup, Washer Hookup
    Features
    • 1st Bdrm En Suite, Walk-In Closet(s), Laminate Counters, Kitchen Island, Open Floorplan, Double Vanity, Tub/Shower Combination, Great Room
    • Flooring: Carpet, Tile, Vinyl
    • Doors: Six Panel Doors
    • Windows: Window Treatments, Blinds
    • Basement: Concrete
    • Attic: Pull Down Stairs
    • Number of fireplaces: 1
    • Fireplace features: Living Room
    Interior area
    • Total structure area: 2,439
    • Total interior livable area: 2,439 sqft
    • Finished area above ground: 2,439
    • Finished area below ground: 0

    Property

    Parking
    • Total spaces: 3
    • Parking features: Attached, Garage Door Opener, Concrete
    • Attached garage spaces: 3
    • Has uncovered spaces: Yes
    Features
    • Levels: Two
    • Stories: 2
    • Patio & porch: Patio
    • Fencing: Full
    Lot
    • Size: 0.34 Acres
    • Dimensions: 244' x 80'
    • Features: Level, Rolling Slope, City/Town/Suburb, Near Walking Trail, Landscaped
    Details
    • Parcel number: 021118231015.000038

    Construction

    Type & style
    • Home type: SingleFamily
    • Architectural style: Traditional,Craftsman
    • Property subtype: Single Family Residence
    Materials
    • Stone, Vinyl Siding
    • Foundation: Slab
    • Roof: Asphalt,Shingle
    Condition
    • New construction: No
    • Year built: 2017

    Utilities & green energy

    • Sewer: City
    • Water: City

    Community & neighborhood

    Security
    • Security features: Smoke Detector(s)
    Community
    • Community features: Sidewalks
    Location
    • Region: Fort Wayne
    • Subdivision: Bristoe

    HOA & financial

    HOA
    • Has HOA: Yes
    • HOA fee: $280 annually

    Other

    Other facts
    • Listing terms: Cash,Conventional,FHA,VA Loan

    Price history

    DateEventPrice
    6/24/2025Sold$367,500-3.3%
    Source: IRMLS #202515587 Report a problem
    5/29/2025Pending sale$379,900
    Source: IRMLS #202515587 Report a problem
    5/2/2025Listed for sale$379,900+6.3%
    Source: IRMLS #202515587 Report a problem
    7/21/2023Sold$357,500
    Source: IRMLS #202314603 Report a problem
    7/18/2023Pending sale$357,500
    Source: IRMLS #202314603 Report a problem
    5/28/2023Price change$357,500-2%
    Source: IRMLS #202314603 Report a problem
    5/20/2023Price change$364,900-1.4%
    Source: IRMLS #202314603 Report a problem
    5/16/2023Price change$369,900-3.9%
    Source: IRMLS #202314603 Report a problem
    5/6/2023Price change$384,900+14.9%
    Source: IRMLS #202314603 Report a problem
    4/22/2022Pending sale$334,900
    Source: IRMLS #202213998 Report a problem
    4/21/2022Listed for sale$334,900+28.9%
    Source: IRMLS #202213998 Report a problem
    4/27/2020Sold$259,900$107/sqft
    Source: Agent Provided Report a problem
    3/13/2020Listed for sale$259,900+16.5%$107/sqft
    Source: CENTURY 21 Bradley Realty, Inc #202009312 Report a problem
    4/7/2017Sold$223,000$91/sqft
    Source: Agent Provided Report a problem

    Public tax history

    YearProperty taxesTax assessment
    2025$2,880 +10%$339,000 -5.2%
    2024$2,617 +11.9%$357,500 +2.3%
    2023$2,339 +20.3%$349,500 +9%
    2022$1,944 +5.5%$320,500 +21.5%
    2021$1,843 +4.6%$263,800 +5.9%
    2020$1,761 -8.3%$249,100 +6.7%
    2019$1,921 +322%$233,400 +4.8%
    2018$455 +581.9%$222,700 +159.6%
    2017$67 +470.6%$85,800 +12157.1%
    2016$12 $700

    Find assessor info on the county website

    Neighborhood: 46814

    Nearby schools

    GreatSchools rating
    Schools provided by the listing agent
    • Elementary: Covington
    • Middle: Woodside
    • High: Homestead
    • District: MSD of Southwest Allen Cnty

    Source: IRMLS. This data may not be complete. We recommend contacting the local school district to confirm school assignments for this home.

    Get pre-qualified for a loan
    At Zillow Home Loans, we can pre-qualify you in as little as 5 minutes with no impact to your credit score.

    An equal housing lender. NMLS #10287.

    Sell for more on Zillow
    Get a Zillow Showcase℠ listing at no additional cost and you could sell for .
    $379,400
    2% more
    +$7,588
    With Zillow Showcase(estimated)
    $386,988