Skip main navigation
Closed
  • $355,000

    2985 Calle Del Oro, Bullhead City, AZ 86429

    3beds
    2,106sqft
    Single Family Residence
    Built in 2002
    10,018 Square Feet Lot
    $354,400 Zestimate®
    $169/sqft
    $2,322 Estimated rent

    Home value

    $354,400

    $330,000 - $383,000

    $2,322/mo

    Zestimate® history
    Loading
    Loading...

    Owner options

    List your home for rent

    $2,322/mo

    Rent Zestimate®

    Find your next renter with Zillow Rental Manager. Plus, with online applications, you can quickly screen prospective tenants – for free.

    Learn more

    $2,322/mo

    Rent Zestimate®

    Refinance and save

    $2,185/mo

    Est. payment

    Refinancing to a lower rate could help reduce your monthly payments and save thousands over the life of the loan.

    See today's rates

    $2,185/mo

    Est. payment

    Explore your selling options

    Work with a Zillow partner agent

    Leverage their expertise and Zillow's premium Showcase listings to get your home seen by more buyers.

    Get started

    List with your own agent

    Get your home in front of millions of buyers by listing it on Zillow.

    Learn how to do it

    Sell it yourself

    Take full control of how buyers see your home on Zillow by listing For Sale by Owner (FSBO).

    List your home

    What's special

    Decorative pillarsPlenty of natural lightAppealing backsplashPatio for outdoor diningExpansive kitchenWalk-in showerGarden tub
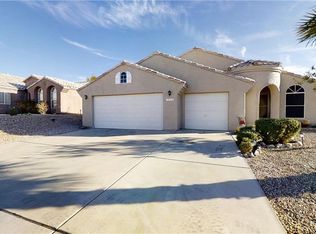
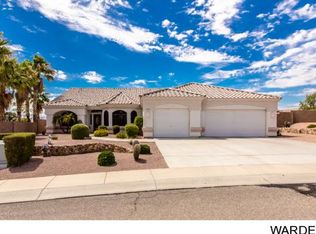
    PRICE RECUCTION on this three-bedroom, two-bath home situated in the desirable community of Desert Foothills Estates. The property's expansive kitchen, featuring a kitchen island serving as both a focal point and functional workspace, is undoubtedly the heart of the residence. The breakfast bar offers a casual dining area or conversational space, while shaker cabinets provide refined elegance, complemented by an appealing backsplash. The living area is equally noteworthy, characterized by a high ceiling and vaulted ceiling, enhancing the sense of spaciousness and illumination, with plenty of natural light; thereby creating an inviting ambiance for relaxation and social gatherings. The primary bedroom functions as a tranquil sanctuary, complete with an ensuite bathroom for enhanced privacy and convenience, as well as a skylight that floods the space with natural light. The bathroom is designed with comfort and efficiency in mind, including a walk-in shower, garden tub, decorative pillars and a double vanity offering ample space. Beyond the interior, this residence features a private outdoor area encompassing a fenced backyard, patio for outdoor dining, and a pergola with a water feature providing relaxation. Features a large covered patio for entertaining. Expansive west facing backyard with stunning mountain views provides ample room to create a luxurious private oasis. This home harmonizes comfort and style, promising a fulfilling Arizona lifestyle. Priced to sell, be sure to put this on your list of homes to see today!

    Zillow last checked:

    Listing updated:

    Listed by:

    William Walsh 928-293-0569,

    Coldwell Banker Realty,

    Grace Walsh 928-201-7926,

    Coldwell Banker Realty

    Bought with:

    Todd Levitt, SA679191000

    Black Mountain Valley Realty

    Source: Momentum MLS,MLS#: 035499MLS LogoOriginating MLS: Western AZ Regional Real Estate Data Exchange

    Facts & features

    Interior

    Bedrooms & bathrooms
    • Bedrooms: 3
    • Bathrooms: 2
    • Full bathrooms: 1
    • 3/4 bathrooms: 1
    Heating
    • Heat Pump
    Cooling
    • Heat Pump, Central Air, Electric
    Appliances
    • Included: Dryer, Dishwasher, Electric Oven, Electric Range, Disposal, Gas Dryer, Microwave, Refrigerator, Water Softener, Water Heater, Washer
    • Laundry: Gas Dryer Hookup, Inside
    Features
    • Breakfast Bar, Bathtub, Ceiling Fan(s), Dining Area, Dual Sinks, Great Room, Kitchen Island, Primary Suite, Open Floorplan, Pantry, Solid Surface Counters, Separate Shower, Tile Countertop, Tile Counters, Tub Shower, Vaulted Ceiling(s), Walk-In Closet(s)
    • Flooring: Laminate, Tile
    • Has fireplace: No
    Interior area
    • Total structure area: 2,571
    • Total interior livable area: 2,106 sqft

    Property

    Parking
    • Total spaces: 2
    • Parking features: Attached, Finished Garage
    • Attached garage spaces: 2
    Accessibility
    • Accessibility features: Low Threshold Shower
    Features
    • Levels: One
    • Stories: 1
    • Entry location: 36" Door,Breakfast Bar,Ceiling Fan(s),Counters-Sol
    • Patio & porch: Covered, Patio
    • Exterior features: Landscaping, Water Feature
    • Pool features: None
    • Fencing: Block,Back Yard
    • Has view: Yes
    • View description: Mountain(s)
    Lot
    • Size: 10,018 Square Feet
    • Dimensions: 79 x 117 x 103 x 111
    • Features: Irregular Lot, Public Road, Street Level
    Details
    • Additional structures: Gazebo
    • Parcel number: 21344117
    • Zoning description: R1 Single-Family Residential

    Construction

    Type & style
    • Home type: SingleFamily
    • Architectural style: One Story
    • Property subtype: Single Family Residence
    Materials
    • Stucco, Wood Frame
    • Roof: Tile
    Condition
    • New construction: No
    • Year built: 2002

    Utilities & green energy

    • Electric: 220 Volts
    • Sewer: Public Sewer
    • Water: Public
    • Utilities for property: Natural Gas Available, Underground Utilities
    Green energy
    • Energy efficient items: Exposure/Shade
    • Water conservation: Water-Smart Landscaping

    Community & HOA

    Community
    • Features: Curbs, Gutter(s)
    • Subdivision: Desert Foothills Estates
    HOA
    • Has HOA: Yes
    • HOA fee: $90 quarterly
    • HOA name: Buck Reynolds
    Location
    • Region: Bullhead City

    Financial & listing details

    • Price per square foot: $169/sqft
    • Tax assessed value: $368,461
    • Annual tax amount: $2,271
    • Date on market: 1/18/2026
    • Cumulative days on market: 186 days
    • Listing terms: Cash,Conventional,1031 Exchange,FHA,VA Loan
    • Road surface type: Paved

    Price history

    DateEventPrice
    7/24/2026Sold$355,000-3.8%$169/sqft
    Source: Momentum MLS #035499 Report a problem
    7/23/2026Pending sale$368,900$175/sqft
    Source: Momentum MLS #035499 Report a problem
    7/2/2026Contingent$368,900$175/sqft
    Source: Momentum MLS #035499 Report a problem
    5/4/2026Price change$368,900-1.3%$175/sqft
    Source: Momentum MLS #035499 Report a problem
    3/25/2026Price change$373,900-0.3%$178/sqft
    Source: Momentum MLS #035499 Report a problem
    1/18/2026Listed for sale$374,900+110.7%$178/sqft
    Source: Momentum MLS #035499 Report a problem
    9/3/2002Sold$177,925$84/sqft
    Source: Public Record Report a problem

    Public tax history

    YearProperty taxesTax assessment
    2026$2,333 +2.7%$36,846 +7.1%
    2025$2,272 +6.6%$34,417 -1.3%
    2024$2,132 +29.5%$34,860 +13%
    2023$1,646 -1.3%$30,844 +19.5%
    2022$1,668 +3.6%$25,811 +10.2%
    2021$1,610 +9%$23,414 +15.8%
    2019$1,476 $20,217 -1.3%
    2018$1,476 +3.7%$20,493 +0.5%
    2017$1,423 +13.7%$20,382 +2.2%
    2016$1,252 +5.1%$19,939 +11%
    2015$1,192 $17,971 +25.4%
    2014-- $14,333 +1.4%
    2013-- $14,137 +4.5%
    2012-- $13,525 -2.2%
    2011-- $13,831 -14.4%
    2010-- $16,167 -4.2%
    2009-- $16,876
    2008-- $16,876
    2007-- --
    2006-- --
    2005-- --
    2004-- --
    2003-- --
    2002-- --
    2000$166 --
    Find assessor info on the county website

    Neighborhood: 86429

    Nearby schools

    GreatSchools rating
    Sell for more on Zillow
    Get a Zillow Showcase℠ listing at no additional cost and you could sell for .
    $354,400
    2% more
    +$7,088
    With Zillow Showcase(estimated)
    $361,488
    Sell for more on Zillow
    Get a Zillow Showcase℠ listing at no additional cost and you could sell for .
    $354,400
    2% more
    +$7,088
    With Zillow Showcase(estimated)
    $361,488