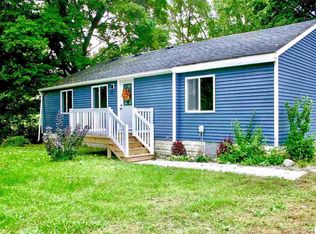
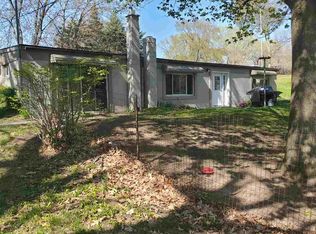
RANCH STYLE HOME ON ONE ACRE - Summit Township, Vandercook Lake Schools. Garden City Rd, West off Draper Rd. Check out this great option for affordable living, just minutes from Vandercook Lake with public access and park. Mud room, eat-in kitchen with wood burner, living room, 2-3 bedrooms and full bath with tub/shower combo. Main floor laundry too! The outdoor space has much to offer, including a fenced back yard (divided into two sections). You'll love the little red building - great for ''She Shed'' or ''He Shed'', workout space, hobbies, parties and more! Spacious garden area and there's even a chicken coup. One car garage with attached shed. One car garage and shed. Home has a newer roof, natural gas forced air heat and central air. Enclosed porch & patio off back.
Sold
Zillow last checked:
Listing updated:
Bought with:
Cheryl Clossick, 6506040414
Real Estate One Inc
Source: MichRIC,MLS#: 26016306
Price history
| Date | Event | Price |
|---|---|---|
| 8/10/2026 | Sold | $180,000-1.6%$161/sqft |
Source:  MichRIC #26016306 Report a problem MichRIC #26016306 Report a problem | ||
| 6/28/2026 | Contingent | $182,900$164/sqft |
Source: MichRIC #26016306 Report a problem | ||
| 6/25/2026 | Listed for sale | $182,900$164/sqft |
Source: MichRIC #26016306 Report a problem | ||
| 6/8/2026 | Contingent | $182,900$164/sqft |
Source: MichRIC #26016306 Report a problem | ||
| 5/18/2026 | Price change | $182,900-3.7%$164/sqft |
Source: MichRIC #26016306 Report a problem | ||
| 4/17/2026 | Listed for sale | $189,900+34.3%$170/sqft |
Source: MichRIC #26016306 Report a problem | ||
| 5/20/2022 | Sold | $141,400+1.1%$127/sqft |
Source: Public Record Report a problem | ||
| 5/5/2022 | Listing removed | -- |
Source: MichRIC #22006770 Report a problem | ||
| 3/7/2022 | Contingent | $139,900$125/sqft |
Source: MichRIC #22006770 Report a problem | ||
| 3/4/2022 | Listed for sale | $139,900+37.2%$125/sqft |
Source: MichRIC #22006770 Report a problem | ||
| 11/30/2017 | Sold | $102,000-2.8%$91/sqft |
Source: Public Record Report a problem | ||
| 10/25/2017 | Pending sale | $104,900$94/sqft |
Source: Xsell Realty #31332422 Report a problem | ||
| 10/4/2017 | Listed for sale | $104,900+75.1%$94/sqft |
Source: Xsell Realty #31332422 Report a problem | ||
| 10/26/2012 | Sold | $59,900$54/sqft |
Source: Public Record Report a problem | ||
| 8/30/2012 | Listed for sale | $59,900$54/sqft |
Source: RE/MAX Mid Michigan #20012932 Report a problem | ||


Get pre-qualified for a loan
At Zillow Home Loans, we can pre-qualify you in as little as 5 minutes with no impact to your credit score.An equal housing lender. NMLS #10287.
