Offer accepted. We are only considering backup offers at this time. ***MULTIPLE OFFERS RECEIVED. BEST AND FINAL DUE BY MONDAY, THE 8TH AT 6 PM.*** This GORGEOUS FULLY FURNIISHED 4-bedroom, 2.5-bath contemporary home including a MAIN-LEVEL BEDROOM WITH FULL BATHROOM is a beautifully renovated LAKEVIEW retreat and a thriving SHORT-TERM-RENTAL, with 2025 Airbnb INCOME details available for qualified buyers upon request. Whether you're seeking a LUXURIOUS personal retreat, a HIGH-PERFORMING INVESTMENT property, or both, this home delivers exceptional VALUE and lifestyle appeal. Step into this STUNNING, like-NEW contemporary with DESIGNER finishes, and beautiful LAKE VIEWS of Dresser Lake. Located on a quiet CUL-DE-SAC in the STR-friendly, AMENITY-RICH community of A Pocono Country Place, this home delivers the perfect blend of MODERN LUXURY and MOUNTAIN-RETREAT comfort! Completely RENOVATED top to bottom in 2024 — nothing to do but MOVE IN! TURN-KEY & fully furnished with stylish, MODERN DECOR. Open, airy layout with VAULTED CEILINGS and abundant natural light. ULTRA-MODERN KITCHEN with NEW black STAINLESS-STEEL APPLIANCES, hexagon tile backsplash & WHITE OAK WATERPROOF FLOORING (2024). Large SUN ROOM/REC ROOMR ideal for ENTERTAINING, lounging, or a SECOND FAMILY ROOM. BONUS PRIVATE SAUNA for your own IN-HOME SPA experience. Outdoor entertainment oasis with JACUZZI TUB, firepit, GAZEBO & oversized DECK. Separate jetted soaking tub room with portrait window — a true spa retreat! Bedrooms feature acoustic slat wall accents and chic contemporary lighting. Newer roof & windows. Updated flooring, lighting, fixtures & finishes throughout (2024). Resort-Style Community Amenities! A Pocono Country Place offers something for everyone: 2 lakes with beach, kayaking & canoeing 4 pools 3 clubhouses 6 playgrounds 6 basketball courts & 6 tennis courts Mini golf, community events & 24/7 gated security Prime Poconos Location Minutes to skiing, waterparks, hiking, shopping, dining, and all major Pocono attractions. NEARBY ATTRACTIONS & LANDMARK: 4.3 mi – Tobyhanna State Park 15.8 mi – Mountain Adventures 16.6 mi – Camelbeach Outdoor Waterpark at Camelback Resort 17.6 mi – Big Pocono State Park 24.9 mi – Austin T Blakeslee Natural Area 28.2 mi – Jack Frost National Golf Club 31.9 mi – Stone Meadows Golf Course 36.3 mi – Hickory Run State Park
Sold for $390,000
$390,000
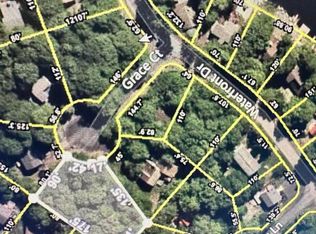
2985 Grace Ter, Tobyhanna, PA 18466
4beds
2,000sqft
Single Family Residence
Built in 1987
0.41 Acres Lot
$388,500 Zestimate®
$195/sqft
$2,175 Estimated rent
Home value
$388,500
$369,000 - $408,000
$2,175/mo
Zestimate® history
Owner options
List your home for rent
$2,175/mo
Rent Zestimate®
Find your next renter with Zillow Rental Manager. Plus, with online applications, you can quickly screen prospective tenants – for free.
$2,175/mo
Rent Zestimate®
Refinance and save
$4,322/mo
Est. payment
Refinancing to a lower rate could help reduce your monthly payments and save thousands over the life of the loan.
$4,322/mo
Est. payment
Explore your selling options
Work with a Zillow partner agent
Leverage their expertise and Zillow's premium Showcase listings to get your home seen by more buyers.
Get startedList with your own agent
Get your home in front of millions of buyers by listing it on Zillow.
Learn how to do itSell it yourself
Take full control of how buyers see your home on Zillow by listing For Sale by Owner (FSBO).
List your homeWhat's special
Zillow last checked:
Listing updated:
Listed by:
Galina Sergueeva 215-201-6979,
RE/MAX Centre Realtors
Bought with:
Olha Shaunia, RS380340
Keller Williams Real Estate-Langhorne
Source: Bright MLS,MLS#: PAMR2006646
Facts & features
Interior
Bedrooms & bathrooms
- Bedrooms: 4
- Bathrooms: 3
- Full bathrooms: 2
- 1/2 bathrooms: 1
- Main level bathrooms: 2
- Main level bedrooms: 1
Heating
- Baseboard, Electric, Wood
Cooling
- Ceiling Fan(s), Electric
Appliances
- Included: Microwave, Dishwasher, Dryer, Energy Efficient Appliances, ENERGY STAR Qualified Washer, ENERGY STAR Qualified Dishwasher, ENERGY STAR Qualified Refrigerator, Self Cleaning Oven, Oven, Stainless Steel Appliance(s), Electric Water Heater, Water Heater
- Laundry: Dryer In Unit, Has Laundry, Washer In Unit
Features
- Soaking Tub, Bathroom - Stall Shower, Breakfast Area, Ceiling Fan(s), Combination Dining/Living, Combination Kitchen/Dining, Dining Area, Efficiency, Open Floorplan, Eat-in Kitchen, Kitchen - Efficiency, Kitchen - Gourmet, Kitchen - Table Space, Recessed Lighting, Other, Dry Wall, High Ceilings, Cathedral Ceiling(s), Beamed Ceilings, 9'+ Ceilings, 2 Story Ceilings
- Flooring: Engineered Wood, Hardwood, Laminate, Wood
- Doors: ENERGY STAR Qualified Doors, Sliding Glass
- Windows: Double Hung, Energy Efficient, ENERGY STAR Qualified Windows, Insulated Windows, Replacement, Skylight(s), Sliding, Vinyl Clad, Window Treatments
- Basement: Sump Pump,Concrete
- Number of fireplaces: 1
- Fireplace features: Brick, Wood Burning
Interior area
- Total structure area: 2,000
- Total interior livable area: 2,000 sqft
- Finished area above ground: 2,000
Property
Parking
- Total spaces: 7
- Parking features: Inside Entrance, Crushed Stone, Lighted, Driveway, Attached
- Attached garage spaces: 1
- Uncovered spaces: 6
Accessibility
- Accessibility features: 2+ Access Exits, Accessible Doors, Accessible Entrance
Features
- Levels: Bi-Level,Two
- Stories: 2
- Exterior features: Barbecue, Bump-outs, Chimney Cap(s)
- Has private pool: Yes
- Pool features: Above Ground, Private
- Has spa: Yes
- Spa features: Bath
- Has view: Yes
- View description: Garden, Lake, Panoramic, Water
- Has water view: Yes
- Water view: Lake,Water
Lot
- Size: 0.41 Acres
- Features: Backs to Trees, Cul-De-Sac, Irregular Lot, Landscaped, Level, No Thru Street, Wooded
Details
- Additional structures: Above Grade
- Parcel number: 03.9D.1.274
- Zoning: RESIDENTIAL
- Special conditions: Standard
Construction
Type & style
- Home type: SingleFamily
- Architectural style: Contemporary,Craftsman,Mid-Century Modern
- Property subtype: Single Family Residence
Materials
- Combination, Concrete, Vinyl Siding
- Foundation: Crawl Space, Concrete Perimeter
- Roof: Architectural Shingle
Condition
- Excellent,Very Good
- New construction: No
- Year built: 1987
- Major remodel year: 2024
Utilities & green energy
- Electric: 200+ Amp Service
- Sewer: Public Sewer
- Water: Public
- Utilities for property: Sewer Available, Water Available, Electricity Available, Fiber Optic
Community & HOA
Community
- Subdivision: Pocono Country Place
HOA
- Has HOA: Yes
- Amenities included: Answering Service, Basketball Court, Beach Access, Bar/Lounge, Beach Club, Billiard Room, Clubhouse, Common Grounds, Community Center, Convenience Store, Dining Rooms, Dog Park, Fitness Center, Game Room, Gated, Gift Shop, Golf Course, Lake, Meeting Room, Newspaper Service, Picnic Area, Pier/Dock, Pool, Recreation Facilities, Security, Tennis Court(s), Tot Lots/Playground, Volleyball Courts, Water/Lake Privileges
- Services included: Common Area Maintenance, Health Club, Pier/Dock Maintenance, Pool(s), Recreation Facility, Road Maintenance, Security, Snow Removal, Trash
- HOA fee: $1,788 annually
Location
- Region: Tobyhanna
- Municipality: COOLBAUGH TWP
Financial & listing details
- Price per square foot: $195/sqft
- Tax assessed value: $65,480
- Annual tax amount: $2,025
- Date on market: 6/3/2026
- Listing agreement: Exclusive Right To Sell
- Listing terms: FHA,Conventional,Cash,FHA 203(b),FHVA,PHFA,USDA Loan,VA Loan
- Inclusions: Includes All Furniture, Appliances, Washer, And Dryer.
- Ownership: Fee Simple
- Road surface type: Black Top
Price history
| Date | Event | Price |
|---|---|---|
| 7/14/2026 | Sold | $390,000$195/sqft |
Source:  Bright MLS #PAMR2006646 Report a problem Bright MLS #PAMR2006646 Report a problem | ||
| 6/8/2026 | Listing removed | $390,000$195/sqft |
Source:  GLVR #778061 Report a problem GLVR #778061 Report a problem | ||
| 6/2/2026 | Listed for sale | $390,000+8.3%$195/sqft |
Source: GLVR #778061 Report a problem | ||
| 12/19/2024 | Sold | $360,000+0%$180/sqft |
Source: PMAR #PM-120353 Report a problem | ||
| 11/18/2024 | Listed for sale | $359,900+124.9%$180/sqft |
Source: PMAR #PM-120353 Report a problem | ||
| 8/23/2024 | Sold | $160,000-5.9%$80/sqft |
Source: PMAR #PM-117251 Report a problem | ||
| 7/23/2024 | Listed for sale | $169,995$85/sqft |
Source: PMAR #PM-117251 Report a problem | ||
Public tax history
Tax history is unavailable.
Neighborhood: 18466
Nearby homes
- $360,0003 bd2 ba1.3k sqft2985 Grace Ct, Tobyhanna, PA 18466Sold
- $150-- bd-- ba-- sqftLakeside Dr, Tobyhanna, PA 18466Off Market
- $22,000-- bd-- ba-- sqftGrace Ter #194, Tobyhanna, PA 18466Sold
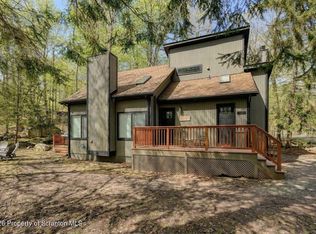
- $445,0003 bd3 ba1.5k sqft2917 Fairhaven Dr, Tobyhanna, PA 18466Pending
- $219,0003 bd2 ba1.3k sqft2915 Fairhaven Dr, Tobyhanna, PA 18466Off Market
- $307,6004 bd3 ba2.1k sqft2989 Grace Ter, Tobyhanna, PA 18466Off Market
- $158,7003 bd2 ba1.1k sqft2530 Waterfront Dr, Tobyhanna, PA 18466Off Market
- $143,7001 bd2 ba1.1k sqft2530 Waterfront Dr, Coolbaugh Twp, PA 18466Off Market
Nearby schools
GreatSchools rating
- 3/10Clear Run Intermediate SchoolGrades: 3-6Distance: 4.7 mi
- 4/10Pocono Mountain West Junior High SchoolGrades: 7-8Distance: 8.5 mi
- 8/10Pocono Mountain East High SchoolGrades: 9-12Distance: 8.4 mi
Schools provided by the listing agent
- District: Pocono Mountain
Source: Bright MLS. This data may not be complete. We recommend contacting the local school district to confirm school assignments for this home.


Get pre-qualified for a loan
At Zillow Home Loans, we can pre-qualify you in as little as 5 minutes with no impact to your credit score.An equal housing lender. NMLS #10287.
Sell for more on Zillow
Get a Zillow Showcase℠ listing at no additional cost and you could sell for .
$388,500
2% more
+$7,770
With Zillow Showcase(estimated)
$396,270
- Pennsylvania
- Monroe County
- Tobyhanna
- 18466
- 2985 Grace Ter
Nearby cities
Nearby zip codes
Other Tobyhanna Topics
