Great Starter Home in Norwalk!
Welcome home to this well-maintained 3-bedroom home offering comfortable living and plenty of amenities. The main level features an inviting eat-in kitchen with all appliances included, a spacious great room, and a convenient half bath. The attached 2-car garage provides plenty of room for parking and storage.
Upstairs, you’ll find three bedrooms, including convenient second-floor laundry with the washer and dryer included. The finished lower level provides additional living space with a great room—perfect for a family room, game area, home office, or entertaining. Enjoy the outdoors in the fenced backyard, perfect for pets, play, or relaxing. As part of this community, you’ll also have access to a community center, swimming pool, and children’s play area. Located in Norwalk, this home offers an excellent combination of affordability, space, and neighborhood amenities. A great opportunity for a first-time buyer!
For sale
Price cut: $10K (8/17)
$295,000
2985 Jaden Ln, Norwalk, IA 50211
3beds
1,700sqft
Single Family Residence
Built in 2008
4,421 Square Feet Lot
$-- Zestimate®
$174/sqft
$33/mo HOA
What's special
Convenient half bathSpacious great room
- 26 days
- 794
- 72
Zillow last checked:
Listing updated:
Listed by:
Barb Wiedenman (515)706-4857,
Spire Real Estate
Source: DMMLS,MLS#: 746946 Originating MLS: Des Moines Area Association of REALTORS
Originating MLS: Des Moines Area Association of REALTORSFacts & features
Interior
Bedrooms & bathrooms
- Bedrooms: 3
- Bathrooms: 2
- Full bathrooms: 1
- 3/4 bathrooms: 1
Heating
- Forced Air, Gas, Natural Gas
Cooling
- Central Air
Appliances
- Included: Dryer, Dishwasher, Microwave, Refrigerator, Stove, Washer
- Laundry: Upper Level
Features
- Eat-in Kitchen, Cable TV, Window Treatments
- Flooring: Carpet, Laminate, Vinyl
- Basement: Finished
Interior area
- Total structure area: 1,700
- Total interior livable area: 1,700 sqft
- Finished area below ground: 350
Property
Parking
- Total spaces: 2
- Parking features: Attached, Garage, Two Car Garage
- Attached garage spaces: 2
Features
- Levels: Two
- Stories: 2
- Patio & porch: Deck
- Exterior features: Deck, Hot Tub/Spa
- Has spa: Yes
- Fencing: Wood
Lot
- Size: 4,421 Square Feet
- Dimensions: 44 x 100.5
- Features: Rectangular Lot
Details
- Parcel number: 63175020280
- Zoning: R
Construction
Type & style
- Home type: SingleFamily
- Architectural style: Two Story
- Property subtype: Single Family Residence
Materials
- Vinyl Siding
- Foundation: Poured
- Roof: Asphalt,Shingle
Condition
- Resale
- New construction: No
- Year built: 2008
Utilities & green energy
- Sewer: Public Sewer
- Water: Public
Community & HOA
Community
- Features: Clubhouse, Community Pool, Playground
- Security: Security System, Smoke Detector(s)
HOA
- Has HOA: Yes
- HOA fee: $400 annually
- HOA name: Hubbell/Legacy Point
- Second HOA name: Hubbell/Legacy
- Second HOA phone: 515-280-2014
Location
- Region: Norwalk
Financial & listing details
- Price per square foot: $174/sqft
- Tax assessed value: $259,600
- Annual tax amount: $4,292
- Date on market: 8/9/2026
- Cumulative days on market: 27 days
- Listing terms: Cash,Conventional,FHA,VA Loan
- Road surface type: Concrete
Estimated market value
Not available
Estimated sales range
Not available
Not available
Price history
| Date | Event | Price |
|---|---|---|
| 8/17/2026 | Price change | $295,000-3.3%$174/sqft |
Source:  DMMLS #746946 Report a problem DMMLS #746946 Report a problem | ||
| 8/10/2026 | Listed for sale | $305,000+38.6%$179/sqft |
Source: DMMLS #746946 Report a problem | ||
| 2/25/2021 | Sold | $220,000-2.2%$129/sqft |
Source: DMMLS #620535 Report a problem | ||
| 1/15/2021 | Pending sale | $224,900$132/sqft |
Source: RE/MAX Concepts #620535 Report a problem | ||
| 1/12/2021 | Listed for sale | $224,900+34.7%$132/sqft |
Source: RE/MAX Concepts #620535 Report a problem | ||
| 12/16/2014 | Listing removed | $167,000$98/sqft |
Source: RE/MAX Precision #439839 Report a problem | ||
| 7/22/2014 | Listed for sale | $167,000+2.8%$98/sqft |
Source: RE/MAX Precision #439839 Report a problem | ||
| 10/3/2008 | Sold | $162,500$96/sqft |
Source: Public Record Report a problem | ||
Public tax history
| Year | Property taxes | Tax assessment |
|---|---|---|
| 2025 | $4,292 +0.1% | $259,600 +14% |
| 2024 | $4,288 -5.8% | $227,800 |
| 2023 | $4,554 +0.5% | $227,800 +11.9% |
| 2022 | $4,530 +0.2% | $203,600 +0.2% |
| 2021 | $4,520 +1.6% | $203,200 +6.3% |
| 2020 | $4,450 +10% | $191,100 |
| 2019 | $4,045 +7.3% | $191,100 +14% |
| 2018 | $3,768 -3.9% | $167,700 |
| 2017 | $3,920 +4.9% | -- |
| 2016 | $3,738 | $155,600 |
| 2015 | $3,738 | -- |
| 2014 | $3,738 +37.4% | $109,500 |
| 2013 | $2,720 +2.3% | -- |
| 2012 | $2,660 +3.2% | -- |
| 2011 | $2,578 +7% | -- |
| 2010 | $2,410 +120400% | -- |
| 2009 | $2 | -- |
Find assessor info on the county website
Monthly payment
Est. payment
Payment breakdown
Explore the cost of this home by adjusting the details. Changes won't be saved.Climate risks
Neighborhood: 50211
Nearby schools
Schools provided by the listing agent
- District: Norwalk
Source: DMMLS. This data may not be complete. We recommend contacting the local school district to confirm school assignments for this home.

Similar homes
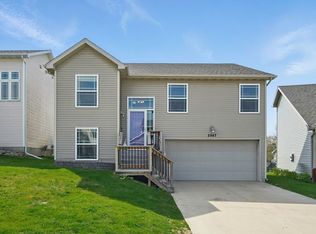
- $390,0003 bd3 ba2k sqft1305 Parkhill Dr, Norwalk, IA 50211For Sale
 MLS ID #747894, Kate Carlson, Realty ONE Group Impact. DMMLS
 - $239,0003 bd2 ba866 sqft214 Spruce St, Norwalk, IA 50211For Sale
 MLS ID #747361, Taylor Voitel, LPT Realty, LLC. DMMLS
 - $310,0003 bd3 ba1.6k sqft2611 Thornton Ave, Des Moines, IA 50321For Sale
 MLS ID #742392, Shane Guely, RE/MAX Concepts. DMMLS
 - $290,0004 bd3 ba1.2k sqft2507 Eagle Point Ct, Des Moines, IA 50320For Sale
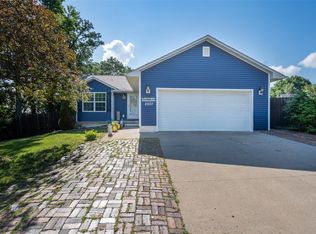 MLS ID #744721, Marlin Hernandez, Keller Williams Realty GDM. DMMLS
 - $258,5003 bd3 ba1.4k sqft125 64th St, West Des Moines, IA 50266For Sale
 MLS ID #71173, Kinsey Coppock, NextHome Journey. CIBR
