Skip main navigation
Sold for $2,940,000
  • $2,940,000

    2985 Lantz Ave, San Jose, CA 95124

    5beds
    2,870sqft
    Single Family Residence, Residential
    Built in 2025
    8,314 Square Feet Lot
    $2,896,000 Zestimate®
    $1,024/sqft
    $7,756 Estimated rent

    Home value

    $2,896,000

    $2.66M - $3.16M

    $7,756/mo

    Zestimate® history
    Loading
    Loading...

    Owner options

    List your home for rent

    $7,756/mo

    Rent Zestimate®

    Find your next renter with Zillow Rental Manager. Plus, with online applications, you can quickly screen prospective tenants – for free.

    Learn more

    $7,756/mo

    Rent Zestimate®

    Refinance and save

    $18,884/mo

    Est. payment

    Refinancing to a lower rate could help reduce your monthly payments and save thousands over the life of the loan.

    See today's rates

    $18,884/mo

    Est. payment

    Explore your selling options

    Work with a Zillow partner agent

    Leverage their expertise and Zillow's premium Showcase listings to get your home seen by more buyers.

    Get started

    List with your own agent

    Get your home in front of millions of buyers by listing it on Zillow.

    Learn how to do it

    Sell it yourself

    Take full control of how buyers see your home on Zillow by listing For Sale by Owner (FSBO).

    List your home

    What's special

    Gas burning fireplaceCustom contemporary kitchenLarge luxurious en-suiteOversized center islandDrought tolerant shrubsTiled floorsExpansive walk-in closet
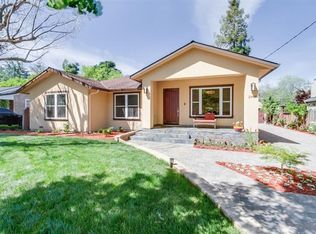
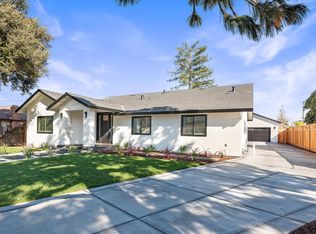
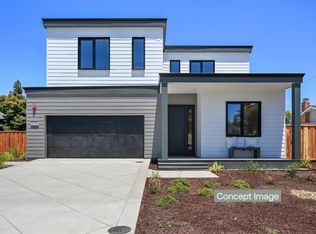

    Incredible Opportunity with New Price Improvement! Brand New European Inspired Custom Built Modern Home Situated in the Heart of Desirable Cambrian. Phenomenal Open & Flowing Light - Filled Floor Plan Offers (5) Bedrooms & (3) Bathrooms Boasting 2,870 Sq Ft of Living Space Including an Open Formal Dining Room w/Built -In Shelving, Oversized Great Room w/Vaulted Ceiling, Gas Burning Fireplace, Beautiful Large Sliding Glass Doors & Custom Contemporary Kitchen Showcasing Custom Souza Wood Cabinetry, Thermador SS Appliances, Walk - In Pantry, & Quartzite Countertops w/Oversized Center Island for Entertaining. Custom Designed Luxurious Bathrooms w/Tiled Floors & Tiled Shower Surrounds from Spain, Gorgeous LVP Flooring, Primary Bedroom w/Expansive Walk-In Closet & Large Luxurious En -Suite w/Water Closet, Soaking Tub & Shower; Recessed Lighting, Andersen DP Windows, EV Car Charger, Solid Panel Doors, Indoor Laundry & Mud Room, Central Heat & A/C, Clay Tile Roof, Owned Solar & 80 Gallon Water Heater. Professional Landscaped Front Yard w/Poured Concrete Driveway & Drought Tolerant Shrubs w/Peaceful Setting. Close to Steindorff Steam School w/Award Winning Fammatre Elementary, Price Middle & Branham High.

    Zillow last checked:

    Listing updated:

    Listed by:

    Lisa Thompson 01894299 408-373-6656,

    Intero Real Estate Services 408-357-5700,

    Bill Thompson 02074973 408-373-6672,

    Intero Real Estate Services

    Bought with:

    , 02018590

    Intero Real Estate Services

    Source: MLSListings Inc,MLS#: ML82015623MLS Logo

    Facts & features

    Interior

    Bedrooms & bathrooms
    • Bedrooms: 5
    • Bathrooms: 3
    • Full bathrooms: 3
    Rooms
    • Room types: Laundry
    Bedroom
    • Features: PrimarySuiteRetreat, WalkinCloset
    Bathroom
    • Features: DoubleSinks, PrimaryStallShowers, ShoweroverTub1, StallShower2plus, Tile, TubinPrimaryBedroom, UpdatedBaths, PrimaryOversizedTub
    Dining room
    • Features: BreakfastBar, FormalDiningRoom
    Family room
    • Features: NoFamilyRoom
    Kitchen
    • Features: Countertop_Other, IslandwithSink, Pantry
    Heating
    • Central Forced Air Gas, Fireplace(s), Solar
    Cooling
    • Central Air
    Appliances
    • Included: Dishwasher, Disposal, Range Hood, Microwave, Electric Oven, Gas Oven/Range, Refrigerator
    • Laundry: In Utility Room
    Features
    • Walk-In Closet(s)
    • Flooring: Laminate, Tile, Vinyl Linoleum
    • Number of fireplaces: 1
    • Fireplace features: Gas, Living Room
    Interior area
    • Total structure area: 2,870
    • Total interior livable area: 2,870 sqft

    Property

    Parking
    • Total spaces: 2
    • Parking features: Attached, Common, On Street
    • Attached garage spaces: 2
    Features
    • Stories: 2
    • Exterior features: Back Yard, Fenced, Drought Tolerant Plants
    • Fencing: Back Yard,Wood
    • Has view: Yes
    • View description: Mountain(s)
    Lot
    • Size: 8,314 Square Feet
    Details
    • Parcel number: 41410014
    • Zoning: R1-5
    • Special conditions: Standard

    Construction

    Type & style
    • Home type: SingleFamily
    • Architectural style: Mediterranean,Spanish
    • Property subtype: Single Family Residence, Residential
    Materials
    • Foundation: Concrete Perimeter, Pillar/Post/Pier, Other, Crawl Space, Concrete Perimeter and Slab, Wood Frame
    • Roof: Tile
    Condition
    • New construction: Yes
    • Year built: 2025

    Utilities & green energy

    • Gas: IndividualGasMeters, PublicUtilities
    • Sewer: Public Sewer
    • Water: Public
    • Utilities for property: Public Utilities, Water Public, Solar

    Community & HOA

    HOA
    • Has HOA: Yes
    Location
    • Region: San Jose

    Financial & listing details

    • Price per square foot: $1,024/sqft
    • Tax assessed value: $2,509,083
    • Annual tax amount: $31,130
    • Date on market: 7/23/2025
    • Listing agreement: ExclusiveAgency

    Price history

    DateEventPrice
    11/14/2025Sold$2,940,000-1.9%$1,024/sqft
    Source: MLSListings Inc #ML82015623 Report a problem
    10/17/2025Pending sale$2,998,000$1,045/sqft
    Source: MLSListings Inc #ML82015623 Report a problem
    9/19/2025Price change$2,998,000-4.8%$1,045/sqft
    Source: MLSListings Inc #ML82015623 Report a problem
    8/22/2025Price change$3,148,000-4.5%$1,097/sqft
    Source: MLSListings Inc #ML82015623 Report a problem
    7/23/2025Listed for sale$3,298,000+449.7%$1,149/sqft
    Source: MLSListings Inc #ML82015623 Report a problem
    2/7/2024Sold$600,000-48.9%$209/sqft
    Source: Public Record Report a problem
    11/12/2021Sold$1,175,000+58.8%$409/sqft
    Source: Public Record Report a problem
    10/12/2021Sold$740,000$258/sqft
    Source: Public Record Report a problem

    Public tax history

    YearProperty taxesTax assessment
    2025$31,130 +128.5%$2,509,083 +141.2%
    2024$13,626 +0.3%$1,040,400 +2%
    2023$13,585 +3.4%$1,020,000 +2%
    2022$13,133 +766.4%$1,000,000 +1528.4%
    2021$1,516 +8.3%$61,411 +1%
    2020$1,399 $60,782 +2%
    2019$1,399 +6.4%$59,591 +2%
    2018$1,315 $58,424 +2%
    2017$1,315 +1.5%$57,279 +2%
    2016$1,296 +0.6%$56,157 +1.5%
    2015$1,288 +48.5%$55,314 +2%
    2014$868 $54,231 +0.5%
    2013-- $53,987 +2%
    2012-- $52,930 +2%
    2011-- $51,894 +0.7%
    2010-- $51,508 -0.2%
    2009-- $51,631 +2%
    2008-- $50,619 +2%
    2007-- $49,628 +2%
    2006-- $48,656 +2%
    2005-- $47,703 +2%
    2004-- $46,769 +1.9%
    2003-- $45,912 +2%
    2002-- $45,012 +2%
    2001-- $44,131
    Find assessor info on the county website

    Neighborhood: Cambrian Park

    Nearby schools

    GreatSchools rating
    Schools provided by the listing agent
    • Elementary: FammatreCharter
    • Middle: PriceCharterMiddle
    • High: BranhamHigh
    • District: CambrianElementary

    Source: MLSListings Inc. This data may not be complete. We recommend contacting the local school district to confirm school assignments for this home.

    Get a cash offer in 3 minutes
    Find out how much your home could sell for in as little as 3 minutes with a no-obligation cash offer.
    Estimated market value
    $2,896,000
    Get a cash offer in 3 minutes
    Find out how much your home could sell for in as little as 3 minutes with a no-obligation cash offer.
    Estimated market value
    $2,896,000