Welcome to this stunning Rock Creek Ranch home in Superior, where beautiful front landscaping sets the tone for the elegance found throughout. Step inside to a spacious foyer featuring soaring ceilings and a grand staircase, creating an impressive entrance. The formal living room, complete with vaulted ceilings, flows seamlessly into the formal dining room, providing an ideal space for gatherings.
Continue into the expansive kitchen, equipped with stainless steel appliances, a gas range, and a bright eat-in area with sliding glass doors opening to the deck. The kitchen connects to the inviting family room, where a gas fireplace and a convenient dry bar create the perfect entertainment hub. The main level also includes a large front office, a half bath, a dedicated laundry room, and access to the attached three-car garage.
Upstairs, the gorgeous primary suite offers vaulted ceilings, massive windows, and a luxurious five-piece ensuite bath with a generous walk-in closet. Two additional bedrooms share a Jack-and-Jill bathroom, while a fourth bedroom enjoys its own private ensuite bath—ideal for guests or multigenerational living.
The finished basement expands your living space with a huge entertainment area complete with a wet bar and plenty of room for multiple uses—movie nights, game tables, fitness, or hobbies. A fifth bedroom and another full bathroom complete this level.
Step outside to the fenced backyard featuring a sunny deck, gravel patio, and a lush lawn—perfect for relaxation or hosting gatherings. This fantastic location offers quick access to neighborhood parks, greenbelts, trails, and the many amenities of Rock Creek Ranch. With convenient proximity to shops, dining, and Highway 36, this home combines comfort, convenience, and community living at its finest!
Sold for $1,050,000
$1,050,000
2985 N Torreys Peak Drive, Superior, CO 80027
5beds
3,885sqft
Single Family Residence
Built in 1999
7,424 Square Feet Lot
$1,034,100 Zestimate®
$270/sqft
$4,415 Estimated rent
Home value
$1,034,100
$962,000 - $1.11M
$4,415/mo
Zestimate® history
Owner options
List your home for rent
$4,415/mo
Rent Zestimate®
Find your next renter with Zillow Rental Manager. Plus, with online applications, you can quickly screen prospective tenants – for free.
$4,415/mo
Rent Zestimate®
Refinance and save
$6,399/mo
Est. payment
Refinancing to a lower rate could help reduce your monthly payments and save thousands over the life of the loan.
$6,399/mo
Est. payment
Explore your selling options
Work with a Zillow partner agent
Leverage their expertise and Zillow's premium Showcase listings to get your home seen by more buyers.
Get startedList with your own agent
Get your home in front of millions of buyers by listing it on Zillow.
Learn how to do itSell it yourself
Take full control of how buyers see your home on Zillow by listing For Sale by Owner (FSBO).
List your homeWhat's special
Gas fireplaceFenced backyardGravel patioSunny deckDedicated laundry roomFormal dining roomLuxurious five-piece ensuite bath
Zillow last checked:
Listing updated:
Listed by:
The Keach Group 303-818-5637 corey.keach@redfin.com,
Redfin Corporation,
Corey Keach 303-818-5637,
Redfin Corporation
Bought with:
Brody Stinson, 40022804
Compass - Denver
Source: REcolorado as distributed by MLS GRID,MLS#: 8001057
Facts & features
Interior
Bedrooms & bathrooms
- Bedrooms: 5
- Bathrooms: 5
- Full bathrooms: 4
- 1/2 bathrooms: 1
- Main level bathrooms: 1
Bedroom
- Description: En-Suite Bathroom, Vaulted Ceilings, Ceiling Fan, Carpet Flooring
- Features: Primary Suite
- Level: Upper
- Area: 270 Square Feet
- Dimensions: 15 x 18
Bedroom
- Description: En-Suite Bathroom, Closet, Carpet Flooring
- Level: Upper
- Area: 130 Square Feet
- Dimensions: 10 x 13
Bedroom
- Description: Jack And Jill Bathroom, Closet, Carpet Flooring
- Level: Upper
- Area: 110 Square Feet
- Dimensions: 11 x 10
Bedroom
- Description: Jack And Jill Bathroom, Closet, Carpet Flooring
- Level: Upper
- Area: 130 Square Feet
- Dimensions: 13 x 10
Bedroom
- Description: Egress Window, Closet, Carpet Flooring
- Level: Basement
- Area: 99 Square Feet
- Dimensions: 11 x 9
Bathroom
- Description: Sink With Vanity, Wood Flooring
- Level: Main
- Area: 20 Square Feet
- Dimensions: 5 x 4
Bathroom
- Description: Dual Sinks With Vanities, Soaking Tub, Walk-In Shower, Walk-In Closet, Tile Flooring
- Features: En Suite Bathroom, Primary Suite
- Level: Upper
- Area: 144 Square Feet
- Dimensions: 9 x 16
Bathroom
- Description: Sink With Vanity, Tub/Shower Combination, Tile Flooring
- Level: Upper
- Area: 40 Square Feet
- Dimensions: 8 x 5
Bathroom
- Description: Sink With Vanity, Tub/Shower Combination, Tile Flooring
- Level: Upper
- Area: 55 Square Feet
- Dimensions: 11 x 5
Bathroom
- Description: Sink With Vanity, Tub/Shower Combination, Tile Flooring
- Level: Basement
- Area: 28 Square Feet
- Dimensions: 4 x 7
Dining room
- Description: Carpet Flooring
- Level: Main
- Area: 120 Square Feet
- Dimensions: 12 x 10
Family room
- Description: Fireplace, Dry Bar, Carpet Flooring
- Level: Main
- Area: 289 Square Feet
- Dimensions: 17 x 17
Kitchen
- Description: Stainless Steel Appliances, Cabinetry, Granite Tile Countertops, Eat-In Area, Sliding Glass Door To Deck, Wood Flooring
- Level: Main
- Area: 273 Square Feet
- Dimensions: 21 x 13
Laundry
- Description: Laundry, Tile Flooring
- Level: Main
- Area: 63 Square Feet
- Dimensions: 9 x 7
Living room
- Description: Vaulted Ceilings, Carpet Flooring
- Level: Main
- Area: 168 Square Feet
- Dimensions: 14 x 12
Media room
- Description: Wet Bar, Carpet Flooring
- Level: Basement
- Area: 625 Square Feet
- Dimensions: 25 x 25
Office
- Description: Vaulted Ceiling, Carpet Flooring
- Level: Main
- Area: 140 Square Feet
- Dimensions: 14 x 10
Heating
- Forced Air, Natural Gas
Cooling
- Central Air
Appliances
- Included: Cooktop, Dishwasher, Disposal, Double Oven, Dryer, Gas Water Heater, Humidifier, Microwave, Range Hood, Refrigerator, Washer, Wine Cooler
Features
- Butcher Counters, Ceiling Fan(s), Eat-in Kitchen, Entrance Foyer, Five Piece Bath, Granite Counters, High Ceilings, Jack & Jill Bathroom, Kitchen Island, Primary Suite, Smart Thermostat, Smoke Free, Tile Counters, Vaulted Ceiling(s), Walk-In Closet(s), Wet Bar, Wired for Data
- Flooring: Carpet, Tile, Wood
- Windows: Bay Window(s), Double Pane Windows, Window Coverings
- Basement: Daylight,Finished
- Number of fireplaces: 1
- Fireplace features: Family Room, Gas
Interior area
- Total structure area: 3,885
- Total interior livable area: 3,885 sqft
- Finished area above ground: 2,900
- Finished area below ground: 808
Property
Parking
- Total spaces: 6
- Parking features: Concrete, Exterior Access Door, Storage
- Attached garage spaces: 3
- Details: Off Street Spaces: 3
Features
- Levels: Two
- Stories: 2
- Patio & porch: Deck
- Exterior features: Gas Grill, Gas Valve, Private Yard, Smart Irrigation
- Fencing: Partial
Lot
- Size: 7,424 Square Feet
- Features: Sprinklers In Rear
Details
- Parcel number: R0125435
- Special conditions: Standard
Construction
Type & style
- Home type: SingleFamily
- Architectural style: Traditional
- Property subtype: Single Family Residence
Materials
- Brick, Frame, Wood Siding
Condition
- Year built: 1999
Utilities & green energy
- Sewer: Public Sewer
- Water: Public
- Utilities for property: Cable Available, Electricity Connected, Internet Access (Wired), Natural Gas Connected
Community & HOA
Community
- Security: Smart Locks, Smoke Detector(s), Video Doorbell
- Subdivision: Rock Creek Ranch
HOA
- Has HOA: Yes
- Amenities included: Park, Playground, Trail(s)
- Services included: Recycling, Trash
- HOA fee: $299 annually
- HOA name: Rock Creek HOA
- HOA phone: 303-301-1213
Location
- Region: Superior
Financial & listing details
- Price per square foot: $270/sqft
- Tax assessed value: $1,151,800
- Annual tax amount: $7,529
- Date on market: 11/21/2025
- Listing terms: Cash,Conventional,FHA,VA Loan
- Exclusions: Seller's Personal Property, Fire Pit And Fire Pit Chairs
- Ownership: Individual
- Electric utility on property: Yes
- Road surface type: Paved
Price history
| Date | Event | Price |
|---|---|---|
| 1/7/2026 | Sold | $1,050,000-8.7%$270/sqft |
Source:  REcolorado as distributed by MLS GRID #8001057 Report a problem REcolorado as distributed by MLS GRID #8001057 Report a problem | ||
| 12/7/2025 | Pending sale | $1,150,000$296/sqft |
Source: REcolorado as distributed by MLS GRID #8001057 Report a problem | ||
| 11/21/2025 | Listed for sale | $1,150,000+2.2%$296/sqft |
Source: REcolorado as distributed by MLS GRID #8001057 Report a problem | ||
| 3/10/2022 | Sold | $1,125,000+86.4%$290/sqft |
Source: Public Record Report a problem | ||
| 7/18/2014 | Sold | $603,500-3.4%$155/sqft |
Source: Public Record Report a problem | ||
| 4/18/2014 | Listed for sale | $625,000+29.4%$161/sqft |
Source: Spaces Real Estate LLC #732981 Report a problem | ||
| 8/9/2012 | Sold | $483,000-2.4%$124/sqft |
Source: Public Record Report a problem | ||
| 5/13/2012 | Listed for sale | $495,000+25.3%$127/sqft |
Source: Coldwell Banker Residential Brokerage - Boulder #680932 Report a problem | ||
| 9/7/2000 | Sold | $395,000+21.2%$102/sqft |
Source: Public Record Report a problem | ||
| 5/10/2000 | Sold | $325,845$84/sqft |
Source: Public Record Report a problem | ||
Public tax history
| Year | Property taxes | Tax assessment |
|---|---|---|
| 2025 | $7,529 +1.4% | $71,988 -5.7% |
| 2024 | $7,425 +23.2% | $76,340 -1% |
| 2023 | $6,025 +0.7% | $77,080 +33.8% |
| 2022 | $5,984 +10.4% | $57,602 -2.8% |
| 2021 | $5,419 | $59,260 +14.9% |
| 2020 | $5,419 +5.7% | $51,573 |
| 2019 | $5,128 | $51,573 +5.2% |
| 2018 | $5,128 | $49,032 -9.5% |
| 2017 | $5,128 +5% | $54,208 +22.7% |
| 2016 | $4,883 +5.2% | $44,162 +14.9% |
| 2015 | $4,640 +13.8% | $38,447 |
| 2014 | $4,078 +1.8% | $38,447 +2.2% |
| 2013 | $4,007 +4.6% | $37,627 -1.5% |
| 2012 | $3,830 +3.7% | $38,208 |
| 2011 | $3,693 +6.7% | -- |
| 2010 | $3,460 +6.2% | $37,180 |
| 2009 | $3,257 +2.1% | $37,180 -11.1% |
| 2008 | $3,191 +6.6% | $41,800 |
| 2007 | $2,994 +2.8% | $41,800 +10.2% |
| 2006 | $2,912 +7.4% | $37,940 |
| 2005 | $2,712 -0.2% | $37,940 +3.3% |
| 2004 | $2,717 -10.9% | $36,740 |
| 2003 | $3,049 +3.8% | $36,740 |
| 2002 | $2,938 | -- |
| 2001 | -- | $372,900 |
Find assessor info on the county website
Neighborhood: 80027
Nearby homes
- $951,9006 bd3 ba2.7k sqft2995 N Torreys Peak Dr, Superior, CO 80027Off Market
- $1,093,8005 bd4 ba3.6k sqft2905 Jade Ct, Superior, CO 80027Off Market
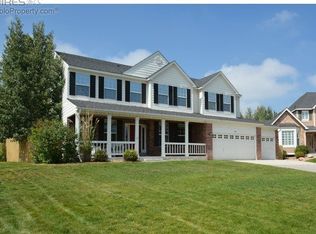
- $1,372,1007 bd5 ba4.2k sqft2906 Silver Pl, Superior, CO 80027Off Market
- $933,5004 bd3 ba4.1k sqft3001 N Torreys Peak Dr, Superior, CO 80027Off Market
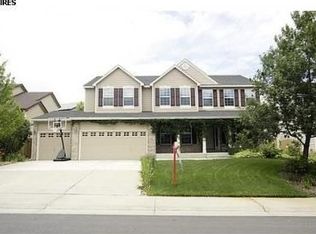
- $1,085,9005 bd4 ba4.1k sqft3000 N Torreys Peak Dr, Superior, CO 80027Off Market
- $1,239,7005 bd5 ba4.4k sqft2915 Jade Ct, Superior, CO 80027Off Market
- $1,252,0007 bd6 ba4.4k sqft2921 Silver Pl, Superior, CO 80027Off Market
- $1,130,0004 bd5 ba4.2k sqft2990 N Torreys Peak Dr, Superior, CO 80027Sold
Nearby schools
GreatSchools rating
- 8/10Eldorado K-8 SchoolGrades: PK-8Distance: 0.4 mi
- 10/10Monarch High SchoolGrades: 9-12Distance: 2 mi
Schools provided by the listing agent
- Elementary: Eldorado K-8
- Middle: Eldorado K-8
- High: Monarch
- District: Boulder Valley RE 2
Source: REcolorado as distributed by MLS GRID. This data may not be complete. We recommend contacting the local school district to confirm school assignments for this home.
Get a cash offer in 3 minutes
Find out how much your home could sell for in as little as 3 minutes with a no-obligation cash offer.
Estimated market value
$1,034,100
Get a cash offer in 3 minutes
Find out how much your home could sell for in as little as 3 minutes with a no-obligation cash offer.
Estimated market value
$1,034,100
- Colorado
- Boulder County
- Superior
- 80027
- 2985 N Torreys Peak Drive
Nearby cities
Nearby zip codes
Other Superior Topics
