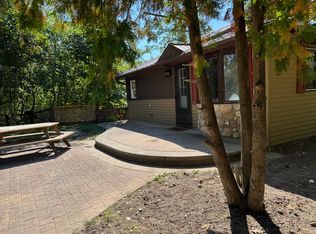
Charming & Completely Refreshed Up-North Cape Cod
3 Beds | 2 Full Baths | 1,250 Sq. Ft. | 0.45 Acre Lot
The Property
Welcome to this beautifully updated, 2-story Cape Cod home nestled on a spacious, half-acre lot wrapped in mature trees. Boasting 1,250 square feet of comfortable living space, this home offers a perfect blend of cozy northern Michigan charm and modern, clean appeal.
The exterior features freshly finished, vibrant blue wood siding beautifully contrasted by crisp white windows and trim, giving the home immense curb appeal right from the driveway.
Interior Highlights
Spacious Layout: A versatile 7-room floor plan including 3 bedrooms and 2 full bathrooms.
Main Level Living: Includes an inviting living room featuring a cozy fireplace, a dedicated dining area, kitchen, and a separate laundry room for maximum convenience.
Comfort & Utilities: Equipped with efficient forced-air natural gas heating to keep things warm and comfortable all winter long.
Exterior & Outdoor Amenities
Generous Lot: Situated on a flat 0.45-acre parcel with plenty of green grass and a gravel driveway providing ample parking space.
Detached Garage: Features a massive, 2.5-car detached garage perfect for vehicle storage, seasonal gear, or a dedicated workspace.
Prime Location: Conveniently located right on US-23 in the Au Sable area, placing you just minutes away from downtown Oscoda, shopping, dining, and the beautiful beaches of Lake Huron.
Available on 7/20
House for rent
Accepts Zillow applications
$1,800/moFees may apply
2985 N Us Highway 23, Oscoda, MI 48750
3beds
1,250sqft
Price may not include required fees and charges. Price shown reflects the lease term provided. Learn more|
Single family residence
Available now
No pets
None laundry
Garage parking
Forced air
What's special
Immense curb appealDedicated dining areaSpacious layout
- 44 days |
- -- |
- -- |
Zillow last checked:
Listing updated:
Travel times
Facts & features
Interior
Bedrooms & bathrooms
- Bedrooms: 3
- Bathrooms: 2
- Full bathrooms: 2
Heating
- Forced Air
Appliances
- Laundry: Contact manager
Features
- Flooring: Hardwood
Interior area
- Total interior livable area: 1,250 sqft
Property
Parking
- Parking features: Detached, Garage
- Has garage: Yes
- Details: Contact manager
Details
- Additional structures: Garage(s)
- Parcel number: 021H3000400500
Construction
Type & style
- Home type: SingleFamily
- Property subtype: Single Family Residence
Community & HOA
Location
- Region: Oscoda
Financial & listing details
- Lease term: 1 Year


Price history
| Date | Event | Price |
|---|---|---|
| 7/5/2026 | Listed for rent | $1,800$1/sqft |
Source: Zillow Rentals Report a problem | ||
| 4/23/2025 | Pending sale | $59,000+3.5%$47/sqft |
Source:  Realcomp II #20240089007 Report a problem Realcomp II #20240089007 Report a problem | ||
| 4/21/2025 | Sold | $57,000-3.4%$46/sqft |
Source: Realcomp II #20240089007 Report a problem | ||
| 2/25/2025 | Listed for sale | $59,000$47/sqft |
Source: Realcomp II #20240089007 Report a problem | ||
Neighborhood: 48750
Nearby schools
GreatSchools rating
- 6/10Richardson Elementary SchoolGrades: PK-6Distance: 5.8 mi
- 8/10Oscoda Area High SchoolGrades: 7-12Distance: 5.8 mi