Welcome home!! This beautiful Beavercreek ranch sits perfectly in a cul-da-sac and has been perfectly maintained! This home features numerous updates throughout for peace of mind. Tucked away and set on .82 acres, this property offers a gorgeous wooded backdrop and a peaceful setting to enjoy year round. The enclosed sunroom is the perfect spot for the morning coffee or an evening glass of wine while taking in the sunset. Inside, the fireplace brings warmth and character, while the cozy eat in kitchen offers abundant storage and an updated backsplash. This home won't last long!
Updates include: Driveway replaced 2021. Roof and gutters replaced 2024! HVAC, and Water heater 2016 and 2017. New front door and door to garage. New flooring. Updated blinds and shades in dining and family rooms. Added wiring to living room and bedrooms for new paddle fans. Updated kitchen cabinets, granite countertops and ceramic tile. New Service Panel 2020
*Upright freezer in garage does not convey with home.
Sold for $325,000
$325,000
2985 Outlook Ct, Dayton, OH 45434
3beds
1,818sqft
Single Family Residence
Built in 1976
0.82 Acres Lot
$330,000 Zestimate®
$179/sqft
$2,104 Estimated rent
Home value
$330,000
$297,000 - $366,000
$2,104/mo
Zestimate® history
Owner options
List your home for rent
$2,104/mo
Rent Zestimate®
Find your next renter with Zillow Rental Manager. Plus, with online applications, you can quickly screen prospective tenants – for free.
$2,104/mo
Rent Zestimate®
Refinance and save
$2,155/mo
Est. payment
Refinancing to a lower rate could help reduce your monthly payments and save thousands over the life of the loan.
$2,155/mo
Est. payment
Explore your selling options
Work with a Zillow partner agent
Leverage their expertise and Zillow's premium Showcase listings to get your home seen by more buyers.
Get startedList with your own agent
Get your home in front of millions of buyers by listing it on Zillow.
Learn how to do itSell it yourself
Take full control of how buyers see your home on Zillow by listing For Sale by Owner (FSBO).
List your homeWhat's special
Granite countertopsGorgeous wooded backdropUpdated kitchen cabinetsUpdated backsplashNew flooringCeramic tileEnclosed sunroom
Zillow last checked:
Listing updated:
Listed by:
Tim O'Bryant (937)298-6000,
Irongate Inc.,
Jennifer Dietrich 937-554-1276,
Irongate Inc.
Bought with:
Robin Y Banas, 2016005545
Irongate Inc.
Source: DABR MLS,MLS#: 954136 Originating MLS: Dayton Area Board of REALTORS
Originating MLS: Dayton Area Board of REALTORSFacts & features
Interior
Bedrooms & bathrooms
- Bedrooms: 3
- Bathrooms: 2
- Full bathrooms: 2
- Main level bathrooms: 2
Primary bedroom
- Level: Main
- Dimensions: 16 x 12
Bedroom
- Level: Main
- Dimensions: 12 x 11
Bedroom
- Level: Main
- Dimensions: 11 x 10
Dining room
- Level: Main
- Dimensions: 13 x 9
Entry foyer
- Level: Main
- Dimensions: 12 x 8
Family room
- Level: Main
- Dimensions: 20 x 15
Florida room
- Level: Main
- Dimensions: 16 x 12
Kitchen
- Level: Main
- Dimensions: 16 x 9
Living room
- Level: Main
- Dimensions: 20 x 12
Utility room
- Level: Main
- Dimensions: 9 x 6
Heating
- Electric
Cooling
- Central Air
Appliances
- Included: Dryer, Dishwasher, Disposal, Microwave, Range, Refrigerator, Washer
Features
- Ceiling Fan(s), Galley Kitchen
- Number of fireplaces: 1
- Fireplace features: One, Wood Burning
Interior area
- Total structure area: 1,818
- Total interior livable area: 1,818 sqft
Property
Parking
- Total spaces: 2
- Parking features: Attached, Garage, Two Car Garage, Garage Door Opener
- Attached garage spaces: 2
Features
- Levels: One
- Stories: 1
- Exterior features: Fence, Pool
- Pool features: Above Ground
Lot
- Size: 0.82 Acres
- Dimensions: 190 x 179 x 189 x 204
Details
- Parcel number: B42000600060009500
- Zoning: Residential
- Zoning description: Residential
Construction
Type & style
- Home type: SingleFamily
- Architectural style: Ranch
- Property subtype: Single Family Residence
Materials
- Brick
- Foundation: Slab
Condition
- Year built: 1976
Utilities & green energy
- Sewer: Storm Sewer
- Water: Public
- Utilities for property: Sewer Available, Water Available
Community & HOA
Community
- Subdivision: Shaker Estates
HOA
- Has HOA: No
Location
- Region: Dayton
Financial & listing details
- Price per square foot: $179/sqft
- Tax assessed value: $260,910
- Annual tax amount: $6,137
- Date on market: 3/14/2026
- Listing terms: Conventional,FHA,VA Loan
Price history
| Date | Event | Price |
|---|---|---|
| 4/15/2026 | Sold | $325,000$179/sqft |
Source:  DABR MLS #954136 Report a problem DABR MLS #954136 Report a problem | ||
| 3/16/2026 | Pending sale | $325,000$179/sqft |
Source: DABR MLS #954136 Report a problem | ||
| 3/15/2026 | Listed for sale | $325,000+74.3%$179/sqft |
Source: DABR MLS #954136 Report a problem | ||
| 5/23/2007 | Sold | $186,500+33.2%$103/sqft |
Source: Public Record Report a problem | ||
| 5/21/1999 | Sold | $140,000$77/sqft |
Source: Public Record Report a problem | ||
Public tax history
| Year | Property taxes | Tax assessment |
|---|---|---|
| 2025 | $6,137 +0.9% | $91,320 |
| 2024 | $6,080 -0.5% | $91,320 |
| 2023 | $6,112 +18% | $91,320 +33% |
| 2022 | $5,178 +2% | $68,650 |
| 2021 | $5,076 -0.7% | $68,650 |
| 2020 | $5,115 +3.4% | $68,650 +13.2% |
| 2019 | $4,948 +13% | $60,630 |
| 2018 | $4,379 +1.7% | $60,630 |
| 2017 | $4,306 +2.4% | $60,630 +7.6% |
| 2016 | $4,204 +0.6% | $56,370 |
| 2015 | $4,180 | $56,370 |
| 2014 | $4,180 +3.1% | $56,370 -4.7% |
| 2013 | $4,056 +7.7% | $59,150 |
| 2012 | $3,767 +99.8% | $59,150 |
| 2011 | $1,885 -48.3% | $59,150 -2.9% |
| 2010 | $3,649 -0.4% | $60,920 |
| 2009 | $3,666 +2.9% | $60,920 |
| 2008 | $3,563 +19.6% | $60,920 +14.1% |
| 2007 | $2,980 -1.3% | $53,410 |
| 2006 | $3,018 +6.3% | $53,410 +5.9% |
| 2004 | $2,840 +2.9% | $50,450 +0% |
| 2003 | $2,762 +9.8% | $50,442 |
| 2002 | $2,516 -0.2% | $50,442 +5.3% |
| 2001 | $2,522 +7.1% | $47,901 |
| 2000 | $2,356 | $47,901 |
Find assessor info on the county website
Neighborhood: 45434
Nearby homes
- $334,5004 bd3 ba2.3k sqft2980 Outlook Ct, Dayton, OH 45434Off Market
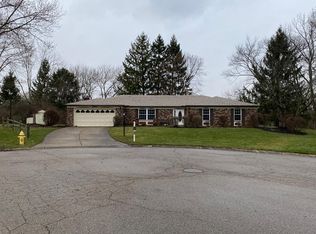
- $328,4003 bd2 ba1.8k sqft2975 Outlook Ct, Dayton, OH 45434Off Market

- $357,5004 bd2 ba1.7k sqft2970 Outlook Ct, Dayton, OH 45434Off Market
- $385,8003 bd3 ba2.2k sqft2972 Homeworth Ln, Dayton, OH 45434Off Market

- $328,7003 bd2 ba1.9k sqft376 Towncrest Dr, Dayton, OH 45434Off Market
- $340,0004 bd3 ba2.2k sqft396 Towncrest Dr, Dayton, OH 45434Sold
- $342,9003 bd2 ba1.9k sqft386 Towncrest Dr, Dayton, OH 45434Off Market
- $365,3003 bd4 ba2k sqft2982 Homeworth Ln, Dayton, OH 45434Off Market
Nearby schools
GreatSchools rating
- 7/10Valley Elementary SchoolGrades: K-5Distance: 1.7 mi
- 10/10Ferguson Hall Freshman SchoolGrades: 9Distance: 1.8 mi
- 7/10Beavercreek High SchoolGrades: 9-12Distance: 1.6 mi
Schools provided by the listing agent
- District: Beavercreek
Source: DABR MLS. This data may not be complete. We recommend contacting the local school district to confirm school assignments for this home.
Get a cash offer in 3 minutes
Find out how much your home could sell for in as little as 3 minutes with a no-obligation cash offer.
Estimated market value
$330,000
Get a cash offer in 3 minutes
Find out how much your home could sell for in as little as 3 minutes with a no-obligation cash offer.
Estimated market value
$330,000
- Ohio
- Greene County
- Beavercreek
- 45434
- 2985 Outlook Ct
Nearby cities
Nearby zip codes
Other Beavercreek Topics
