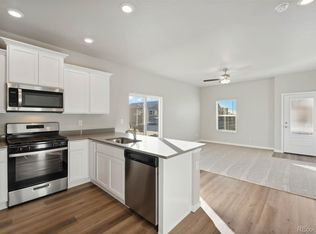
The stunning Steamboat floor plan is a one-story with two-bedrooms and two-bathroom. With the kitchen sitting adjacent to the dining room, that is also located right next to the living room, the open-concept layout flows perfectly. Owners will love the kitchen that is filled with designer cabinetry, sprawling granite countertops and Whirlpool® appliances that make cooking, cleaning, and storing food a more pleasant experience. Within this home, you will find plenty of storage space for all your belongings. In the kitchen, enjoy having plenty of cabinet space for all your dishes and cookware, as well as a large pantry for all your food items. In the halls, there are multiple linen closets that are great for storing extra towels, sheets, and blankets. The most sought-after storage space; however, are the walk-in closets in both bedrooms. These huge closets provide plenty of space for everyone’s clothes, shoes, and other personal belongings. This address is even a corner lot!
Sold for $429,900
$429,900
2985 Oxley Street, Strasburg, CO 80136
2beds
1,253sqft
Single Family Residence
Built in 2024
8,250 Square Feet Lot
$419,300 Zestimate®
$343/sqft
$2,676 Estimated rent
Home value
$419,300
$390,000 - $449,000
$2,676/mo
Zestimate® history
Owner options
List your home for rent
$2,676/mo
Rent Zestimate®
Find your next renter with Zillow Rental Manager. Plus, with online applications, you can quickly screen prospective tenants – for free.
$2,676/mo
Rent Zestimate®
Refinance and save
$2,687/mo
Est. payment
Refinancing to a lower rate could help reduce your monthly payments and save thousands over the life of the loan.
$2,687/mo
Est. payment
Explore your selling options
Work with a Zillow partner agent
Leverage their expertise and Zillow's premium Showcase listings to get your home seen by more buyers.
Get startedList with your own agent
Get your home in front of millions of buyers by listing it on Zillow.
Learn how to do itSell it yourself
Take full control of how buyers see your home on Zillow by listing For Sale by Owner (FSBO).
List your homeWhat's special
Designer cabinetryCorner lotLarge pantryLinen closetsWalk-in closetsPlenty of storage spaceOpen-concept layout
Zillow last checked:
Listing updated:
Listed by:
Kevin Wolf 720-822-6841 Kevinwolf1033@yahoo.com,
LGI Realty - Colorado, LLC
Bought with:
Ray Sage, 100054213
Orchard Brokerage LLC
Source: REcolorado as distributed by MLS GRID,MLS#: 2039685
Facts & features
Interior
Bedrooms & bathrooms
- Bedrooms: 2
- Bathrooms: 2
- Full bathrooms: 2
- Main level bathrooms: 2
- Main level bedrooms: 2
Bedroom
- Level: Main
- Area: 80 Square Feet
- Dimensions: 8 x 10
Bathroom
- Level: Main
- Area: 48 Square Feet
- Dimensions: 8 x 6
Other
- Level: Main
- Area: 168 Square Feet
- Dimensions: 14 x 12
Other
- Level: Main
- Area: 48 Square Feet
- Dimensions: 8 x 6
Dining room
- Level: Main
- Area: 110 Square Feet
- Dimensions: 10 x 11
Kitchen
- Level: Main
- Area: 110 Square Feet
- Dimensions: 10 x 11
Living room
- Level: Main
- Area: 210 Square Feet
- Dimensions: 14 x 15
Utility room
- Level: Main
- Area: 18 Square Feet
- Dimensions: 6 x 3
Heating
- Forced Air
Cooling
- Central Air
Appliances
- Included: Dishwasher, Disposal, Electric Water Heater, Microwave, Oven, Range Hood, Refrigerator
Features
- Built-in Features, Ceiling Fan(s), Five Piece Bath, High Ceilings, Kitchen Island, No Stairs, Pantry, Quartz Counters, Smoke Free, Walk-In Closet(s), Wired for Data
- Flooring: Carpet, Vinyl
- Windows: Window Coverings
- Basement: Crawl Space,Sump Pump
- Common walls with other units/homes: No Common Walls
Interior area
- Total structure area: 1,253
- Total interior livable area: 1,253 sqft
- Finished area above ground: 1,253
Property
Parking
- Total spaces: 2
- Parking features: Concrete
- Attached garage spaces: 2
Features
- Levels: One
- Stories: 1
- Patio & porch: Covered
- Exterior features: Lighting, Private Yard, Rain Gutters
- Fencing: Full
Lot
- Size: 8,250 Square Feet
- Features: Sprinklers In Front
Details
- Parcel number: R0208908
- Special conditions: Standard
Construction
Type & style
- Home type: SingleFamily
- Architectural style: Traditional
- Property subtype: Single Family Residence
Materials
- Concrete, Frame, Vinyl Siding
- Foundation: Concrete Perimeter
- Roof: Composition
Condition
- New Construction,Under Construction
- New construction: Yes
- Year built: 2024
Details
- Builder model: Steamboat
- Builder name: LGI Homes
- Warranty included: Yes
Utilities & green energy
- Electric: 220 Volts
- Sewer: Public Sewer
- Water: Public
- Utilities for property: Cable Available, Electricity Connected, Internet Access (Wired), Natural Gas Connected, Phone Available
Community & HOA
Community
- Security: Carbon Monoxide Detector(s)
- Subdivision: Wolf Creek Run
HOA
- Has HOA: Yes
- Amenities included: Park, Playground, Trail(s)
- HOA fee: $103 monthly
- HOA name: Wolf Creek Run West Homeowner's Association
- HOA phone: 303-420-4433
Location
- Region: Strasburg
Financial & listing details
- Price per square foot: $343/sqft
- Annual tax amount: $8,530
- Date on market: 10/18/2024
- Listing terms: Cash,Conventional,FHA,Other,USDA Loan,VA Loan
- Ownership: Builder
- Electric utility on property: Yes
- Road surface type: Paved
Price history
| Date | Event | Price |
|---|---|---|
| 8/20/2025 | Sold | $429,900$343/sqft |
Source:  REcolorado as distributed by MLS GRID #2039685 Report a problem REcolorado as distributed by MLS GRID #2039685 Report a problem | ||
| 6/19/2025 | Pending sale | $429,900$343/sqft |
Source: REcolorado as distributed by MLS GRID #2039685 Report a problem | ||
| 5/5/2025 | Listed for sale | $429,900$343/sqft |
Source: REcolorado as distributed by MLS GRID #2039685 Report a problem | ||
| 4/25/2025 | Pending sale | $429,900$343/sqft |
Source: REcolorado as distributed by MLS GRID #2039685 Report a problem | ||
| 2/28/2025 | Price change | $429,900-4.4%$343/sqft |
Source: REcolorado as distributed by MLS GRID #2039685 Report a problem | ||
| 1/17/2025 | Price change | $449,900+1.1%$359/sqft |
Source: REcolorado as distributed by MLS GRID #2039685 Report a problem | ||
| 11/14/2024 | Listed for sale | $444,900$355/sqft |
Source: REcolorado as distributed by MLS GRID #2039685 Report a problem | ||
| 11/7/2024 | Pending sale | $444,900$355/sqft |
Source: REcolorado as distributed by MLS GRID #2039685 Report a problem | ||
| 10/18/2024 | Listed for sale | $444,900$355/sqft |
Source: REcolorado as distributed by MLS GRID #2039685 Report a problem | ||
Public tax history
Tax history is unavailable.
Neighborhood: 80136
Nearby homes
- $392,0002 bd2 ba1k sqft2991 Oxley St, Strasburg, CO 80136Sold
- $474,9003 bd3 ba1.5k sqft2973 Oxley St, Strasburg, CO 80136Sold

- $449,9003 bd3 ba1.4k sqft2956 Nectar St, Strasburg, CO 80136Sold

- $451,5003 bd3 ba1.5k sqft2974 Nectar St, Strasburg, CO 80136Sold
- $389,9002 bd2 ba1k sqft2960 Nectar St, Strasburg, CO 80136Sold
- $375,9003 bd3 ba1.4k sqft2974 Oxley St, Strasburg, CO 80136Sold
- $409,9002 bd2 ba1.2k sqft2988 Nectar St, Strasburg, CO 80136Sold
- $389,9002 bd2 ba1.2k sqft2958 Oxley St, Strasburg, CO 80136Sold
Nearby schools
GreatSchools rating
- 6/10Strasburg Elementary SchoolGrades: PK-5Distance: 1.4 mi
- 2/10Hemphill Middle SchoolGrades: 6-8Distance: 1.2 mi
- 5/10Strasburg High SchoolGrades: 9-12Distance: 1.4 mi
Schools provided by the listing agent
- Elementary: Strasburg
- Middle: Hemphill
- High: Strasburg
- District: Strasburg 31-J
Source: REcolorado as distributed by MLS GRID. This data may not be complete. We recommend contacting the local school district to confirm school assignments for this home.
Get a cash offer in 3 minutes
Find out how much your home could sell for in as little as 3 minutes with a no-obligation cash offer.
Estimated market value
$419,300
Get a cash offer in 3 minutes
Find out how much your home could sell for in as little as 3 minutes with a no-obligation cash offer.
Estimated market value
$419,300
- Colorado
- Adams County
- Strasburg
- 80136
- 2985 Oxley Street
Nearby cities
Nearby zip codes
Other Strasburg Topics
