Skip main navigation
For sale
  • $448,000

    2985 Valley View Dr, Arnold, CA 95223

    3beds
    1,973sqft
    : 
    $2,955/mo
    Get pre-qualified
    Single Family Residence
    Built in 1987
    0.38 Acres Lot
    $439,200 Zestimate®
    $227/sqft
    $46/mo HOA

    What's special

    Private lakeMain-level primary suiteDetached one-car garageOpen floor planRelaxing sunken soaking tubInviting kitchenVaulted ceilings
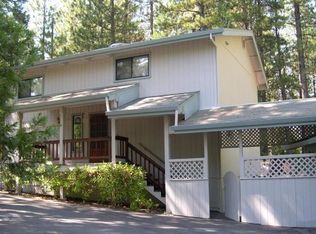
    HUD Home! Nestled in the desirable Lake Mont Pines community, this spacious 1,973 sq. ft. mountain retreat offers the perfect blend of comfort and versatility. The main-level primary suite features a relaxing sunken soaking tub, while two additional bedrooms and a full bath are located upstairs. Vaulted ceilings, an open floor plan, an inviting kitchen, and two cozy fireplaces create the perfect mountain atmosphere. Above the detached one-car garage is a finished bonus room with electricity and a sink—ideal for a home office, hobby room, gym, art studio, or guest space. Additional outbuildings provide even more storage and workspace for all your mountain toys and projects. Located at approximately 4,000 feet in elevation, Lake Mont Pines offers a private lake, parks, and year-round recreation. Just minutes from Calaveras Big Trees State Park, Stanislaus National Forest, and the Arnold Rim Trail, you'll enjoy hiking, biking, horseback riding, and all the beauty the Sierra Nevada has to offer. Whether you're looking for a full-time residence or mountain getaway, this home offers endless possibilities.
    43 days
    333
    12

    Zillow last checked:

    Listing updated:

    Listed by:

    Judith Austin DRE #01322444 209-559-6070,

    KW Sierra Foothills

    Source: bridgeMLS/CCAR/Bay East AOR,MLS#: 41141964MLS Logo

      Facts & features

      Interior

      Bedrooms & bathrooms
      • Bedrooms: 3
      • Bathrooms: 2
      • Full bathrooms: 2
      Kitchen
      • Features: 220 Volt Outlet, Tile Counters, Dishwasher, Eat-in Kitchen
      Heating
      • Forced Air
      Cooling
      • Central Air
      Appliances
      • Included: Dishwasher
      • Laundry: Hookups Only
      Features
      • Flooring: Vinyl, Carpet
      • Number of fireplaces: 2
      • Fireplace features: Dining Room, Family Room, Free Standing, Wood Burning
      Interior area
      • Total structure area: 1,973
      • Total interior livable area: 1,973 sqft

      Property

      Parking
      • Total spaces: 3
      • Parking features: Detached, Garage, Other, See Remarks
      • Garage spaces: 3
      Features
      • Levels: Two Story
      • Stories: 2
      • Pool features: None
      • Has view: Yes
      • View description: Trees/Woods
      Lot
      • Size: 0.38 Acres
      • Features: Premium Lot, See Remarks
      Details
      • Additional structures: Shed(s)
      • Parcel number: 032017007000
      • Special conditions: HUD Owned
      • Other equipment: None

      Construction

      Type & style
      • Home type: SingleFamily
      • Architectural style: Traditional
      • Property subtype: Single Family Residence
      Materials
      • Wood Siding
      • Foundation: Raised
      • Roof: Shingle
      Condition
      • Existing
      • New construction: No
      • Year built: 1987

      Utilities & green energy

      • Electric: No Solar, 220 Volts in Kitchen
      • Sewer: Septic Tank
      • Water: Public

      Community & HOA

      HOA
      • Has HOA: Yes
      • Amenities included: See Remarks
      • Services included: Other
      • HOA fee: $546 annually
      • HOA name: Lake Mont Pines Homeowners Association
      • HOA phone: 209-795-1592
      Location
      • Region: Arnold

      Financial & listing details

      • Price per square foot: $227/sqft
      • Tax assessed value: $459,292
      • Date on market: 7/16/2026
      • Listing terms: Cash,Conventional
      • Electric utility on property: Yes

        Estimated market value

        $439,200

        $417,000 - $461,000

        $2,275/mo

        Price history

        DateEventPrice
        7/17/2026Listed for sale$448,000-6.7%$227/sqft
        Source: bridgeMLS/CCAR/Bay East AOR #41141964 Report a problem
        12/13/2025Listing removed$480,000$243/sqft
        Source: CCARMLS #202501731 Report a problem
        10/3/2025Listed for sale$480,000$243/sqft
        Source: CCARMLS #202501731 Report a problem

        Public tax history

        YearProperty taxesTax assessment
        2026-- $459,292 +103.9%
        2025$2,920 +1%$225,291 +2%
        2024$2,890 +1.9%$220,874 +2%
        2023$2,836 +6.8%$216,544 +2%
        2022$2,656 +0.6%$212,299 +2%
        2021$2,640 +1.2%$208,137 +1%
        2020$2,609 +1.3%$206,004 +2%
        2019$2,575 +8.1%$201,966 +2%
        2018$2,383 $198,006 +2%
        2017-- $194,124 +2%
        2016-- $190,318 +1.5%
        2015-- $187,460 +2%
        2014-- $183,789 +0.5%
        2013-- $182,960 +2%
        2012-- $179,373 +2%
        2011-- $175,857 +0.8%
        2010-- $174,544 -0.2%
        2009-- $174,960 +2%
        2008-- $171,530 +2%
        2007-- $168,167 +2%
        2006-- $164,870 +6%
        2003-- $155,567 +2%
        2002-- $152,518 +2%
        2001-- $149,528
        Find assessor info on the county website

        Monthly payment

        Est. payment

        Payment breakdown

        Explore the cost of this home by adjusting the details. Changes won't be saved.
        All calculations are estimates and provided by Zillow, Inc. for informational purposes only. Actual amounts may vary.
        HOA fees may include property taxes on listings classified as Co-Ops. Contact the listing agent and/or owner for fee details.
        See how much you could borrow to make a competitive offer.

        Climate risks

        Neighborhood: 95223

        Getting around

        10 / 100
        Car-Dependent
        3 / 100
        Somewhat Bikeable

        Nearby schools

        GreatSchools rating

        A local agent can set up tours, give advice and negotiate with sellers.

        Browse local experts
            • Local buyer's agents are ready to help