The living is easy in this almost new home that boasts 3 bedrooms 2.5 baths and 3.5 garage with 950sq.ft with built ins and the home also adds a bonus room that could be a 4th bedroom if needed . This country charmer sits on an acre of fenced property with plenty of room for a pool if needed. You will enjoy the large front porch and the very large back porch or Lania and deck. This home has many outstanding features with its soaring 10' and 11' ceilings, all 8' high doors and waterproof vinyl planking floors throughout the home You will love the farmhouse interior trim throughout the home. Large and spacious bedrooms, open and bright living area with tray ceilings that flow into the modern kitchen area with its custom light fixtures, built in micro wave
and farm sink, stylish bathrooms,french doors, convenient quiet location buffered with trees, indoor laundry room with 1/2 bath
and entrance from 3.5 car garage/workshop area that has 12' ceilings and 8'x16' and 8'x10' garage doors and built in cabinets.
Wired for generator, fenced yard, 10 zone sprinkler system,oversized driveway for extra parking, flood lights, LED exterior lights, gutters, 8'x35' storage trusses in attic. This is a must see home today in a quiet area with great neighbors. Indoor photos coming next week.
Sold for $549,000
$549,000
2985 W Rosehill Pl, Beverly Hills, FL 34465
3beds
2,306sqft
Single Family Residence
Built in 2019
1 Acres Lot
$522,800 Zestimate®
$238/sqft
$2,595 Estimated rent
Home value
$522,800
$497,000 - $554,000
$2,595/mo
Zestimate® history
Owner options
List your home for rent
$2,595/mo
Rent Zestimate®
Find your next renter with Zillow Rental Manager. Plus, with online applications, you can quickly screen prospective tenants – for free.
$2,595/mo
Rent Zestimate®
Refinance and save
$3,775/mo
Est. payment
Refinancing to a lower rate could help reduce your monthly payments and save thousands over the life of the loan.
$3,775/mo
Est. payment
Explore your selling options
Work with a Zillow partner agent
Leverage their expertise and Zillow's premium Showcase listings to get your home seen by more buyers.
Get startedList with your own agent
Get your home in front of millions of buyers by listing it on Zillow.
Learn how to do itSell it yourself
Take full control of how buyers see your home on Zillow by listing For Sale by Owner (FSBO).
List your homeWhat's special
Fenced yardExtra parkingLarge front porchLarge and spacious bedroomsFlood lightsLarge back porchTray ceilings
Zillow last checked:
Listing updated:
Listed by:
Frances Gee 352-400-0089,
Citrus Life, Realtors LLC
Bought with:
Ocala Marion Member
Ocala Marion County Association Member
Source: Realtors Association of Citrus County,MLS#: 827336 Originating MLS: Realtors Association of Citrus County
Originating MLS: Realtors Association of Citrus CountyFacts & features
Interior
Bedrooms & bathrooms
- Bedrooms: 3
- Bathrooms: 3
- Full bathrooms: 2
- 1/2 bathrooms: 1
Bedroom
- Level: Main
- Dimensions: 11.00 x 10.00
Bedroom
- Level: Main
- Dimensions: 11.00 x 13.00
Primary bathroom
- Features: Ceiling Fan(s), Master Suite
- Level: Main
- Dimensions: 14.00 x 16.90
Primary bathroom
- Features: Dual Sinks, Bath in Primary Bedroom, Separate Shower
- Level: Main
- Dimensions: 10.40 x 17.00
Bathroom
- Features: Bath in Primary Bedroom
- Level: Main
- Dimensions: 11.00 x 6.00
Bonus room
- Level: Main
- Dimensions: 11.00 x 14.60
Breakfast room nook
- Level: Main
- Dimensions: 11.30 x 7.00
Dining room
- Level: Main
- Dimensions: 14.30 x 11.00
Garage
- Level: Main
- Dimensions: 25.00 x 38.00
Kitchen
- Level: Main
- Dimensions: 10.00 x 12.00
Laundry
- Level: Main
- Dimensions: 8.00 x 9.50
Living room
- Level: Main
- Dimensions: 11.70 x 18.20
Other
- Level: Main
- Dimensions: 12.00 x 5.60
Other
- Level: Main
- Dimensions: 8.00 x 7.00
Other
- Level: Main
- Dimensions: 8.00 x 7.00
Porch
- Level: Main
- Dimensions: 37.00 x 8.00
Screened porch
- Level: Main
- Dimensions: 38.00 x 12.00
Heating
- Heat Pump
Cooling
- Central Air
Appliances
- Included: Dryer, Dishwasher, Microwave, Oven, Range, Refrigerator, Range Hood, Washer
- Laundry: Laundry - Living Area, Laundry Tub
Features
- Breakfast Bar, Bookcases, Bathtub, Tray Ceiling(s), Cathedral Ceiling(s), Dual Sinks, Eat-in Kitchen, Main Level Primary, Primary Suite, Open Floorplan, Pantry, Split Bedrooms, Solid Surface Counters, Separate Shower, Tub Shower, Walk-In Closet(s), French Door(s)/Atrium Door(s)
- Flooring: Ceramic Tile, Luxury Vinyl Plank
- Doors: French Doors
- Windows: Blinds
Interior area
- Total structure area: 3,951
- Total interior livable area: 2,306 sqft
Property
Parking
- Total spaces: 3
- Parking features: Attached, Concrete, Driveway, Garage, Parking Pad
- Attached garage spaces: 3
Features
- Levels: One
- Stories: 1
- Exterior features: Sprinkler/Irrigation, Landscaping, Concrete Driveway
- Pool features: None
- Fencing: Wood,Wire,Yard Fenced
Lot
- Size: 1 Acres
- Dimensions: 175 x 250
- Features: Acreage, Flat, Trees
Details
- Parcel number: 2165618
- Zoning: RUR
- Special conditions: Standard,Listed As-Is
Construction
Type & style
- Home type: SingleFamily
- Architectural style: Ranch,One Story
- Property subtype: Single Family Residence
Materials
- Block, Concrete
- Foundation: Block, Slab
- Roof: Asphalt,Shingle
Condition
- New construction: No
- Year built: 2019
Utilities & green energy
- Sewer: Septic Tank
- Water: Public
Community & HOA
Community
- Features: Barbecue, Clubhouse, Playground, Shuffleboard, Tennis Court(s)
- Security: Security System
- Subdivision: Pine Ridge
HOA
- Has HOA: Yes
- Services included: Association Management, Legal/Accounting, Recreation Facilities, Reserve Fund, Tennis Courts
- HOA fee: $95 annually
- HOA name: Pine Ridge Poa
- HOA phone: 352-746-0899
Location
- Region: Beverly Hills
Financial & listing details
- Price per square foot: $238/sqft
- Tax assessed value: $385,041
- Annual tax amount: $127
- Date on market: 10/18/2023
- Cumulative days on market: 18 days
- Listing terms: Cash,Conventional,FHA
- Road surface type: Paved
Price history
| Date | Event | Price |
|---|---|---|
| 12/21/2023 | Sold | $549,000-1.9%$238/sqft |
Source:  Realtors Association of Citrus County #827336 Report a problem Realtors Association of Citrus County #827336 Report a problem | ||
| 11/3/2023 | Pending sale | $559,900$243/sqft |
Source: Realtors Association of Citrus County #827336 Report a problem | ||
| 10/18/2023 | Listed for sale | $559,900+13.1%$243/sqft |
Source: Realtors Association of Citrus County #827336 Report a problem | ||
| 5/31/2021 | Listing removed | -- |
Source: Realtors Association of Citrus County #800951 Report a problem | ||
| 5/3/2021 | Listed for sale | $495,000+2993.8%$215/sqft |
Source: Realtors Association of Citrus County #800951 Report a problem | ||
| 3/1/2018 | Sold | $16,000+39.1%$7/sqft |
Source: Public Record Report a problem | ||
| 11/23/2013 | Sold | $11,500-10.9%$5/sqft |
Source: Realtors Association of Citrus County #705206 Report a problem | ||
| 10/10/2013 | Price change | $12,900-17.5%$6/sqft |
Source: RE/MAX REALTY ONE #705206 Report a problem | ||
| 9/5/2013 | Listed for sale | $15,645+156.5%$7/sqft |
Source: RE/MAX REALTY ONE #705206 Report a problem | ||
| 7/25/2013 | Sold | $6,100-82.6%$3/sqft |
Source: Public Record Report a problem | ||
| 10/21/2011 | Listing removed | $35,000$15/sqft |
Source: Remax #331622 Report a problem | ||
| 3/2/2011 | Price change | $35,000+99900%$15/sqft |
Source: Remax #331622 Report a problem | ||
| 2/25/2011 | Listed for sale | $35-99.9% |
Source: Remax #331622 Report a problem | ||
| 3/8/2005 | Sold | $59,900$26/sqft |
Source: Public Record Report a problem | ||
Public tax history
| Year | Property taxes | Tax assessment |
|---|---|---|
| 2025 | $5,962 -3.7% | $385,041 -4.6% |
| 2024 | $6,191 +22828.6% | $403,537 +83.7% |
| 2023 | $27 | $219,628 +3% |
| 2022 | $27 -44.6% | $213,231 +3% |
| 2021 | $49 +4.3% | $207,020 +1.4% |
| 2020 | $47 -81.9% | $204,162 +1196.3% |
| 2019 | $258 +25% | $15,750 +16.7% |
| 2018 | $206 | $13,500 -12.7% |
| 2017 | $206 -13% | $15,470 +13.5% |
| 2016 | $237 +7.1% | $13,630 +6.6% |
| 2015 | $221 +3.8% | $12,790 -11% |
| 2014 | $213 -17.1% | $14,365 -3.4% |
| 2013 | $257 +16.5% | $14,875 +6.1% |
| 2012 | $221 -18.2% | $14,025 -17.9% |
| 2011 | $270 -12.2% | $17,080 -13.9% |
| 2010 | $307 -44.3% | $19,845 -41.7% |
| 2009 | $552 -26.9% | $34,020 -27.3% |
| 2008 | $755 -22% | $46,818 -24% |
| 2007 | $968 -4% | $61,600 -0.2% |
| 2006 | $1,008 +50.7% | $61,700 +65.9% |
| 2005 | $669 +165.7% | $37,200 +177.6% |
| 2004 | $252 +21.4% | $13,400 +17.5% |
| 2003 | $207 -0.7% | $11,400 +0.9% |
| 2002 | $209 +17.3% | $11,300 +16.5% |
| 2000 | $178 | $9,700 |
Find assessor info on the county website
Neighborhood: 34465
Nearby homes
- $44,490-- bd-- ba-- sqft2953 W Rosehill Pl, Beverly Hills, FL 34465Off Market
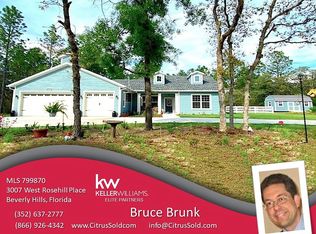
- $518,6003 bd3 ba2.1k sqft3007 W Rosehill Pl, Beverly Hills, FL 34465Off Market
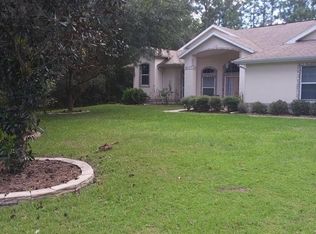
- $46,100-- bd-- ba-- sqft2916 W Verbena Pl, Beverly Hills, FL 34465Off Market
- $417,8003 bd3 ba2.7k sqft2944 W Verbena Pl, Beverly Hills, FL 34465Off Market
- $473,0004 bd3 ba2.5k sqft3038 W Blossom Dr, Beverly Hills, FL 34465Off Market
- $415,0004 bd2 ba2.3k sqft2925 W Rosehill Pl, Beverly Hills, FL 34465Sold
- $548,9004 bd3 ba2.6k sqft3020 W Rosehill Pl, Beverly Hills, FL 34465Off Market
- $419,9003 bd3 ba2k sqft2888 W Verbena Pl, Beverly Hills, FL 34465Pending
Nearby schools
GreatSchools rating
- 4/10Central Ridge Elementary SchoolGrades: PK-5Distance: 3.5 mi
- 6/10Citrus Springs Middle SchoolGrades: 6-8Distance: 3.7 mi
- 5/10Lecanto High SchoolGrades: 9-12Distance: 8.2 mi
Schools provided by the listing agent
- Elementary: Central Ridge Elementary
- Middle: Citrus Springs Middle
- High: Lecanto High
Source: Realtors Association of Citrus County. This data may not be complete. We recommend contacting the local school district to confirm school assignments for this home.
Get a cash offer in 3 minutes
Find out how much your home could sell for in as little as 3 minutes with a no-obligation cash offer.
Estimated market value
$522,800
Get a cash offer in 3 minutes
Find out how much your home could sell for in as little as 3 minutes with a no-obligation cash offer.
Estimated market value
$522,800
- Florida
- Citrus County
- Beverly Hills
- 34465
- 2985 W Rosehill Pl
Nearby cities
Nearby zip codes
Other Beverly Hills Topics
